Skip main navigation
Off market
  • $794,100

    1601 Whitney Way, Austin, TX 78741

    3beds
    2,450sqft
    Apartment
    Built in 1985
    -- sqft lot
    $794,100 Zestimate®
    $324/sqft
    $3,732 Estimated rent

    Home value

    $794,100

    $707,000 - $889,000

    $3,732/mo

    Zestimate® history
    Loading
    Loading...

    Owner options

    List your home for rent

    $3,732/mo

    Rent Zestimate®

    Find your next renter with Zillow Rental Manager. Plus, with online applications, you can quickly screen prospective tenants – for free.

    Learn more

    $3,732/mo

    Rent Zestimate®

    Refinance and save

    $5,264/mo

    Est. payment

    Refinancing to a lower rate could help reduce your monthly payments and save thousands over the life of the loan.

    See today's rates

    $5,264/mo

    Est. payment

    Explore your selling options

    Work with a Zillow partner agent

    Leverage their expertise and Zillow's premium Showcase listings to get your home seen by more buyers.

    Get started

    List with your own agent

    Get your home in front of millions of buyers by listing it on Zillow.

    Learn how to do it

    Sell it yourself

    Take full control of how buyers see your home on Zillow by listing For Sale by Owner (FSBO).

    List your home

    What's special

    Striking double-sided fireplaceGlobally curated finishesEffortless indoor-outdoor livingFresh interior paintPeaceful greenbelt backdropCafe-style refrigeratorSpa-inspired bathroom

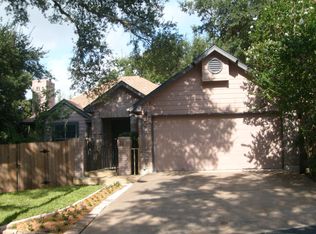
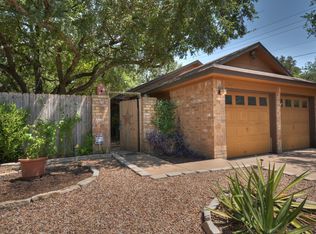
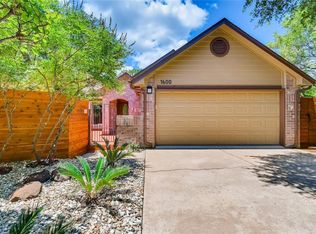
    Property Representative: Angelina Ashton Nestled in a private East Riverside cul-de-sac, this truly one-of-a-kind custom home backs to a serene greenbelt and is less than 5 minutes from Riverside Country Club Golf Course, offering a rare blend of privacy, design, and premier Austin living. Thoughtfully crafted for elegance and comfort, the residence features a gourmet kitchen with Italian Fulgor appliances, a cafe-style refrigerator, and globally curated finishes, while a striking double-sided fireplace seamlessly connects the dining room to a tranquil zen-inspired space and expansive bi-fold doors flood the home with natural light, creating effortless indoor-outdoor living. The luxurious primary suite serves as a private retreat with a spa-inspired bathroom and heated floors, complemented by a dedicated plunge ice bath room that delivers a unique wellness experience rarely found in residential leasing. Recent updates include a new roof, fresh interior paint, and a top-tier security system, ensuring peace of mind alongside elevated style, while the lush private backyard offers the perfect setting for entertaining or quiet relaxation against a peaceful greenbelt backdrop. Ideally located in Austin's East Riverside corridor, the home provides unmatched access to Downtown Austin, the Rainey Street Historic District, Lady Bird Lake and its scenic hike-and-bike trails, South Congress (SoCo), McKinney Falls State Park, St. Edward's University, the Oracle campus, and AustinBergstrom International Airport, placing world-class dining, entertainment, outdoor recreation, culture, and travel convenience all within minutes. Please note the home is currently offered unfurnished and listing photographs were taken while the residence was previously furnished to showcase the layout, scale, and design potential. Schedule your private tour today with the listing agentthis is a rare opportunity to experience elevated East Riverside living at its finest.

    This property is not currently displayed as for sale or rent on Zillow. This may be different from what's on other websites or public sources.

    Zillow last checked:

    Listing updated:

    Source: Zillow Rentals

    Facts & features

    Interior

    Bedrooms & bathrooms
    • Bedrooms: 3
    • Bathrooms: 2
    • Full bathrooms: 2
    Heating
    • Central, Other
    Cooling
    • Air Conditioner, Central Air, Other
    Appliances
    • Included: Dishwasher, Garbage Disposal, Microwave Oven, Refrigerator, Washer, dryer
    • Laundry: In Unit
    Features
    • Ceiling Fan(s), Other
    Interior area
    • Total interior livable area: 2,450 sqft

    Property

    Parking
    • Parking features: Garage
    • Has garage: Yes
    • Details: Contact manager
    Features
    • Patio & porch: Other
    • Exterior features: Other
    • Pool features: Pool
    Lot
    • Features: Other
    Details
    • Additional structures: Other
    • Parcel number: 286758
    • Other equipment: Other

    Construction

    Type & style
    • Home type: Apartment
    • Property subtype: Apartment
    Condition
    • Year built: 1985

    Community & HOA

    Community
    • Features: Fitness Center, Other, Pool
    • Security: Other
    • Deposit fee: $6,000
    HOA
    • Amenities included: Fitness Center, Other, Pool
    Location
    • Region: Austin

    Financial & listing details

    • Price per square foot: $324/sqft
    • Tax assessed value: $773,904
    • Annual tax amount: $13,109
    • Date on market: 7/21/2026
    • Lease term: 1 Year

    Price history

    DateEventPrice
    8/8/2026Listing removed$6,000$2/sqft
    Source: Zillow Rentals Report a problem
    7/21/2026Listed for rent$6,000$2/sqft
    Source: Zillow Rentals Report a problem
    7/9/2026Listing removed$6,000$2/sqft
    Source: Zillow Rentals Report a problem
    6/25/2026Listed for rent$6,000+20%$2/sqft
    Source: Zillow Rentals Report a problem
    12/6/2024Listing removed$5,000$2/sqft
    Source: Zillow Rentals Report a problem
    11/22/2024Listed for rent$5,000$2/sqft
    Source: Zillow Rentals Report a problem
    1/9/2023Listing removed--
    Source: Unlock MLS #8577907 Report a problem
    1/1/2023Pending sale$895,000$365/sqft
    Source: Unlock MLS #8577907 Report a problem
    12/19/2022Contingent$895,000$365/sqft
    Source: Unlock MLS #8577907 Report a problem
    11/18/2022Price change$895,000-4.8%$365/sqft
    Source: Unlock MLS #8577907 Report a problem
    10/15/2022Price change$940,000-5.1%$384/sqft
    Source: Unlock MLS #8577907 Report a problem
    9/27/2022Price change$990,000-5.7%$404/sqft
    Source: Unlock MLS #8577907 Report a problem
    8/26/2022Listed for sale$1,050,000$429/sqft
    Source: Unlock MLS #8577907 Report a problem
    11/19/2008Sold--
    Source: Public Record Report a problem

    Public tax history

    YearProperty taxesTax assessment
    2025$13,109 -15.6%$773,904 -13.8%
    2024$15,538 -2.4%$898,075 -5.4%
    2023$15,927 +32.9%$949,200 +51.3%
    2022$11,987 $627,430 +10%
    2021-- $570,391 +10%
    2020$11,247 +5.6%$518,537
    2019$10,647 +31.5%$518,537 +14%
    2018$8,094 $455,024 +26.4%
    2017$8,094 +144.9%$360,005 +22.7%
    2016$3,305 $293,428 +41.4%
    2015$3,305 $207,496 +10%
    2014$3,305 $188,633 +1.3%
    2013-- $186,198 +10%
    2012-- $169,271 -3.8%
    2011-- $175,915 -3%
    2010-- $181,394 +5.2%
    2009-- $172,504
    2008-- $172,504 +6.7%
    2007-- $161,642 +10%
    2006-- $146,947 +3.6%
    2005-- $141,782 +17.5%
    2002$2,777 $120,693
    Find assessor info on the county website

    Neighborhood: Pleasant Valley

    Nearby schools

    GreatSchools rating
    Get a cash offer in 3 minutes
    Find out how much your home could sell for in as little as 3 minutes with a no-obligation cash offer.
    Estimated market value
    $794,100
    Get a cash offer in 3 minutes
    Find out how much your home could sell for in as little as 3 minutes with a no-obligation cash offer.
    Estimated market value
    $794,100