Turnkey & Move-In Ready Single Story Townhome in the Heart of Corona! You can immediately tell it has been taken care of with love and pride!
Welcome to 1601 Wintergreen Ln Unit C, a beautifully updated home featuring modern style and comfort. Step inside to discover recessed lighting, new laminate floors throughout, and an inviting open layout with high ceilings. The upgraded kitchen boasts quartz countertops, subway tile backsplash, breakfast counter seating, and a large, deep sink, all perfect for both everyday living and entertaining! Enjoy the comfort of central AC/heat, farmhouse shutters, new energy efficient windows, and two full bathrooms, including a primary suite with an attached bathroom. The spacious living and dining areas open to a private back patio with stunning hill views. Additional highlights include a convenient laundry closet and plenty of natural light. The well-maintained Laurelwood community is lined with lush green trees and grass areas and offers a relaxing pool and spa perfect for summer BBQ's, all with low HOA fees! The location of this home cannot be beat! Just minutes from the freeway and multiple shopping centers! Make this lovely home yours today!
Sold for $500,000
Listed by: The Foster Company • Nick Bakotich • Contact: 562-278-6420
Bought with: Gold Team Realty
Tax assessed value
$500,000
1601 Wintergreen Ln Unit C, Corona, CA 92879
2beds
1,024sqft
Condominium
Built in 1984
-- sqft lot
$506,500 Zestimate®
$488/sqft
$2,852 Estimated rent
Home value
$506,500
$461,000 - $557,000
$2,852/mo
Zestimate® history
Owner options
List your home for rent
$2,852/mo
Rent Zestimate®
Find your next renter with Zillow Rental Manager. Plus, with online applications, you can quickly screen prospective tenants – for free.
$2,852/mo
Rent Zestimate®
Refinance and save
$3,410/mo
Est. payment
Refinancing to a lower rate could help reduce your monthly payments and save thousands over the life of the loan.
$3,410/mo
Est. payment
Explore your selling options
Work with a Zillow partner agent
Leverage their expertise and Zillow's premium Showcase listings to get your home seen by more buyers.
Get startedList with your own agent
Get your home in front of millions of buyers by listing it on Zillow.
Learn how to do itSell it yourself
Take full control of how buyers see your home on Zillow by listing For Sale by Owner (FSBO).
List your homeWhat's special
Relaxing pool and spaFarmhouse shuttersInviting open layoutSubway tile backsplashPrimary suiteHigh ceilingsQuartz countertops
Zillow last checked:
Listing updated:
Listed by:
Nick Bakotich DRE #02018524 562-805-0527,
The Foster Company
Bought with:
Mohammad Ashraf, DRE #01700529
Gold Team Realty
Source: CRMLS,MLS#: PW25184682 Originating MLS: California Regional MLS
Originating MLS: California Regional MLSFacts & features
Interior
Bedrooms & bathrooms
- Bedrooms: 2
- Bathrooms: 2
- Full bathrooms: 2
- Main level bathrooms: 2
- Main level bedrooms: 2
Rooms
- Room types: Bedroom, Kitchen, Laundry, Living Room, Primary Bathroom, Primary Bedroom, Dining Room
Primary bedroom
- Features: Main Level Primary
Primary bedroom
- Features: Primary Suite
Bedroom
- Features: Bedroom on Main Level
Bathroom
- Features: Bathtub, Separate Shower, Tub Shower
Kitchen
- Features: Quartz Counters
Heating
- Central
Cooling
- Central Air
Appliances
- Included: Gas Range, Refrigerator
- Laundry: Inside, Laundry Closet
Features
- Breakfast Bar, Cathedral Ceiling(s), Separate/Formal Dining Room, High Ceilings, Quartz Counters, Recessed Lighting, Bedroom on Main Level, Main Level Primary, Primary Suite
- Flooring: Laminate
- Has fireplace: No
- Fireplace features: None
- Common walls with other units/homes: 2+ Common Walls
Interior area
- Total interior livable area: 1,024 sqft
Property
Parking
- Total spaces: 1
- Parking features: Garage - Attached
- Attached garage spaces: 1
Features
- Levels: One
- Stories: 1
- Entry location: 1
- Patio & porch: Concrete, Front Porch
- Pool features: Community, Association
- Has spa: Yes
- Spa features: Association, Community
- Has view: Yes
- View description: Hills
Lot
- Size: 2,500 Square Feet
Details
- Parcel number: 111372003
- Zoning: A
- Special conditions: Standard
Construction
Type & style
- Home type: Condo
- Property subtype: Condominium
- Attached to another structure: Yes
Condition
- Turnkey
- New construction: No
- Year built: 1984
Utilities & green energy
- Sewer: Public Sewer
- Water: Public
Community & HOA
Community
- Features: Street Lights, Suburban, Pool
- Subdivision: Corona
HOA
- Has HOA: Yes
- Amenities included: Pool, Spa/Hot Tub
- HOA fee: $239 monthly
- HOA name: Laurelwood Community
- HOA phone: 949-950-0202
Location
- Region: Corona
Financial & listing details
- Price per square foot: $488/sqft
- Tax assessed value: $500,000
- Date on market: 8/15/2025
- Cumulative days on market: 6 days
- Listing terms: Cash,Cash to New Loan,Conventional
Price history
| Date | Event | Price |
|---|---|---|
| 9/23/2025 | Sold | $500,000+1%$488/sqft |
Source:  CRMLS #PW25184682 Report a problem CRMLS #PW25184682 Report a problem | ||
| 8/21/2025 | Pending sale | $495,000$483/sqft |
Source: CRMLS #PW25184682 Report a problem | ||
| 8/15/2025 | Listed for sale | $495,000+11.2%$483/sqft |
Source: CRMLS #PW25184682 Report a problem | ||
| 3/29/2023 | Sold | $445,000-1.1%$435/sqft |
Source: Public Record Report a problem | ||
| 3/8/2023 | Pending sale | $450,000$439/sqft |
Source: CRMLS #IV23002209 Report a problem | ||
| 1/5/2023 | Listed for sale | $450,000+19.7%$439/sqft |
Source: CRMLS #IV23002209 Report a problem | ||
| 11/23/2022 | Sold | $376,000+18.4%$367/sqft |
Source: Public Record Report a problem | ||
| 8/16/2006 | Sold | $317,500$310/sqft |
Source: Public Record Report a problem | ||
Public tax history
| Year | Property taxes | Tax assessment |
|---|---|---|
| 2026 | -- | $500,000 +8.1% |
| 2025 | $5,158 +3.4% | $462,613 +2% |
| 2024 | $4,987 +3.2% | $453,543 +5.5% |
| 2023 | $4,832 +6.8% | $430,000 +5.2% |
| 2022 | $4,524 +19.1% | $408,845 +18.8% |
| 2021 | $3,800 +10.2% | $344,069 +10% |
| 2020 | $3,448 +3.4% | $312,790 +3% |
| 2019 | $3,333 +4.4% | $303,680 +4% |
| 2018 | $3,193 +13.1% | $292,000 +12.3% |
| 2017 | $2,824 | $260,000 +2% |
| 2016 | $2,824 +9.1% | $255,000 +7.1% |
| 2015 | $2,588 +6.8% | $238,000 +4.8% |
| 2014 | $2,424 | $227,000 +42.8% |
| 2013 | -- | $159,000 +6% |
| 2012 | -- | $150,000 -1.3% |
| 2011 | -- | $152,000 |
| 2010 | -- | $152,000 -5.6% |
| 2009 | -- | $161,000 -38.3% |
| 2008 | -- | $261,000 -19.4% |
| 2007 | -- | $323,850 +172.4% |
| 2006 | -- | $118,890 +2% |
| 2005 | -- | $116,560 +3.9% |
| 2003 | -- | $112,184 +2% |
| 2002 | -- | $109,985 +2% |
| 2001 | $1,079 +24.4% | $107,829 +23.9% |
| 2000 | $867 | $87,000 |
Find assessor info on the county website
Neighborhood: 92879
Nearby homes
- $500,0002 bd2 ba1k sqft1601 Wintergreen Ln UNIT D, Corona, CA 92879Sold

- $480,0002 bd2 ba1k sqft1601 Wintergreen Ln UNIT F, Corona, CA 92879Sold
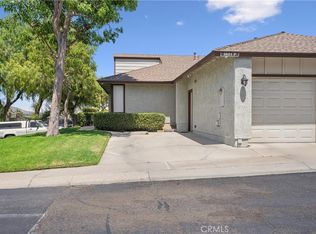
- $458,0002 bd2 ba1k sqft1601 Wintergreen Ln UNIT B, Corona, CA 92879Off Market
- $493,2002 bd2 ba1k sqft1601 Wintergreen Ln UNIT E, Corona, CA 92879Off Market

- $475,7002 bd2 ba1k sqft1601 Wintergreen Ln UNIT A, Corona, CA 92879Off Market
- $495,5002 bd2 ba1k sqft1127 Stone Pine Ln UNIT D, Corona, CA 92879For Sale
- $505,0002 bd2 ba1k sqft1164 Stone Pine Ln UNIT A, Corona, CA 92879Sold
- $439,6002 bd2 ba1k sqft1171 Stone Pine Ln UNIT F, Corona, CA 92879Off Market
Nearby schools
GreatSchools rating
- 4/10John Stallings Elementary SchoolGrades: K-6Distance: 0.6 mi
- 6/10El Cerrito Middle SchoolGrades: 6-8Distance: 2.4 mi
- 7/10Centennial High SchoolGrades: 9-12Distance: 0.5 mi
Get a cash offer in 3 minutes
Find out how much your home could sell for in as little as 3 minutes with a no-obligation cash offer.
Estimated market value
$506,500
Get a cash offer in 3 minutes
Find out how much your home could sell for in as little as 3 minutes with a no-obligation cash offer.
Estimated market value
$506,500
- California
- Riverside County
- Corona
- 92879
- 1601 Wintergreen Ln Unit C
Nearby cities
Nearby neighborhoods
Nearby zip codes
Other Corona Topics
