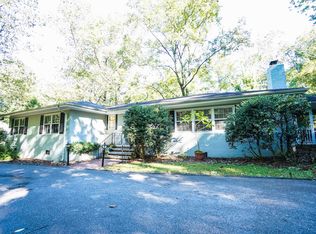
Situated directly across from the tranquil fairways of the Lookout Mountain Club Golf Course, this four-bedroom, three-bathroom residence seamlessly blends timeless charm with modern convenience. The home boasts hardwood floors, crown molding, and an abundance of natural light that enhances its inviting atmosphere.
Upon entering, you are welcomed into a foyer that leads to the formal living room, which features a cozy wood-burning fireplace and access to a covered porch, perfect for enjoying a quiet morning coffee. Adjacent to the living room is the formal dining room, ideal for hosting dinner parties or family gatherings. The galley kitchen offers both functionality and style, overlooking the deck and back yard, The spacious family room—complete with another wood-burning fireplace—provides a comfortable space for relaxation.
To the left of the foyer, you'll find the four bedrooms, including the spacious master suite. This private retreat features an en-suite bathroom with dual vanities and expansive closet space. The home is further enhanced by two full baths, ensuring ample space and privacy for family and guests.
The expansive lot is complemented by a circular drive and a two-car garage, offering both convenience and ample parking. Located across the street from the golf course, this property provides a rare combination of serene views, functional living spaces, and a prime location. *Seller is related to listing agent. House to be sold in AS IS condition.
Sold for $515,000
$515,000
1601 Wood Nymph Trl, Lookout Mountain, GA 30750
4beds
2,345sqft
Single Family Residence
Built in 1952
0.6 Acres Lot
$507,500 Zestimate®
$220/sqft
$2,763 Estimated rent
Home value
$507,500
$401,000 - $639,000
$2,763/mo
Zestimate® history
Owner options
List your home for rent
$2,763/mo
Rent Zestimate®
Find your next renter with Zillow Rental Manager. Plus, with online applications, you can quickly screen prospective tenants – for free.
$2,763/mo
Rent Zestimate®
Refinance and save
$3,138/mo
Est. payment
Refinancing to a lower rate could help reduce your monthly payments and save thousands over the life of the loan.
$3,138/mo
Est. payment
Explore your selling options
Work with a Zillow partner agent
Leverage their expertise and Zillow's premium Showcase listings to get your home seen by more buyers.
Get startedList with your own agent
Get your home in front of millions of buyers by listing it on Zillow.
Learn how to do itSell it yourself
Take full control of how buyers see your home on Zillow by listing For Sale by Owner (FSBO).
List your homeWhat's special
Cozy wood-burning fireplaceTwo-car garageCrown moldingHardwood floorsAbundance of natural lightGalley kitchenSpacious family room
Zillow last checked:
Listing updated:
Listed by:
Winifred McGinness 423-304-4961,
Crye-Leike, REALTORS
Bought with:
Holly Sharp, 363179
LPT Realty LLC
Source: Greater Chattanooga Realtors,MLS#: 1521608
Facts & features
Interior
Bedrooms & bathrooms
- Bedrooms: 4
- Bathrooms: 3
- Full bathrooms: 3
Primary bedroom
- Level: First
Bedroom
- Level: First
Bedroom
- Level: First
Bedroom
- Level: First
Primary bathroom
- Level: First
Bathroom
- Level: First
Bathroom
- Level: First
Den
- Level: First
Dining room
- Level: First
Kitchen
- Level: First
Living room
- Level: First
Heating
- Central, Electric
Cooling
- Central Air, Electric
Appliances
- Included: Dishwasher, Free-Standing Electric Oven, Free-Standing Electric Range, Refrigerator
- Laundry: Laundry Closet, Main Level
Features
- Double Vanity, Separate Shower, Tub/shower Combo, Separate Dining Room
- Flooring: Carpet, Ceramic Tile, Hardwood
- Windows: Bay Window(s)
- Basement: Dirt Floor
- Has fireplace: Yes
- Fireplace features: Den, Living Room, Outside
Interior area
- Total structure area: 2,345
- Total interior livable area: 2,345 sqft
- Finished area above ground: 2,345
Property
Parking
- Total spaces: 2
- Parking features: Asphalt, Circular Driveway, Driveway, Garage, Off Street, Garage Faces Side
- Attached garage spaces: 2
Features
- Levels: One
- Patio & porch: Awning(s), Covered, Deck, Patio, Porch, Rear Porch, Porch - Covered
- Exterior features: Awning(s), Rain Gutters
Lot
- Size: 0.6 Acres
- Dimensions: 130 x 180
- Features: Gentle Sloping, On Golf Course
Details
- Parcel number: 4017 038
- Special conditions: Personal Interest
Construction
Type & style
- Home type: SingleFamily
- Architectural style: Ranch
- Property subtype: Single Family Residence
Materials
- Wood Siding
- Foundation: Combination
- Roof: Asphalt,Shingle
Condition
- New construction: No
- Year built: 1952
Utilities & green energy
- Sewer: Public Sewer
- Water: Public
- Utilities for property: Cable Connected, Electricity Connected, Natural Gas Available, Phone Connected, Sewer Connected, Water Connected
Community & HOA
Community
- Subdivision: Fairyland
HOA
- Has HOA: No
Location
- Region: Lookout Mountain
Financial & listing details
- Price per square foot: $220/sqft
- Tax assessed value: $493,838
- Annual tax amount: $5,151
- Date on market: 10/2/2025
- Listing terms: Cash,Conventional,FHA
- Road surface type: Asphalt
Price history
| Date | Event | Price |
|---|---|---|
| 10/30/2025 | Sold | $515,000+8.4%$220/sqft |
Source: Greater Chattanooga Realtors #1521608 Report a problem | ||
| 10/8/2025 | Contingent | $475,000$203/sqft |
Source: Greater Chattanooga Realtors #1521608 Report a problem | ||
| 10/2/2025 | Listed for sale | $475,000$203/sqft |
Source: Greater Chattanooga Realtors #1521608 Report a problem | ||
Public tax history
| Year | Property taxes | Tax assessment |
|---|---|---|
| 2025 | $3,424 -0.1% | $197,535 +8.9% |
| 2024 | $3,428 +5.9% | $181,334 +4.2% |
| 2023 | $3,238 +24% | $173,962 +32.8% |
| 2022 | $2,612 +16.5% | $130,952 +19.8% |
| 2021 | $2,241 +17.4% | $109,286 +16.8% |
| 2020 | $1,909 +3.2% | $93,560 |
| 2019 | $1,850 -15% | $93,560 |
| 2018 | $2,177 +146.1% | $93,560 |
| 2017 | $885 | $93,560 |
| 2016 | $885 +58.5% | $93,560 +13.5% |
| 2015 | $558 +43.2% | $82,398 |
| 2014 | $390 | $82,398 +0% |
| 2013 | $390 | $82,397 |
| 2012 | -- | -- |
| 2011 | -- | -- |
| 2010 | -- | -- |
| 2009 | -- | -- |
Find assessor info on the county website
Neighborhood: 30750
Nearby homes
- $502,0003 bd2 ba2.2k sqft1600 Fairy Dell Trl, Lookout Mountain, GA 30750Off Market
- $492,1003 bd2 ba1.9k sqft1603 Wood Nymph Trl, Lookout Mountain, GA 30750Off Market
- $550,6003 bd2 ba2.2k sqft1606 Fairy Dell Trl, Lookout Mountain, GA 30750Off Market

- $497,900-- bd2 ba2.6k sqft1608 Fairy Dell Trl, Lookout Mountain, GA 30750Off Market
- $749,900-- bd2 ba2.7k sqft1604 Fairy Dell Trl, Lookout Mtn, GA 30750Off Market
- $718,2003 bd2 ba1.9k sqft1602 Wood Nymph Trl, Lookout Mountain, GA 30750Off Market
- $737,8005 bd4 ba2.7k sqft1606 Wood Nymph Trl, Lookout Mountain, GA 30750Off Market
- $793,300-- bd2 ba3.8k sqft1605 Wood Nymph Trl, Lookout Mountain, GA 30750Off Market
Nearby schools
GreatSchools rating
- 9/10Fairyland Elementary SchoolGrades: PK-5Distance: 0.7 mi
- 5/10Chattanooga Valley Middle SchoolGrades: 6-8Distance: 2.6 mi
- 4/10Ridgeland High SchoolGrades: 9-12Distance: 2.5 mi
Schools provided by the listing agent
- Elementary: Fairview Elementary School
- Middle: Chattanooga Valley Middle
- High: Ridgeland High School
Source: Greater Chattanooga Realtors. This data may not be complete. We recommend contacting the local school district to confirm school assignments for this home.
Get a cash offer in 3 minutes
Find out how much your home could sell for in as little as 3 minutes with a no-obligation cash offer.
Estimated market value
$507,500
Get a cash offer in 3 minutes
Find out how much your home could sell for in as little as 3 minutes with a no-obligation cash offer.
Estimated market value
$507,500
- Georgia
- Walker County
- Lookout Mountain
- 30750
- 1601 Wood Nymph Trl
Nearby cities
Nearby neighborhoods
Nearby zip codes
Other Lookout Mountain Topics
- Apartments for Rent in 30750
- Houses for Sale in 30750
- Houses for Rent in 30750
- 30750 Real Estate
- Lookout Mountain Condos
- Houses for Sale in Lookout Mountain
- Newest Listings in Lookout Mountain
- Lookout Mountain Home Values
- Lookout Mountain Real Estate Agents
- Lookout Mountain Refinance
- Lookout Mountain Mortgage Rates
