Established upscale neighborhood. All Bedrooms and 3 baths are down, with an upstairs Media Room. This home has beautiful SCRAPPED HARDWOOD floors. Granite in Kitchen, Breakfast Bar, Eat-In .kitchen. Open Floor plan. formal Living & Dining rooms. 4th Bedroom used as an Bedroom used as an Office. Huge master Suite with Garden Tub & Double Vanities, plus Walk-In closets. Some updating & repairs will make this house the home of your dreams! Private, shaded walking trails directly behind. easy access to shopping, restaurants plus direct access to a Fort Worth, Arlington & Dallas. Buyers and Buyers Agents to verify all information contained herein to their satisfaction PRIOR to submitting an offer.
Sold
Price Unknown
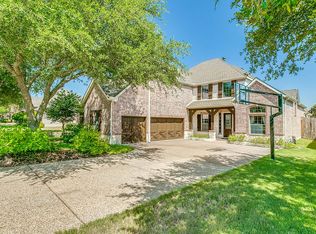
1601 Woody Creek Dr, Keller, TX 76248
4beds
2,870sqft
Single Family Residence
Built in 2005
10,402 Square Feet Lot
$494,400 Zestimate®
$--/sqft
$3,834 Estimated rent
Home value
$494,400
$460,000 - $529,000
$3,834/mo
Zestimate® history
Owner options
List your home for rent
$3,834/mo
Rent Zestimate®
Find your next renter with Zillow Rental Manager. Plus, with online applications, you can quickly screen prospective tenants – for free.
$3,834/mo
Rent Zestimate®
Refinance and save
$725/mo
Est. payment
Refinancing to a lower rate could help reduce your monthly payments and save thousands over the life of the loan.
$725/mo
Est. payment
Explore your selling options
Work with a Zillow partner agent
Leverage their expertise and Zillow's premium Showcase listings to get your home seen by more buyers.
Get startedList with your own agent
Get your home in front of millions of buyers by listing it on Zillow.
Learn how to do itSell it yourself
Take full control of how buyers see your home on Zillow by listing For Sale by Owner (FSBO).
List your homeWhat's special
Open floor planBeautiful scrapped hardwood floorsHuge master suiteGranite in kitchenUpstairs media roomWalk-in closetsDouble vanities
Zillow last checked:
Listing updated:
Listed by:
Darlene Lapilusa 0546734 817-329-0052,
Jack Edson Real Estate, LTD 817-329-0052
Bought with:
Jessica Perales, 0712021
United Real Estate DFW
Source: NTREIS,MLS#: 21160758
Facts & features
Interior
Bedrooms & bathrooms
- Bedrooms: 4
- Bathrooms: 3
- Full bathrooms: 3
Primary bedroom
- Features: Dual Sinks, Double Vanity, En Suite Bathroom, Garden Tub/Roman Tub, Jetted Tub, Separate Shower, Walk-In Closet(s)
- Level: First
- Dimensions: 20 x 18
Bedroom
- Level: First
- Dimensions: 12 x 11
Bedroom
- Level: First
- Dimensions: 13 x 11
Bedroom
- Level: First
- Dimensions: 12 x 11
Primary bathroom
- Features: Built-in Features, Dual Sinks, Double Vanity, En Suite Bathroom, Garden Tub/Roman Tub, Jetted Tub, Linen Closet
- Level: First
- Dimensions: 9 x 9
Other
- Features: Built-in Features
- Level: First
- Dimensions: 8 x 7
Game room
- Level: Second
- Dimensions: 17 x 15
Kitchen
- Features: Breakfast Bar, Built-in Features, Eat-in Kitchen, Granite Counters, Kitchen Island, Walk-In Pantry
- Level: First
- Dimensions: 14 x 12
Living room
- Level: First
- Dimensions: 20 x 18
Utility room
- Features: Built-in Features, Utility Room, Utility Sink
- Level: First
- Dimensions: 8 x 6
Heating
- Central, Natural Gas, Zoned
Cooling
- Central Air, Ceiling Fan(s), Electric, Zoned
Appliances
- Included: Dishwasher, Electric Oven, Gas Cooktop, Disposal, Microwave
Features
- Cedar Closet(s), Eat-in Kitchen, Granite Counters, High Speed Internet, Kitchen Island, Pantry, Cable TV, Walk-In Closet(s)
- Flooring: Carpet, Ceramic Tile, Wood
- Windows: Window Coverings
- Has basement: No
- Number of fireplaces: 1
- Fireplace features: Gas Log, Living Room, Stone, Wood Burning
Interior area
- Total interior livable area: 2,870 sqft
Property
Parking
- Total spaces: 2
- Parking features: Driveway, Electric Gate, Garage, Garage Door Opener, Inside Entrance
- Attached garage spaces: 2
Features
- Levels: Two
- Stories: 2
- Patio & porch: Covered, Front Porch
- Pool features: None
- Fencing: Wood,Wrought Iron
Lot
- Size: 10,402 Square Feet
- Dimensions: 75 x 140
- Features: Corner Lot, Landscaped, Sprinkler System, Few Trees
Details
- Parcel number: 40323528
Construction
Type & style
- Home type: SingleFamily
- Architectural style: Traditional,Detached
- Property subtype: Single Family Residence
Materials
- Brick, Rock, Stone
- Foundation: Slab
- Roof: Composition
Condition
- Year built: 2005
Utilities & green energy
- Sewer: Public Sewer
- Water: Public
- Utilities for property: Natural Gas Available, Sewer Available, Separate Meters, Water Available, Cable Available
Community & HOA
Community
- Features: Curbs, Sidewalks
- Security: Security System Owned, Security System, Smoke Detector(s)
- Subdivision: Fall Creek Estates Ph 1
HOA
- Has HOA: Yes
- Services included: Association Management
- HOA fee: $725 annually
- HOA name: Fall Creek Hoa
- HOA phone: 682-235-5338
Location
- Region: Keller
Financial & listing details
- Tax assessed value: $542,921
- Annual tax amount: $9,966
- Date on market: 1/27/2026
- Cumulative days on market: 90 days
- Listing terms: Cash,Conventional
- Exclusions: None.
Price history
| Date | Event | Price |
|---|---|---|
| 5/26/2026 | Sold | -- |
Source: NTREIS #21160758 Report a problem | ||
| 4/30/2026 | Pending sale | $518,900$181/sqft |
Source: NTREIS #21160758 Report a problem | ||
| 4/25/2026 | Contingent | $518,900$181/sqft |
Source: NTREIS #21160758 Report a problem | ||
| 3/13/2026 | Price change | $518,900-5.5%$181/sqft |
Source: NTREIS #21160758 Report a problem | ||
| 2/13/2026 | Price change | $548,900-1.3%$191/sqft |
Source: NTREIS #21160758 Report a problem | ||
| 1/27/2026 | Listed for sale | $555,900-2.1%$194/sqft |
Source: NTREIS #21160758 Report a problem | ||
| 12/17/2025 | Listing removed | $567,900$198/sqft |
Source: NTREIS #20971421 Report a problem | ||
| 6/16/2025 | Listed for sale | $567,900+49.4%$198/sqft |
Source: NTREIS #20971421 Report a problem | ||
| 9/12/2019 | Sold | -- |
Source: Agent Provided Report a problem | ||
| 8/17/2019 | Pending sale | $380,000$132/sqft |
Source: Keller Williams Realty #14142541 Report a problem | ||
| 8/1/2019 | Listed for sale | $380,000+27.3%$132/sqft |
Source: Keller Williams Realty #14142541 Report a problem | ||
| 6/20/2014 | Sold | -- |
Source: Agent Provided Report a problem | ||
| 5/16/2014 | Listed for sale | $298,500+3%$104/sqft |
Source: RE/MAX HERITAGE III #12143134 Report a problem | ||
| 4/7/2010 | Sold | -- |
Source: Agent Provided Report a problem | ||
| 11/13/2009 | Price change | $289,900-3.3%$101/sqft |
Source: Why MLS #11253707 Report a problem | ||
| 8/9/2009 | Listed for sale | $299,900$104/sqft |
Source: Why MLS #11253707 Report a problem | ||
Public tax history
| Year | Property taxes | Tax assessment |
|---|---|---|
| 2025 | $9,966 -1.2% | $542,921 |
| 2024 | $10,091 +6.3% | $542,921 +8.7% |
| 2023 | $9,490 -0.3% | $499,322 +15.7% |
| 2022 | $9,517 +6.3% | $431,415 +11.9% |
| 2021 | $8,957 +4.8% | $385,646 +7.3% |
| 2020 | $8,545 +3.9% | $359,271 +1.2% |
| 2019 | $8,221 +4.4% | $355,000 +9.3% |
| 2018 | $7,872 -1.5% | $324,659 |
| 2017 | $7,992 +10% | $324,659 +0.7% |
| 2016 | $7,267 +1.7% | $322,390 +14.1% |
| 2015 | $7,147 | $282,600 |
| 2014 | $7,147 | $282,600 +4% |
| 2013 | -- | $271,800 +3.8% |
| 2012 | -- | $261,900 -5.3% |
| 2011 | -- | $276,700 0% |
| 2010 | -- | $276,800 -4.4% |
| 2009 | -- | $289,600 -2.1% |
| 2008 | -- | $295,900 +7.7% |
| 2007 | -- | $274,800 +7.4% |
| 2006 | -- | $255,800 +952.7% |
| 2005 | -- | $24,300 +62% |
| 2004 | -- | $15,000 |
Find assessor info on the county website
Neighborhood: Fall Creek Estates
Nearby homes
- $501,9003 bd3 ba2.8k sqft1603 Woody Creek Dr, Keller, TX 76248Off Market
- $730,1004 bd4 ba3.9k sqft1605 Woody Creek Dr, Keller, TX 76248Off Market
- $586,6003 bd2 ba2.7k sqft2020 Creekvista Dr, Keller, TX 76248Off Market

- $690,0004 bd4 ba3.5k sqft2101 Creekvista Dr, Keller, TX 76248Off Market

- $591,1003 bd4 ba3.1k sqft2022 Creekvista Dr, Keller, TX 76248Off Market
- $737,2005 bd4 ba3.9k sqft2100 Creekvista Dr, Keller, TX 76248Off Market
- $1-- bd-- ba-- sqft2016 Creekvista Dr, Keller, TX 76248Off Market
- $563,4003 bd2 ba2.4k sqft1607 Woody Creek Dr, Keller, TX 76248Off Market
Nearby schools
GreatSchools rating
- 9/10Indian Springs Middle SchoolGrades: 5-8Distance: 0.8 mi
- 8/10Keller High SchoolGrades: 9-12Distance: 3 mi
- 8/10Shady Grove Elementary SchoolGrades: PK-4Distance: 1.4 mi
Schools provided by the listing agent
- Elementary: Sunset Valley
- Middle: Indian Springs
- High: Keller
- District: Keller ISD
Source: NTREIS. This data may not be complete. We recommend contacting the local school district to confirm school assignments for this home.
Get a cash offer in 3 minutes
Find out how much your home could sell for in as little as 3 minutes with a no-obligation cash offer.
Estimated market value
$494,400
Get a cash offer in 3 minutes
Find out how much your home could sell for in as little as 3 minutes with a no-obligation cash offer.
Estimated market value
$494,400
- Texas
- Tarrant County
- Keller
- 76248
- Fall Creek Estates
- 1601 Woody Creek Dr
