Skip main navigation
Sold for $329,900
  • $329,900

    16010 Acadia Cv, Milan, TN 38358

    4beds
    1,899sqft
    Single Family Residence
    Built in 2022
    0.29 Acres Lot
    $333,800 Zestimate®
    $174/sqft
    $2,106 Estimated rent

    Home value

    $333,800

    $317,000 - $350,000

    $2,106/mo

    Zestimate® history
    Loading
    Loading...

    Owner options

    List your home for rent

    $2,106/mo

    Rent Zestimate®

    Find your next renter with Zillow Rental Manager. Plus, with online applications, you can quickly screen prospective tenants – for free.

    Learn more

    $2,106/mo

    Rent Zestimate®

    Refinance and save

    $1,958/mo

    Est. payment

    Refinancing to a lower rate could help reduce your monthly payments and save thousands over the life of the loan.

    See today's rates

    $1,958/mo

    Est. payment

    Explore your selling options

    Work with a Zillow partner agent

    Leverage their expertise and Zillow's premium Showcase listings to get your home seen by more buyers.

    Get started

    List with your own agent

    Get your home in front of millions of buyers by listing it on Zillow.

    Learn how to do it

    Sell it yourself

    Take full control of how buyers see your home on Zillow by listing For Sale by Owner (FSBO).

    List your home

    What's special

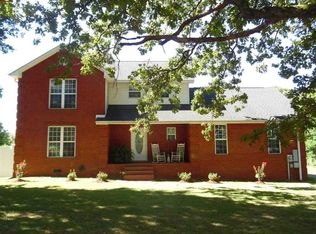
    **Modern 4 Bedroom Home in Milan, TN** Discover this newly built, 4 bedroom, 2 bath home in Milan, TN, completed in 2022. Featuring gleaming hardwood floors, a sleek granite countertop kitchen, and a cozy covered porch, it's the perfect blend of style and comfort. With a spacious living area, four bedrooms, and a prime location, this property offers the best in modern living. Don't miss out on the opportunity to call this house your home. Schedule a viewing today and experience Milan's charm for yourself!

    Zillow last checked:

    Listing updated:

    Listed by:

    Scott Beasley,

    Hickman Realty Group, Inc.-Mil

    Bought with:

    Alicia B Owens, 303037

    Coldwell Banker, Creswell

    Source: CWTAR,MLS#: 234352MLS Logo

    Facts & features

    Interior

    Bedrooms & bathrooms
    • Bedrooms: 4
    • Bathrooms: 2
    • Full bathrooms: 2
    Primary bedroom
    • Level: Main
    • Area: 168
    • Dimensions: 14 x 12
    Bedroom
    • Level: Main
    • Area: 168
    • Dimensions: 12 x 14
    Bedroom
    • Level: Main
    • Area: 132
    • Dimensions: 12.00 x 11.00
    Bedroom
    • Level: Main
    • Area: 132
    • Dimensions: 12 x 11
    Dining room
    • Level: Main
    • Area: 77
    • Dimensions: 7 x 11
    Great room
    • Level: Main
    • Area: 300
    • Dimensions: 20 x 15
    Kitchen
    • Level: Main
    • Area: 150
    • Dimensions: 15 x 10
    Heating
    • Forced Air
    Cooling
    • Ceiling Fan(s), Central Air, Electric
    Appliances
    • Included: Dishwasher, Disposal, Exhaust Fan, Gas Water Heater, Oven, Water Heater
    Features
    • Breakfast Bar, Built-in Cabinet Pantry, Double Vanity, Eat-in Kitchen, Granite Counters, High Ceilings, Shower Separate
    • Flooring: Carpet, Ceramic Tile
    • Windows: Vinyl Frames
    • Has fireplace: Yes
    • Fireplace features: Gas Log
    Interior area
    • Total structure area: 1,899
    • Total interior livable area: 1,899 sqft

    Property

    Parking
    • Total spaces: 2
    • Parking features: Attached Carport
    • Has carport: Yes
    Features
    • Levels: One
    • Patio & porch: Covered, Rear Porch
    • Exterior features: Rain Gutters
    Lot
    • Size: 0.29 Acres
    • Dimensions: 90 x 140.7
    • Features: Cul-De-Sac
    Details
    • Parcel number: 011.00
    • Special conditions: Standard

    Construction

    Type & style
    • Home type: SingleFamily
    • Property subtype: Single Family Residence
    Materials
    • Brick, Vinyl Siding
    • Foundation: Slab
    • Roof: Shingle
    Condition
    • false
    • New construction: No
    • Year built: 2022
    Details
    • Warranty included: Yes

    Utilities & green energy

    • Sewer: Public Sewer
    • Water: Public

    Community & neighborhood

    Location
    • Region: Milan
    • Subdivision: South Pointe

    HOA & financial

    HOA
    • Has HOA: No

    Other

    Other facts
    • Road surface type: Paved

    Price history

    DateEventPrice
    1/31/2024Sold$329,900$174/sqft
    Source: CWTAR #234352 Report a problem
    12/27/2023Pending sale$329,900$174/sqft
    Source: CWTAR #234352 Report a problem
    10/26/2023Listed for sale$329,900+4.7%$174/sqft
    Source: CWTAR #234352 Report a problem
    8/25/2023Sold$315,000-1.5%$166/sqft
    Source: CWTAR #231781 Report a problem
    7/29/2023Pending sale$319,900$168/sqft
    Source: CWTAR #231781 Report a problem
    7/12/2023Listed for sale$319,900$168/sqft
    Source: CWTAR #231781 Report a problem
    7/6/2023Pending sale$319,900$168/sqft
    Source: CWTAR #231781 Report a problem
    5/10/2023Listed for sale$319,900$168/sqft
    Source: CWTAR #231781 Report a problem

    Public tax history

    YearProperty taxesTax assessment
    2025$2,706 $76,875
    2024$2,706 +25.4%$76,875 +73.2%
    2023$2,159 +64.5%$44,375 +62.1%
    2022$1,312 +670.9%$27,375 +682.1%
    2021$170 $3,500

    Find assessor info on the county website

    Neighborhood: 38358

    Nearby schools

    GreatSchools rating
    Get pre-qualified for a loan
    At Zillow Home Loans, we can pre-qualify you in as little as 5 minutes with no impact to your credit score.

    An equal housing lender. NMLS #10287.