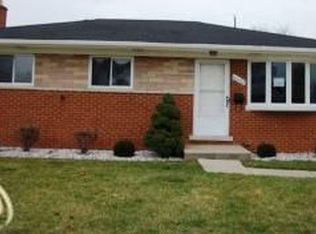
Welcome to this meticulously maintained brick ranch featuring 3 spacious bedrooms and a perfect blend of comfort and style. Bright and inviting, the large windows fill the home with natural sunlight, highlighting the blend of carpet and hardwood floors throughout.The large kitchen comes equipped with a stove and refrigerator, making it ideal for home cooking and entertaining. You'll appreciate the newer furnace and hot water tank for peace of mind. The semi-finished basement offers additional living space, complete with a convenient lavatory and glass block windows enhancing the ambiance. Plus, the washer and dryer will stay with the home, adding to your convenience. Outside, you’ll find a lovely yard perfect for outdoor gatherings, featuring a patio and a generous covered front porch—ideal for relaxing evenings. The 2-car garage, complete with an automatic door opener for easy access.
Sold for $185,000
$185,000
16010 Dugan St, Roseville, MI 48066
3beds
1,821sqft
Single Family Residence
Built in 1963
6,098 Square Feet Lot
$205,700 Zestimate®
$102/sqft
$1,605 Estimated rent
Home value
$205,700
$193,000 - $220,000
$1,605/mo
Zestimate® history
Owner options
List your home for rent
$1,605/mo
Rent Zestimate®
Find your next renter with Zillow Rental Manager. Plus, with online applications, you can quickly screen prospective tenants – for free.
$1,605/mo
Rent Zestimate®
Refinance and save
$1,285/mo
Est. payment
Refinancing to a lower rate could help reduce your monthly payments and save thousands over the life of the loan.
$1,285/mo
Est. payment
Explore your selling options
Work with a Zillow partner agent
Leverage their expertise and Zillow's premium Showcase listings to get your home seen by more buyers.
Get startedList with your own agent
Get your home in front of millions of buyers by listing it on Zillow.
Learn how to do itSell it yourself
Take full control of how buyers see your home on Zillow by listing For Sale by Owner (FSBO).
List your homeWhat's special
Semi-finished basementOutdoor gatheringsLovely yardCovered front porchHot water tankSpacious bedroomsCarpet and hardwood floors
Zillow last checked:
Listing updated:
Listed by:
David Van Ittersum 586-231-4707,
Berkshire Hathaway HomeServices Kee Realty SCS,
Cheryl Rusin 586-549-8983,
Berkshire Hathaway HomeServices Kee Realty SCS
Bought with:
Katie Juliano, 6501403723
Berkshire Hathaway HomeServices Kee Realty Clinton
Source: MiRealSource,MLS#: 50158496 Originating MLS: MiRealSource
Originating MLS: MiRealSourceFacts & features
Interior
Bedrooms & bathrooms
- Bedrooms: 3
- Bathrooms: 1
- Full bathrooms: 1
Rooms
- Room types: Basement Lavatory
Bedroom 1
- Level: Entry
- Area: 132
- Dimensions: 11 x 12
Bedroom 2
- Level: Entry
- Area: 110
- Dimensions: 11 x 10
Bedroom 3
- Level: Entry
- Area: 110
- Dimensions: 11 x 10
Bathroom 1
- Level: Entry
Kitchen
- Level: Entry
- Area: 168
- Dimensions: 14 x 12
Living room
- Level: Entry
- Area: 192
- Dimensions: 16 x 12
Heating
- Forced Air, Natural Gas
Cooling
- Ceiling Fan(s), Central Air
Appliances
- Included: Dryer, Range/Oven, Refrigerator, Washer, Gas Water Heater
Features
- Eat-in Kitchen
- Flooring: Hardwood
- Basement: Concrete
- Has fireplace: No
Interior area
- Total structure area: 1,821
- Total interior livable area: 1,821 sqft
- Finished area above ground: 921
- Finished area below ground: 900
Property
Parking
- Total spaces: 2
- Parking features: Garage, Detached
- Garage spaces: 2
Features
- Levels: One
- Stories: 1
- Patio & porch: Patio, Porch
- Frontage type: Road
- Frontage length: 50
Lot
- Size: 6,098 Square Feet
- Dimensions: 50 x 120
Details
- Parcel number: 081407254011
- Special conditions: Private
Construction
Type & style
- Home type: SingleFamily
- Architectural style: Ranch
- Property subtype: Single Family Residence
Materials
- Brick
- Foundation: Basement, Concrete Perimeter
Condition
- New construction: No
- Year built: 1963
Utilities & green energy
- Sewer: Public At Street
- Water: Public Water at Street
Community & HOA
Community
- Subdivision: Venetian Village Grove
HOA
- Has HOA: No
Location
- Region: Roseville
Financial & listing details
- Price per square foot: $102/sqft
- Tax assessed value: $173,000
- Annual tax amount: $2,100
- Date on market: 10/16/2024
- Cumulative days on market: 22 days
- Listing agreement: Exclusive Right To Sell
- Listing terms: Cash,Conventional,FHA
- Road surface type: Paved
Price history
| Date | Event | Price |
|---|---|---|
| 11/19/2024 | Sold | $185,000-2.1%$102/sqft |
Source:  MiRealSource #50158496 Report a problem MiRealSource #50158496 Report a problem | ||
| 11/7/2024 | Pending sale | $189,000$104/sqft |
Source: MiRealSource #50158496 Report a problem | ||
| 10/20/2024 | Price change | $189,000-2.6%$104/sqft |
Source: MiRealSource #50158496 Report a problem | ||
| 10/16/2024 | Listed for sale | $194,000+113.2%$107/sqft |
Source: MiRealSource #50158496 Report a problem | ||
| 9/8/1995 | Sold | $91,000$50/sqft |
Source: Public Record Report a problem | ||
Public tax history
| Year | Property taxes | Tax assessment |
|---|---|---|
| 2025 | $2,140 +4.5% | $86,500 +1.9% |
| 2024 | $2,047 +7.3% | $84,900 +8.6% |
| 2023 | $1,909 +2.9% | $78,200 +17.1% |
| 2022 | $1,854 | $66,800 +6.7% |
| 2021 | -- | $62,600 +8.7% |
| 2020 | -- | $57,600 +16.1% |
| 2019 | -- | $49,600 |
| 2018 | $1,551 +40.9% | -- |
| 2017 | $1,101 | $37,549 |
| 2016 | $1,101 | $37,549 +11.6% |
| 2015 | $1,101 | $33,656 +8.3% |
| 2013 | -- | $31,076 -14.8% |
| 2011 | -- | $36,463 -13.4% |
| 2010 | -- | $42,083 -21.8% |
| 2009 | -- | $53,844 -14% |
| 2008 | -- | $62,614 -3.4% |
| 2007 | -- | $64,815 -3.2% |
| 2006 | -- | $66,986 |
| 2005 | -- | -- |
| 2004 | -- | $60,320 +43.7% |
| 2001 | $1,465 +2.8% | $41,982 +3.2% |
| 2000 | $1,424 | $40,681 |
Find assessor info on the county website
Neighborhood: 48066
Nearby homes
- $184,9003 bd1 ba900 sqft16022 Dugan St, Roseville, MI 48066Off Market
- $221,3003 bd1 ba1.2k sqft16000 Dugan St, Roseville, MI 48066Off Market
- $204,4003 bd2 ba900 sqft16034 Dugan St, Roseville, MI 48066Off Market
- $262,4005 bd3 ba1.5k sqft15992 Dugan St, Roseville, MI 48066Off Market
- $150,0003 bd1 ba900 sqft16009 Dugan St, Roseville, MI 48066Sold
- $219,9003 bd1 ba1.1k sqft15999 Dugan St, Roseville, MI 48066Off Market
- $196,4003 bd1 ba921 sqft16046 Dugan St, Roseville, MI 48066Off Market
- $213,9003 bd2 ba900 sqft15986 Dugan St, Roseville, MI 48066Off Market
Nearby schools
GreatSchools rating
- NADooley CenterGrades: PK-KDistance: 0.2 mi
- 6/10Richards Middle SchoolGrades: 7-8Distance: 1.9 mi
- 7/10Fraser High SchoolGrades: 9-12Distance: 2.1 mi
Schools provided by the listing agent
- District: Fraser Public Schools
Source: MiRealSource. This data may not be complete. We recommend contacting the local school district to confirm school assignments for this home.
Get a cash offer in 3 minutes
Find out how much your home could sell for in as little as 3 minutes with a no-obligation cash offer.
Estimated market value
$205,700
Get a cash offer in 3 minutes
Find out how much your home could sell for in as little as 3 minutes with a no-obligation cash offer.
Estimated market value
$205,700
- Michigan
- Macomb County
- Roseville
- 48066
- 16010 Dugan St
Nearby cities
Nearby zip codes
Other Roseville Topics
