Welcome to this stunning two-story home in "The Preserve," offering the best location across the street from parks and recreation. This master-planned community provides three recreation centers with pools, spas, fitness centers, a computer center, library, game room, and outdoor parks.
The first level features a living and dining room with high ceilings, a family room with a fireplace connected to the kitchen, a breakfast nook, and a convenient butler's pantry. A guest suite with a bedroom and bath adds flexibility to the floor plan. The second level boasts a spacious loft for recreation, a main bedroom suite with a sitting area, en suite bathroom with dual vanities, a soaking tub, and two walk-in closets. Three additional bedrooms, two baths, and a laundry room complete the upper level.
Professional rear landscaping, upgraded flooring, and ceiling fans enhance the home's appeal. Don't miss the chance to call this meticulously designed residence yours. Hurry, your dream home awaits in "The Preserve!"
Sold for $1,050,000
Listed by: EXP REALTY OF CALIFORNIA INC • Donald Mowery • Contact: 888-584-9427
Bought with: Re/Max Champions
$1,050,000
16010 Huntington Garden Ave, Chino, CA 91708
5beds
4,146sqft
Single Family Residence
Built in 2007
6,011 Square Feet Lot
$1,094,800 Zestimate®
$253/sqft
$4,590 Estimated rent
Home value
$1,094,800
$1.04M - $1.15M
$4,590/mo
Zestimate® history
Owner options
List your home for rent
$4,590/mo
Rent Zestimate®
Find your next renter with Zillow Rental Manager. Plus, with online applications, you can quickly screen prospective tenants – for free.
$4,590/mo
Rent Zestimate®
Refinance and save
$6,829/mo
Est. payment
Refinancing to a lower rate could help reduce your monthly payments and save thousands over the life of the loan.
$6,829/mo
Est. payment
Explore your selling options
Work with a Zillow partner agent
Leverage their expertise and Zillow's premium Showcase listings to get your home seen by more buyers.
Get startedList with your own agent
Get your home in front of millions of buyers by listing it on Zillow.
Learn how to do itSell it yourself
Take full control of how buyers see your home on Zillow by listing For Sale by Owner (FSBO).
List your homeWhat's special
Guest suiteHigh ceilingsBreakfast nookSpacious loftDual vanitiesSoaking tubGame room
Zillow last checked:
Listing updated:
Listed by:
Donald Mowery DRE #01193547 951-313-1746,
EXP REALTY OF CALIFORNIA INC,
Listing Team: EXP REALTY OF CALIFORN...
Bought with:
Ting Yang, DRE #02045411
Re/Max Champions
Source: CRMLS,MLS#: CV23229331 Originating MLS: California Regional MLS
Originating MLS: California Regional MLSFacts & features
Interior
Bedrooms & bathrooms
- Bedrooms: 5
- Bathrooms: 4
- Full bathrooms: 4
- Main level bathrooms: 1
- Main level bedrooms: 1
Rooms
- Room types: Bathroom, Bonus Room, Bedroom, Entry/Foyer, Family Room, Kitchen, Laundry, Loft, Living Room, Primary Bathroom, Primary Bedroom, Office, Other, Dining Room
Bedroom
- Features: Bedroom on Main Level
Bathroom
- Features: Bathtub, Dual Sinks, Enclosed Toilet, Tile Counters
Kitchen
- Features: Kitchen Island, Kitchen/Family Room Combo, Tile Counters
Heating
- Central, Forced Air, Natural Gas
Cooling
- Central Air, Electric
Appliances
- Included: Dishwasher, Disposal, Gas Range, Microwave, Range Hood, Water Heater
- Laundry: Washer Hookup, Gas Dryer Hookup, Laundry Room, Upper Level
Features
- Built-in Features, Ceiling Fan(s), Separate/Formal Dining Room, High Ceilings, In-Law Floorplan, Recessed Lighting, Tile Counters, Unfurnished, Bedroom on Main Level, Jack and Jill Bath, Loft, Primary Suite, Walk-In Closet(s)
- Flooring: Carpet, Tile
- Windows: Blinds, Double Pane Windows, Screens
- Has fireplace: Yes
- Fireplace features: Family Room
- Common walls with other units/homes: No Common Walls
Interior area
- Total interior livable area: 4,146 sqft
Property
Parking
- Total spaces: 5
- Parking features: Concrete, Driveway Level, Door-Single, Garage Faces Front, Garage, Tandem
- Attached garage spaces: 3
- Uncovered spaces: 2
Accessibility
- Accessibility features: None
Features
- Levels: Two
- Stories: 2
- Entry location: 1
- Patio & porch: Concrete, Patio, Porch
- Exterior features: Lighting
- Pool features: Community, Filtered, Gunite, Heated, In Ground, Association
- Has spa: Yes
- Spa features: Association, Community, Gunite, Heated, In Ground
- Fencing: Wood
- Has view: Yes
- View description: Mountain(s)
Lot
- Size: 6,011 Square Feet
- Dimensions: 6,011
- Features: Back Yard, Front Yard
Details
- Parcel number: 1055471300000
- Special conditions: Standard
Construction
Type & style
- Home type: SingleFamily
- Architectural style: Mediterranean
- Property subtype: Single Family Residence
Materials
- Concrete, Stucco
- Foundation: Slab
- Roof: Shingle
Condition
- New construction: No
- Year built: 2007
Utilities & green energy
- Sewer: Public Sewer
- Water: Public
- Utilities for property: Cable Available, Electricity Available, Sewer Connected
Community & HOA
Community
- Features: Park, Pool
- Security: Carbon Monoxide Detector(s), Smoke Detector(s)
HOA
- Has HOA: Yes
- Amenities included: Bocce Court, Billiard Room, Clubhouse, Sport Court, Dog Park, Fitness Center, Fire Pit, Meeting Room, Meeting/Banquet/Party Room, Outdoor Cooking Area, Barbecue, Picnic Area, Playground, Pickleball, Pool, Recreation Room, Spa/Hot Tub, Tennis Court(s), Trail(s)
- HOA fee: $81 monthly
- HOA name: Preserve Master Maintenance
- HOA phone: 800-428-5588
- Second HOA fee: $62 monthly
Location
- Region: Chino
Financial & listing details
- Price per square foot: $253/sqft
- Tax assessed value: $1,071,000
- Annual tax amount: $16,400
- Date on market: 1/2/2024
- Cumulative days on market: 12 days
- Listing terms: Cash,Cash to New Loan,Conventional,Cal Vet Loan,1031 Exchange,FHA,Fannie Mae,Submit,VA Loan
- Exclusions: Personal property, refrigerator, washer, and dryer
- Road surface type: Paved
Price history
| Date | Event | Price |
|---|---|---|
| 2/29/2024 | Sold | $1,050,000+0%$253/sqft |
Source:  CRMLS #CV23229331 Report a problem CRMLS #CV23229331 Report a problem | ||
| 2/7/2024 | Pending sale | $1,049,800$253/sqft |
Source: CRMLS #CV23229331 Report a problem | ||
| 1/18/2024 | Contingent | $1,049,800$253/sqft |
Source: CRMLS #CV23229331 Report a problem | ||
| 1/2/2024 | Listed for sale | $1,049,800+50.2%$253/sqft |
Source: CRMLS #CV23229331 Report a problem | ||
| 10/17/2018 | Listing removed | $699,000$169/sqft |
Source: Keller Williams Realty #IG18173692 Report a problem | ||
| 7/20/2018 | Listed for sale | $699,000-5.4%$169/sqft |
Source: Keller Williams Realty #IG18173692 Report a problem | ||
| 5/18/2018 | Listing removed | $739,000$178/sqft |
Source: CALIFORNIA REAL DEAL #CV18044594 Report a problem | ||
| 4/26/2018 | Price change | $739,000-2.6%$178/sqft |
Source: CALIFORNIA REAL DEAL #CV18044594 Report a problem | ||
| 4/18/2018 | Price change | $759,000-1.3%$183/sqft |
Source: CALIFORNIA REAL DEAL #CV18044594 Report a problem | ||
| 3/29/2018 | Listed for sale | $769,000+26.1%$185/sqft |
Source: CALIFORNIA REAL DEAL #CV18044594 Report a problem | ||
| 12/12/2007 | Sold | $610,000$147/sqft |
Source: Public Record Report a problem | ||
Public tax history
| Year | Property taxes | Tax assessment |
|---|---|---|
| 2025 | $16,400 +24.5% | $1,071,000 +36.3% |
| 2024 | $13,171 +1.9% | $785,538 +2% |
| 2023 | $12,931 +0.4% | $770,135 +2% |
| 2022 | $12,880 +1.3% | $755,035 +2% |
| 2021 | $12,716 +0.8% | $740,230 +1% |
| 2020 | $12,610 +1.1% | $732,639 +2% |
| 2019 | $12,468 +1.4% | $718,273 +2% |
| 2018 | $12,292 +1.1% | $704,190 +2% |
| 2017 | $12,152 | $690,382 +2% |
| 2016 | $12,152 +4.3% | $676,845 +6.9% |
| 2015 | $11,652 +4.4% | $633,000 +5% |
| 2014 | $11,156 | $603,000 +34.3% |
| 2013 | -- | $449,000 -2.5% |
| 2012 | -- | $460,700 |
| 2011 | -- | $460,700 |
| 2010 | -- | $460,700 -3% |
| 2009 | -- | $475,000 -22.1% |
| 2008 | -- | $610,000 +143.9% |
| 2007 | -- | $250,095 +800.1% |
| 2006 | -- | $27,785 +2% |
| 2005 | -- | $27,240 |
Find assessor info on the county website
Neighborhood: 91708
Nearby homes
- $1,165,7005 bd4 ba4.3k sqft15988 Huntington Garden Ave, Chino, CA 91708Off Market
- $1,060,1005 bd4 ba4.1k sqft16020 Huntington Garden Ave, Chino, CA 91708Off Market
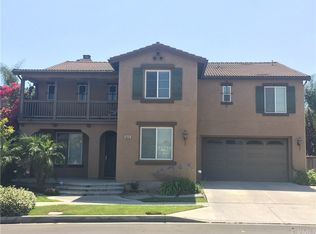
- $1,197,5005 bd4 ba4.3k sqft16011 Crosswind Ave, Chino, CA 91708Off Market
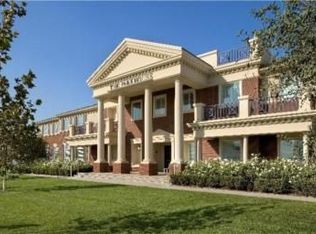
- $1,277,8005 bd5 ba4.1k sqft16021 Crosswind Ave, Chino, CA 91708Off Market
- $1,136,1005 bd5 ba4.1k sqft15983 Crosswind Ave, Chino, CA 91708Off Market
- $1,057,1005 bd4 ba4.4k sqft15978 Huntington Garden Ave, Chino, CA 91708Off Market
- $1,233,6005 bd4 ba4.3k sqft16031 Crosswind Ave, Chino, CA 91708Off Market
- $1,130,7005 bd4 ba4.3k sqft16030 Huntington Garden Ave, Chino, CA 91708Off Market
Nearby schools
GreatSchools rating
- 9/10Cal Aero Preserve AcademyGrades: K-8Distance: 0.5 mi
- 8/10Chino Hills High SchoolGrades: 9-12Distance: 3.3 mi
- 5/10Anna A. Borba Fundamental Elementary SchoolGrades: K-6Distance: 5.5 mi
Schools provided by the listing agent
- High: Chino Hills
Source: CRMLS. This data may not be complete. We recommend contacting the local school district to confirm school assignments for this home.
Get a cash offer in 3 minutes
Find out how much your home could sell for in as little as 3 minutes with a no-obligation cash offer.
Estimated market value
$1,094,800
Get a cash offer in 3 minutes
Find out how much your home could sell for in as little as 3 minutes with a no-obligation cash offer.
Estimated market value
$1,094,800
- California
- San Bernardino County
- Chino
- 91708
- 16010 Huntington Garden Ave
Nearby cities
Nearby zip codes
Other Chino Topics
