Skip main navigation
Sold
  • Price Unknown

    16010 Lake Shore, Lytle, TX 78052

    3beds
    1,940sqft
    Single Family Residence
    Built in 2013
    0.68 Acres Lot
    $459,800 Zestimate®
    $--/sqft
    $2,282 Estimated rent

    Home value

    $459,800

    Estimated sales range

    Not available

    $2,282/mo

    Zestimate® history
    Loading
    Loading...

    Owner options

    List your home for rent

    $2,282/mo

    Rent Zestimate®

    Find your next renter with Zillow Rental Manager. Plus, with online applications, you can quickly screen prospective tenants – for free.

    Learn more

    $2,282/mo

    Rent Zestimate®

    Refinance and save

    $118/mo

    Est. payment

    Refinancing to a lower rate could help reduce your monthly payments and save thousands over the life of the loan.

    See today's rates

    $118/mo

    Est. payment

    Explore your selling options

    Work with a Zillow partner agent

    Leverage their expertise and Zillow's premium Showcase listings to get your home seen by more buyers.

    Get started

    List with your own agent

    Get your home in front of millions of buyers by listing it on Zillow.

    Learn how to do it

    Sell it yourself

    Take full control of how buyers see your home on Zillow by listing For Sale by Owner (FSBO).

    List your home

    What's special

    Waterfront homeCharming stone fireplaceFloor-to-ceiling stone fireplaceCustom built-in shelvingLarge windowsGranite countertopsNatural light
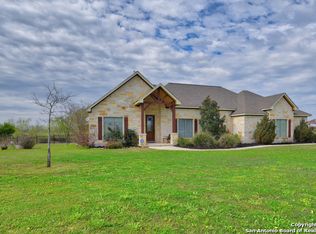
    Welcome to 16010 Lake Shore Drive, a stunning waterfront home on over half an acre in the tranquil Lake Shore Estates community. This exceptional property offers not one but two outdoor living areas, providing ample space for both relaxation and entertainment. The expansive covered patio is perfect for dining while enjoying breathtaking views of the lake, and the second outdoor space features a charming stone fireplace, making it an ideal spot for watching the sunset or cozy evenings under the stars. Inside, the home boasts an open-concept living area with a floor-to-ceiling stone fireplace and large windows that fill the space with natural light. The gourmet kitchen is a chef's dream, offering granite countertops, rich wood cabinetry, and an expansive breakfast bar, ideal for meal prep or casual dining. The primary suite is a true retreat, featuring tray ceilings, large windows with serene views, and an en suite bathroom with dual vanities, a glass-enclosed shower, a soaking tub, and a spacious walk-in closet. This home also comes with a thoughtfully designed mudroom with custom built-in shelving and bench seating for convenient storage and organization. If you are looking for a home that seamlessly blends modern comfort with serene lakefront living, this is the home for you!

    Zillow last checked:

    Listing updated:

    Listed by:

    Misty Thompson TREC #555966 (210) 219-9766,

    KW Thompson Houston Real Estate

    Source: LERA MLS,MLS#: 1814959MLS Logo

    Facts & features

    Interior

    Bedrooms & bathrooms
    • Bedrooms: 3
    • Bathrooms: 2
    • Full bathrooms: 2
    Primary bedroom
    • Features: Split, Walk-In Closet(s), Ceiling Fan(s), Full Bath
    • Area: 224
    • Dimensions: 16 x 14
    Bedroom 2
    • Area: 132
    • Dimensions: 12 x 11
    Bedroom 3
    • Area: 143
    • Dimensions: 13 x 11
    Primary bathroom
    • Features: Tub/Shower Separate, Double Vanity, Soaking Tub
    • Area: 84
    • Dimensions: 12 x 7
    Dining room
    • Area: 99
    • Dimensions: 11 x 9
    Kitchen
    • Area: 182
    • Dimensions: 14 x 13
    Living room
    • Area: 357
    • Dimensions: 21 x 17
    Office
    • Area: 132
    • Dimensions: 12 x 11
    Heating
    • Central, 1 Unit, Electric
    Cooling
    • Ceiling Fan(s), Central Air
    Appliances
    • Included: Cooktop, Built-In Oven, Self Cleaning Oven, Microwave, Range, Refrigerator, Disposal, Dishwasher, Water Softener Owned, Vented Exhaust Fan, Electric Water Heater, Electric Cooktop
    • Laundry: Main Level, Laundry Room, Washer Hookup, Dryer Connection
    Features
    • One Living Area, Separate Dining Room, Breakfast Bar, Pantry, Study/Library, Utility Room Inside, 1st Floor Lvl/No Steps, High Ceilings, Open Floorplan, High Speed Internet, All Bedrooms Downstairs, Walk-In Closet(s), Ceiling Fan(s), Solid Counter Tops
    • Flooring: Ceramic Tile
    • Windows: Double Pane Windows, Low Emissivity Windows, Window Coverings
    • Has basement: No
    • Attic: Pull Down Storage
    • Number of fireplaces: 2
    • Fireplace features: Two, Living Room, Wood Burning, Other
    Interior area
    • Total structure area: 1,940
    • Total interior livable area: 1,940 sqft

    Property

    Parking
    • Total spaces: 2
    • Parking features: Two Car Garage, Attached, Garage Door Opener, Pad Only (Off Street)
    • Attached garage spaces: 2
    Accessibility
    • Accessibility features: Accessible Entrance, Accessible Hallway(s), No Carpet, First Floor Bath, Full Bath/Bed on 1st Flr, First Floor Bedroom
    Features
    • Levels: One
    • Stories: 1
    • Patio & porch: Patio, Covered
    • Pool features: None
    • Fencing: Wrought Iron
    • Has water view: Yes
    • Water view: Water
    • On waterfront: Yes
    • Waterfront features: Waterfront, Unimproved Water Front, Water Front Unimproved
    Lot
    • Size: 0.68 Acres
    • Features: 1/2-1 Acre, Curbs, Street Gutters, Sidewalks, Streetlights
    Details
    • Parcel number: R68242

    Construction

    Type & style
    • Home type: SingleFamily
    • Architectural style: Ranch
    • Property subtype: Single Family Residence
    Materials
    • 4 Sides Masonry, Stone, Stucco
    • Foundation: Slab
    • Roof: Composition
    Condition
    • Pre-Owned
    • New construction: No
    • Year built: 2013

    Utilities & green energy

    • Electric: CPS
    • Sewer: Septic
    • Utilities for property: Cable Available, City Garbage service

    Community & HOA

    Community
    • Features: Waterfront Access, BBQ/Grill, Basketball Court, Lake/River Park
    • Security: Smoke Detector(s), Security System Owned
    • Subdivision: Lake Shore Estates
    HOA
    • Has HOA: Yes
    • HOA fee: $118 quarterly
    • HOA name: LAKE SHORE ESTATES HOA
    Location
    • Region: Lytle

    Financial & listing details

    • Tax assessed value: $409,770
    • Annual tax amount: $9,013
    • Date on market: 9/11/2025
    • Cumulative days on market: 54 days
    • Listing terms: Conventional,FHA,VA Loan,Cash
    • Road surface type: Paved

    Price history

    DateEventPrice
    12/16/2024Sold--
    Source: LERA MLS #1814959 Report a problem
    11/25/2024Contingent$465,000$240/sqft
    Source: LERA MLS #1814959 Report a problem
    10/9/2024Listed for sale$465,000+12%$240/sqft
    Source: LERA MLS #1814959 Report a problem
    1/4/2022Sold--
    Source: LERA MLS #1573762 Report a problem
    12/8/2021Pending sale$415,000$214/sqft
    Source: LERA MLS #1573762 Report a problem
    11/30/2021Contingent$415,000$214/sqft
    Source: LERA MLS #1573762 Report a problem
    11/24/2021Listed for sale$415,000+34.7%$214/sqft
    Source: LERA MLS #1573762 Report a problem
    3/28/2019Sold--
    Source: LERA MLS #1346718 Report a problem
    3/9/2019Pending sale$308,000$159/sqft
    Source: Icon Realty #1346718 Report a problem
    1/10/2019Price change$308,000-2.2%$159/sqft
    Source: Icon Realty #1346718 Report a problem
    10/31/2018Listed for sale$315,000$162/sqft
    Source: Icon Realty #1346718 Report a problem
    7/24/2014Sold--
    Source: Agent Provided Report a problem

    Public tax history

    YearProperty taxesTax assessment
    2025$7,304 +199%$409,770 -0.9%
    2024$2,443 -2.5%$413,610 -5.5%
    2023$2,505 +12.6%$437,740 +21.1%
    2022$2,225 +3.3%$361,339 +10%
    2021$2,153 +6%$328,490 +9.9%
    2020$2,031 -2.6%$299,020 +2.1%
    2019$2,085 +5.3%$292,940
    2018$1,980 +16.8%$292,940 +16.8%
    2017$1,695 -2.2%$250,730 -2.3%
    2016$1,733 +271.5%$256,600 -0.9%
    2015$466 $258,860 +230.3%
    2014$466 $78,370 +53.9%
    2012-- $50,930
    2011-- $50,930
    2010-- $50,930
    2009-- $50,930
    Find assessor info on the county website

    Neighborhood: 78052

    Nearby schools

    GreatSchools rating
    Schools provided by the listing agent
    • Elementary: Lytle
    • Middle: Lytle
    • High: Lytle
    • District: Lytle

    Source: LERA MLS. This data may not be complete. We recommend contacting the local school district to confirm school assignments for this home.

    Get a cash offer in 3 minutes
    Find out how much your home could sell for in as little as 3 minutes with a no-obligation cash offer.
    Estimated market value
    $459,800
    Get a cash offer in 3 minutes
    Find out how much your home could sell for in as little as 3 minutes with a no-obligation cash offer.
    Estimated market value
    $459,800