Charming Brighton, CO Home with RV Parking & Workshop
Welcome to your dream home in the desirable Eagle Shadow neighborhood of Brighton, CO! This stunning single-family residence offers the perfect blend of comfort, space, and convenience, all nestled on over an acre of beautifully landscaped property at the end of a cul-de-sac. A spacious 22x32 outbuilding is perfect for RV parking and a versatile workshop area. Inside, the kitchen boasts ample cabinet space, while newer floors and carpet add a modern touch. The gleaming wood floors were meticulously redone just 4 years ago, and high ceilings in the home create an airy, open feel. The well-appointed chef's kitchen flows seamlessly into a welcoming dining area. The main floor features an office ideal for remote work or as a study, and a luxurious primary suite with a 5-piece ensuite that includes a soaking tub, an extra sitting area, and a spacious walk-in closet. The main floor laundry, complete with a sink, adds to the home's convenience.
The full-sized basement offers endless potential, ready to be finished according to your needs, with plenty of room for storage. Upstairs, you'll find a cozy loft area, three generously sized bedrooms, and a full 5-piece bathroom.
Outside, the expansive lot provides ample space for outdoor activities, gardening, and more. The beautifully manicured grounds enhance the property's curb appeal, and the quiet cul-de-sac location ensures peace and privacy, perfect for family living. With its prime location close to highways, shopping, and essential amenities, daily commutes and errands are a breeze.
This exceptional property offers a unique blend of rural charm and modern convenience. Whether you're looking for a spacious family home, a place to park your RV, or a workshop to pursue your hobbies, this home has it all. Don’t miss out on this rare opportunity to own a piece of Brighton's best. Schedule your private showing today!
Sold for $890,000
$890,000
16010 Pontiac Court, Brighton, CO 80602
4beds
4,685sqft
Single Family Residence
Built in 2005
1.03 Acres Lot
$899,200 Zestimate®
$190/sqft
$4,567 Estimated rent
Home value
$899,200
$854,000 - $944,000
$4,567/mo
Zestimate® history
Owner options
List your home for rent
$4,567/mo
Rent Zestimate®
Find your next renter with Zillow Rental Manager. Plus, with online applications, you can quickly screen prospective tenants – for free.
$4,567/mo
Rent Zestimate®
Refinance and save
$4,265/mo
Est. payment
Refinancing to a lower rate could help reduce your monthly payments and save thousands over the life of the loan.
$4,265/mo
Est. payment
Explore your selling options
Work with a Zillow partner agent
Leverage their expertise and Zillow's premium Showcase listings to get your home seen by more buyers.
Get startedList with your own agent
Get your home in front of millions of buyers by listing it on Zillow.
Learn how to do itSell it yourself
Take full control of how buyers see your home on Zillow by listing For Sale by Owner (FSBO).
List your homeWhat's special
Zillow last checked:
Listing updated:
Listed by:
Erika Staggs 720-382-3115 erika@thekey.team,
Key Team Real Estate Corp.,
Bryan Staggs 720-933-7742,
Key Team Real Estate Corp.
Bought with:
Tiffinie Sampson, 100094885
Real Broker, LLC DBA Real
Source: REcolorado as distributed by MLS GRID,MLS#: 7730346
Facts & features
Interior
Bedrooms & bathrooms
- Bedrooms: 4
- Bathrooms: 3
- Full bathrooms: 2
- 1/2 bathrooms: 1
- Main level bathrooms: 2
- Main level bedrooms: 1
Primary bedroom
- Level: Main
Bedroom
- Level: Upper
Bedroom
- Level: Upper
Bedroom
- Level: Upper
Primary bathroom
- Level: Main
Bathroom
- Level: Main
Bathroom
- Level: Upper
Dining room
- Level: Main
Family room
- Level: Basement
Kitchen
- Level: Main
Laundry
- Level: Main
Living room
- Level: Main
Loft
- Level: Upper
Office
- Level: Main
Heating
- Forced Air
Cooling
- Central Air
Appliances
- Included: Dishwasher, Disposal, Double Oven, Microwave, Range, Refrigerator
Features
- Eat-in Kitchen, Five Piece Bath, High Ceilings, Primary Suite, Vaulted Ceiling(s)
- Flooring: Carpet, Wood
- Basement: Full,Unfinished
- Number of fireplaces: 1
- Fireplace features: Gas, Living Room
Interior area
- Total structure area: 4,685
- Total interior livable area: 4,685 sqft
- Finished area above ground: 2,749
- Finished area below ground: 0
Property
Parking
- Total spaces: 6
- Parking features: Garage - Attached
- Attached garage spaces: 6
Features
- Levels: Two
- Stories: 2
- Patio & porch: Front Porch
Lot
- Size: 1.03 Acres
- Features: Landscaped
Details
- Parcel number: R0153315
- Zoning: R-E
- Special conditions: Standard
Construction
Type & style
- Home type: SingleFamily
- Property subtype: Single Family Residence
Materials
- Frame
- Roof: Composition
Condition
- Year built: 2005
Details
- Builder name: Lennar
Utilities & green energy
- Water: Public
- Utilities for property: Natural Gas Not Available
Community & HOA
Community
- Subdivision: Eagle Shadow
HOA
- Has HOA: Yes
- HOA fee: $35 monthly
- HOA name: Eagle Shadow South - Blue Hawk Management
- HOA phone: 303-408-1647
Location
- Region: Brighton
Financial & listing details
- Price per square foot: $190/sqft
- Tax assessed value: $923,000
- Annual tax amount: $7,014
- Date on market: 6/13/2024
- Listing terms: Cash,Conventional,FHA,Jumbo,VA Loan
- Exclusions: Seller's Personal Property, Washer & Dryer, Cabinets In Garage.
- Ownership: Individual
Price history
| Date | Event | Price |
|---|---|---|
| 11/8/2024 | Sold | $890,000-1%$190/sqft |
Source:  REcolorado as distributed by MLS GRID #7730346 Report a problem REcolorado as distributed by MLS GRID #7730346 Report a problem | ||
| 10/27/2024 | Pending sale | $899,000$192/sqft |
Source: REcolorado as distributed by MLS GRID #7730346 Report a problem | ||
| 10/13/2024 | Price change | $899,000-2.8%$192/sqft |
Source: REcolorado as distributed by MLS GRID #7730346 Report a problem | ||
| 8/21/2024 | Price change | $925,000-2.6%$197/sqft |
Source: REcolorado as distributed by MLS GRID #7730346 Report a problem | ||
| 6/13/2024 | Listed for sale | $950,000+137.5%$203/sqft |
Source: REcolorado as distributed by MLS GRID #7730346 Report a problem | ||
| 12/23/2013 | Sold | $400,000-7%$85/sqft |
Source: Public Record Report a problem | ||
| 4/25/2008 | Listing removed | $429,900$92/sqft |
Source: Postlets #607516 Report a problem | ||
| 3/13/2008 | Price change | $429,900-10.4%$92/sqft |
Source: Postlets #607516 Report a problem | ||
| 1/31/2008 | Listed for sale | $479,900+15.5%$102/sqft |
Source: NCI #515369 Report a problem | ||
| 2/16/2006 | Sold | $415,550$89/sqft |
Source: Public Record Report a problem | ||
Public tax history
| Year | Property taxes | Tax assessment |
|---|---|---|
| 2025 | $7,043 +0.4% | $57,690 -3.5% |
| 2024 | $7,014 +20.1% | $59,800 |
| 2023 | $5,841 +5% | $59,800 +34.8% |
| 2022 | $5,563 | $44,350 -2.8% |
| 2021 | -- | $45,630 +2.5% |
| 2020 | $5,411 | $44,530 -0.1% |
| 2019 | $5,411 +16.6% | $44,580 +22% |
| 2018 | $4,639 | $36,530 +5.2% |
| 2017 | $4,639 | $34,740 +1.3% |
| 2016 | -- | $34,310 |
| 2015 | $4,364 | $34,310 +25.7% |
| 2014 | -- | $27,300 |
| 2013 | -- | $27,300 -6.4% |
| 2012 | -- | $29,180 |
| 2011 | -- | $29,180 +0.2% |
| 2010 | -- | $29,110 |
| 2009 | -- | $29,110 -3.6% |
| 2008 | -- | $30,190 |
| 2007 | -- | $30,190 +31.7% |
| 2006 | -- | $22,930 +669.5% |
| 2005 | -- | $2,980 |
| 2004 | -- | $2,980 |
Find assessor info on the county website
Neighborhood: 80602
Nearby homes
- $866,2003 bd2 ba2.2k sqft16071 Poplar St, Brighton, CO 80602Off Market
- $1,106,9007 bd6 ba4.7k sqft16011 Poplar St, Brighton, CO 80602Off Market
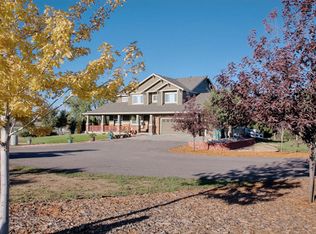
- $964,1003 bd3 ba2.7k sqft16021 Pontiac Ct, Brighton, CO 80602Off Market
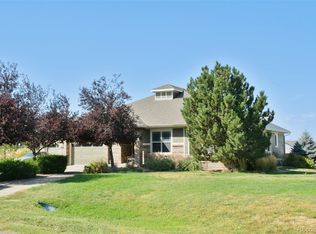
- $957,600-- bd-- ba1 sqft16051 Pontiac Ct, Brighton, CO 80602Off Market
- $933,5004 bd1 ba2.9k sqft16081 Pontiac Ct, Brighton, CO 80602Off Market
- $899,0003 bd4 ba2.7k sqft16070 Poplar St, Brighton, CO 80602Off Market
- $909,8004 bd3 ba3.9k sqft16050 Poplar St, Brighton, CO 80602Off Market
- $1,052,2003 bd3 ba5.4k sqft16131 Poplar St, Brighton, CO 80602Off Market
Nearby schools
GreatSchools rating
- 5/10West Ridge Elementary SchoolGrades: PK-5Distance: 3.6 mi
- 4/10Rodger Quist Middle SchoolGrades: 6-8Distance: 3.3 mi
- 5/10Riverdale Ridge High SchoolGrades: 9-12Distance: 3.4 mi
Schools provided by the listing agent
- Elementary: West Ridge
- Middle: Roger Quist
- High: Riverdale Ridge
- District: School District 27-J
Source: REcolorado as distributed by MLS GRID. This data may not be complete. We recommend contacting the local school district to confirm school assignments for this home.
Get a cash offer in 3 minutes
Find out how much your home could sell for in as little as 3 minutes with a no-obligation cash offer.
Estimated market value
$899,200
Get a cash offer in 3 minutes
Find out how much your home could sell for in as little as 3 minutes with a no-obligation cash offer.
Estimated market value
$899,200
- Colorado
- Adams County
- Todd Creek
- 80602
- 16010 Pontiac Court
Nearby cities
Nearby zip codes
Other Todd Creek Topics
