Skip main navigation
Sold for $365,000
  • $365,000

    16010 Rolling Ridge Rd, Omaha, NE 68135

    3beds
    1,989sqft
    Single Family Residence
    Built in 1992
    8,712 Square Feet Lot
    $364,900 Zestimate®
    $184/sqft
    $2,391 Estimated rent

    Home value

    $364,900

    $343,000 - $387,000

    $2,391/mo

    Zestimate® history
    Loading
    Loading...

    Owner options

    List your home for rent

    $2,391/mo

    Rent Zestimate®

    Find your next renter with Zillow Rental Manager. Plus, with online applications, you can quickly screen prospective tenants – for free.

    Learn more

    $2,391/mo

    Rent Zestimate®

    Refinance and save

    $2,522/mo

    Est. payment

    Refinancing to a lower rate could help reduce your monthly payments and save thousands over the life of the loan.

    See today's rates

    $2,522/mo

    Est. payment

    Explore your selling options

    Work with a Zillow partner agent

    Leverage their expertise and Zillow's premium Showcase listings to get your home seen by more buyers.

    Get started

    List with your own agent

    Get your home in front of millions of buyers by listing it on Zillow.

    Learn how to do it

    Sell it yourself

    Take full control of how buyers see your home on Zillow by listing For Sale by Owner (FSBO).

    List your home

    What's special

    Custom built-insLow-maintenance trex deckWalk-in closetProfessionally landscaped backyardSpectacular viewsWalk-out family roomSpacious primary suite
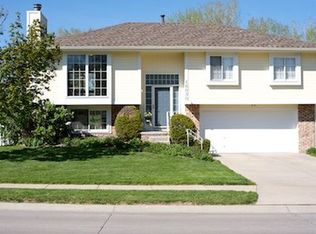
    *Pre Inspected*. Enjoy spectacular views and complete privacy with no rear neighbors in this beautifully updated home backing to Zorinsky Lake. The walking trail is conveniently located alongside the property, offering easy access to outdoor recreation in a highly sought-after school district. Custom upgrades include additional windows to maximize natural light and showcase the scenic views. Relax or entertain on the low-maintenance TREX deck and custom paver patio overlooking the professionally landscaped backyard. Recent updates include new interior paint, new carpet, professional landscaping, and a newer roof (2021). The spacious primary suite features a walk-in closet and ¾ bath. Vaulted ceilings create an open feel, while the kitchen offers pull-out island drawers, a new stainless steel sink and faucet, and a newer dishwasher. The walk-out family room features a gas fireplace, custom built-ins, crown molding, and upgraded lighting.

    Zillow last checked:

    Listing updated:

    Listed by:

    Sally English 402-981-6968,

    Better Homes and Gardens R.E.,

    Stacey Reid 402-707-9953,

    Better Homes and Gardens R.E.

    Bought with:

    Sami Peckham, 20201051

    Real Broker NE, LLC

    Source: GPRMLS,MLS#: 22618097MLS Logo

    Facts & features

    Interior

    Bedrooms & bathrooms
    • Bedrooms: 3
    • Bathrooms: 3
    • Full bathrooms: 1
    • 3/4 bathrooms: 1
    • 1/2 bathrooms: 1
    • Main level bathrooms: 1
    Primary bedroom
    • Features: Wall/Wall Carpeting, Window Covering, Ceiling Fan(s), Walk-In Closet(s)
    • Level: Second
    • Area: 169.6
    • Dimensions: 14.04 x 12.08
    Bedroom 2
    • Features: Wall/Wall Carpeting, Window Covering, Ceiling Fan(s)
    • Level: Second
    • Area: 120.92
    • Dimensions: 12.08 x 10.01
    Bedroom 3
    • Features: Wall/Wall Carpeting, Window Covering
    • Level: Second
    • Area: 111.34
    • Dimensions: 11.09 x 10.04
    Primary bathroom
    • Features: 3/4
    Family room
    • Features: Wall/Wall Carpeting, Fireplace, Sliding Glass Door
    • Level: Lower (Above Grade)
    • Area: 266.14
    • Dimensions: 22.05 x 12.07
    Kitchen
    • Features: Ceramic Tile Floor, Window Covering, Cath./Vaulted Ceiling, Dining Area
    • Level: Main
    • Area: 144.96
    • Dimensions: 12.08 x 12
    Living room
    • Features: Wall/Wall Carpeting, Cath./Vaulted Ceiling
    • Level: Main
    • Area: 196.06
    • Dimensions: 15.07 x 13.01
    Basement
    • Area: 489
    Heating
    • Natural Gas, Forced Air
    Cooling
    • Central Air
    Appliances
    • Included: Humidifier, Range, Refrigerator, Washer, Dishwasher, Dryer, Disposal, Microwave
    • Laundry: Concrete Floor
    Features
    • Ceiling Fan(s)
    • Flooring: Carpet, Ceramic Tile
    • Doors: Sliding Doors
    • Windows: LL Daylight Windows, Skylight(s), Window Coverings
    • Basement: Daylight,Walk-Out Access,Partially Finished
    • Number of fireplaces: 1
    • Fireplace features: Family Room, Gas Log
    Interior area
    • Total structure area: 1,989
    • Total interior livable area: 1,989 sqft
    • Finished area above ground: 1,704
    • Finished area below ground: 285

    Property

    Parking
    • Total spaces: 2
    • Parking features: Built-In, Garage, Garage Door Opener
    • Attached garage spaces: 2
    Features
    • Levels: Tri-Level
    • Patio & porch: Porch, Patio, Deck
    • Exterior features: Sprinkler System
    • Fencing: Wood,Full
    Lot
    • Size: 8,712 Square Feet
    • Dimensions: 74.48 x 117.64 x 74.52 x 119.83
    • Features: Up to 1/4 Acre., City Lot, Public Sidewalk
    Details
    • Parcel number: 2027458432

    Construction

    Type & style
    • Home type: SingleFamily
    • Property subtype: Single Family Residence
    Materials
    • Masonite, Brick/Other
    • Foundation: Block
    • Roof: Composition
    Condition
    • Not New and NOT a Model
    • New construction: No
    • Year built: 1992

    Utilities & green energy

    • Sewer: Public Sewer
    • Water: Public
    • Utilities for property: Electricity Available, Natural Gas Available, Water Available, Sewer Available

    Community & HOA

    Community
    • Subdivision: Prairie Pointe
    HOA
    • Has HOA: No
    Location
    • Region: Omaha

    Financial & listing details

    • Price per square foot: $184/sqft
    • Tax assessed value: $301,800
    • Annual tax amount: $4,921
    • Date on market: 6/26/2026
    • Listing terms: Conventional
    • Ownership: Fee Simple
    • Electric utility on property: Yes

    Price history

    DateEventPrice
    7/24/2026Sold$365,000$184/sqft
    Source: GPRMLS #22618097 Report a problem
    6/29/2026Pending sale$365,000$184/sqft
    Source: GPRMLS #22618097 Report a problem
    6/26/2026Listed for sale$365,000+17.5%$184/sqft
    Source: GPRMLS #22618097 Report a problem
    9/20/2021Sold$310,650+9%$156/sqft
    Source: GPRMLS #22119287 Report a problem
    8/23/2021Pending sale$284,900$143/sqft
    Source: GPRMLS #22119287 Report a problem
    8/20/2021Listed for sale$284,900+92.5%$143/sqft
    Source: GPRMLS #22119287 Report a problem
    7/24/2003Sold$148,000$74/sqft
    Source: Public Record Report a problem

    Public tax history

    YearProperty taxesTax assessment
    2025$4,921 +9.7%$301,800 +10.8%
    2024$4,488 -17.3%$272,500
    2023$5,425 +2.3%$272,500 +8.7%
    2022$5,301 +23%$250,800 +22.4%
    2021$4,308 -0.8%$204,900
    2020$4,344 +8.8%$204,900 +9.1%
    2019$3,994 +1.9%$187,800 +3.3%
    2018$3,920 +2.8%$181,800 +12.6%
    2017$3,813 $161,400 -10.1%
    2016$3,813 +4.9%$179,500 +7%
    2015$3,637 $167,700
    2014-- $167,700
    2013-- $167,700
    2012-- $167,700
    2011-- $167,700
    2009$3,434 $167,700
    2008-- $167,700 +16.9%
    2005-- $143,400
    2004-- $143,400
    Find assessor info on the county website

    Neighborhood: Prairie Pointe

    Nearby schools

    GreatSchools rating
    Schools provided by the listing agent
    • Elementary: Ackerman
    • Middle: Russell
    • High: Millard West
    • District: Millard

    Source: GPRMLS. This data may not be complete. We recommend contacting the local school district to confirm school assignments for this home.

    Get pre-qualified for a loan
    At Zillow Home Loans, we can pre-qualify you in as little as 5 minutes with no impact to your credit score.

    An equal housing lender. NMLS #10287.

    Sell for more on Zillow
    Get a Zillow Showcase℠ listing at no additional cost and you could sell for .
    $364,900
    2% more
    +$7,298
    With Zillow Showcase(estimated)
    $372,198