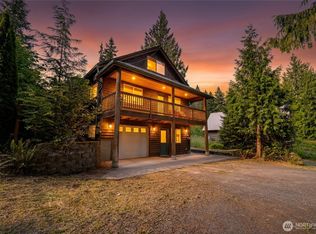
Welcome to this classic Gothic Arch cabin. 2 large private decks, custom metal handrails & stairs, bamboo floors, vaulted fir ceilings, slate tiled downstairs walk in shower, newer French doors for access to the back deck & woodshed. Owner is currently using extra rooms as a total 4 bedrooms, hot tub plug &pad ready for yours. 2 year old roof. Comes furnished. 30 minutes to Mt. Baker and amazing hiking in Mount Baker-Snoqualmie National Forest. $1200 annual HOA includes pool, sauna, clubhouse, tennis courts, picnic/play areas, snow removal, and full-time management. Fiber optic service available. 1% lender credit up to $7500 offered through my preferred lender, AmyBaker@movementmortgage.
Active
Listed by: Windermere RE Whatcom, Inc. • Julie M Brown
$450,000
16010 Shuksan Rim Drive, Deming, WA 98244
3beds
1,440sqft
Single Family Residence
Built in 1974
9,147 Square Feet Lot
$441,700 Zestimate®
$313/sqft
$85/mo HOA
What's special
Bamboo floorsVaulted fir ceilings
- 16 hours |
- 152 |
- 18 |
Zillow last checked:
Listing updated:
Listed by:
Julie M Brown,
Windermere RE Whatcom, Inc.
Source: NWMLS as distributed by MLS GRID,MLS#: 2497994
Facts & features
Interior
Bedrooms & bathrooms
- Bedrooms: 3
- Bathrooms: 2
- Full bathrooms: 1
- 3/4 bathrooms: 1
- Main level bathrooms: 1
Primary bedroom
- Level: Second
Bedroom
- Level: Second
Bedroom
- Level: Second
Bathroom full
- Level: Main
Bathroom three quarter
- Level: Lower
Other
- Level: Lower
Den office
- Level: Lower
Dining room
- Level: Main
Entry hall
- Level: Lower
Family room
- Level: Lower
Kitchen with eating space
- Level: Main
Living room
- Level: Main
Utility room
- Level: Main
Heating
- Fireplace, Baseboard, Radiant, Stove/Free Standing, Electric, Wood
Cooling
- None
Appliances
- Included: Dryer, Refrigerator, Stove(s)/Range(s), Washer, Dryer(s), Refrigerator(s), Washer(s), Water Heater: electric, Water Heater Location: basement
Features
- Dining Room, Loft
- Flooring: Bamboo/Cork, Ceramic Tile, Laminate
- Windows: Dbl Pane/Storm Window
- Basement: Daylight
- Number of fireplaces: 1
- Fireplace features: Wood Burning, Main Level: 1, Fireplace
Interior area
- Total structure area: 1,440
- Total interior livable area: 1,440 sqft
Property
Parking
- Parking features: Driveway, Off Street
Features
- Levels: Three Or More
- Entry location: Lower
- Patio & porch: Dbl Pane/Storm Window, Dining Room, Fireplace, Loft, Vaulted Ceiling(s), Water Heater
- Pool features: Community
- Has view: Yes
- View description: Mountain(s), Partial, See Remarks, Territorial
Lot
- Size: 9,147 Square Feet
- Features: Cul-De-Sac, Paved, Deck, Gated Entry
- Topography: Partial Slope
Details
- Parcel number: 3907082153630000
- Zoning description: Jurisdiction: County
- Special conditions: Standard
Construction
Type & style
- Home type: SingleFamily
- Architectural style: Tri-Level
- Property subtype: Single Family Residence
Materials
- Wood Siding, Wood Products
- Foundation: Poured Concrete, Slab
- Roof: Composition
Condition
- Year built: 1974
- Major remodel year: 1974
Utilities & green energy
- Electric: Company: PSE
- Sewer: Septic Tank, Company: OSS- Septic
- Water: Community, Company: Glacier Water Dist.
- Utilities for property: Ziply
Community & HOA
Community
- Features: CCRs, Clubhouse, Gated, Park, Playground, Trail(s)
- Subdivision: Glacier
HOA
- Services included: Common Area Maintenance, Road Maintenance, Snow Removal
- HOA fee: $1,025 annually
- HOA phone: 360-599-2946
Location
- Region: Glacier
Financial & listing details
- Price per square foot: $313/sqft
- Tax assessed value: $437,713
- Annual tax amount: $3,212
- Date on market: 8/26/2026
- Cumulative days on market: 2 days
- Listing terms: Conventional,FHA,USDA Loan,VA Loan
- Inclusions: Dryer(s), Refrigerator(s), Stove(s)/Range(s), Washer(s)
Estimated market value
$441,700
$420,000 - $464,000
$2,610/mo
Price history
| Date | Event | Price |
|---|---|---|
| 8/27/2026 | Listed for sale | $450,000+923.2%$313/sqft |
Source:  NWMLS as distributed by MLS GRID #2497994 Report a problem NWMLS as distributed by MLS GRID #2497994 Report a problem | ||
| 9/9/2022 | Sold | $43,980-76.2%$31/sqft |
Source: Public Record Report a problem | ||
| 8/13/2015 | Sold | $185,000-7%$128/sqft |
Source: NWMLS as distributed by MLS GRID #703691 Report a problem | ||
| 6/30/2015 | Pending sale | $199,000$138/sqft |
Source: John L Scott Real Estate #703691 Report a problem | ||
| 2/27/2015 | Price change | $199,000-5.2%$138/sqft |
Source: John L Scott Real Estate #703691 Report a problem | ||
| 1/14/2015 | Price change | $210,000-4.5%$146/sqft |
Source: John L Scott Real Estate #703691 Report a problem | ||
| 11/15/2014 | Price change | $220,000-2.2%$153/sqft |
Source: John L Scott Real Estate #703691 Report a problem | ||
| 10/8/2014 | Listed for sale | $225,000-1.3%$156/sqft |
Source: John L Scott Real Estate #703691 Report a problem | ||
| 12/8/2012 | Listing removed | $228,000$158/sqft |
Source: John L Scott Real Estate #227734 Report a problem | ||
| 9/9/2011 | Price change | $228,000-4.2%$158/sqft |
Source: John L Scott Real Estate #227734 Report a problem | ||
| 8/11/2011 | Price change | $238,000-4%$165/sqft |
Source: John L Scott Real Estate #227734 Report a problem | ||
| 5/27/2011 | Listed for sale | $248,000-3.4%$172/sqft |
Source: John L Scott Real Estate #227734 Report a problem | ||
| 8/29/2008 | Sold | $256,667+138.8%$178/sqft |
Source: NWMLS as distributed by MLS GRID #28069243 Report a problem | ||
| 9/17/2004 | Sold | $107,500+207.1%$75/sqft |
Source: NWMLS as distributed by MLS GRID #24080000 Report a problem | ||
| 10/26/2001 | Sold | $35,000-3.2%$24/sqft |
Source: Public Record Report a problem | ||
| 3/26/2001 | Sold | $36,146$25/sqft |
Source: Public Record Report a problem | ||
Public tax history
| Year | Property taxes | Tax assessment |
|---|---|---|
| 2024 | $3,212 +27.8% | $437,713 +20.1% |
| 2023 | $2,513 +5.7% | $364,517 +25% |
| 2022 | $2,377 +9.7% | $291,617 +26% |
| 2021 | $2,167 +19.7% | $231,447 +27% |
| 2020 | $1,811 | $182,243 |
| 2019 | $1,811 -3.9% | $182,243 +14.7% |
| 2018 | $1,884 +23.3% | $158,928 -8% |
| 2017 | $1,529 -25.7% | $172,766 +10.8% |
| 2016 | $2,059 +22.4% | $155,921 +3.7% |
| 2015 | $1,681 | $150,297 +6.4% |
| 2014 | $1,681 +2.6% | $141,219 -4.4% |
| 2013 | $1,639 | $147,758 |
| 2012 | -- | $147,758 +17.8% |
| 2011 | -- | $125,464 |
| 2010 | -- | $125,464 -7.8% |
| 2009 | $1,331 +0.4% | $136,025 |
| 2008 | $1,325 | $136,025 |
| 2007 | $1,325 +66.9% | $136,025 +133.6% |
| 2005 | $794 | $58,230 |
| 2004 | $794 -1.1% | $58,230 |
| 2003 | $803 +17.9% | $58,230 +18.6% |
| 2002 | $681 +0.3% | $49,095 |
| 2001 | $679 | $49,095 |
| 2000 | -- | $49,095 |
| 1999 | -- | $49,095 |
Find assessor info on the county website
Monthly payment
Est. payment
Payment breakdown
Explore the cost of this home by adjusting the details. Changes won't be saved.Climate risks
Neighborhood: 98244
Nearby schools
GreatSchools rating
- 4/10Kendall Elementary SchoolGrades: K-6Distance: 9.8 mi
- 3/10Mount Baker Junior High SchoolGrades: 7-8Distance: 13.9 mi
- 5/10Mount Baker Senior High SchoolGrades: 9-12Distance: 13.9 mi
Schools provided by the listing agent
- Elementary: Kendall Elem
- Middle: Mount Baker Jnr High
- High: Mount Baker Snr High
Source: NWMLS as distributed by MLS GRID. This data may not be complete. We recommend contacting the local school district to confirm school assignments for this home.

- $85,0009,583 sqft16024 Low Ln, Glacier, WA 98244Sold
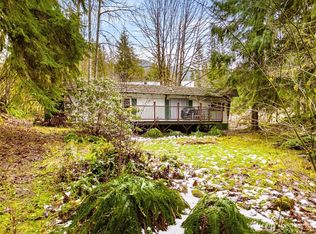
- $100,0001 bd1 ba470 sqft16028 Low Ln, Glacier, WA 98244Sold
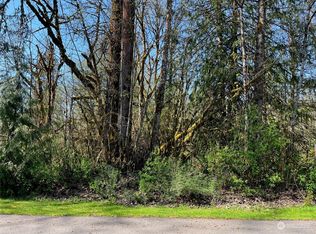
- $15,0007,836 sqft11036 Shuksan Rim Dr, Glacier, WA 98244Off Market
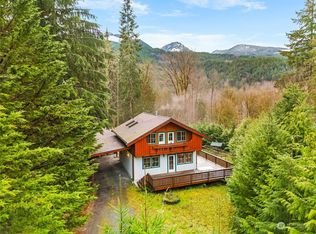
- $740,0002 bd2 ba1.5k sqft11047 Jagged Ln, Glacier, WA 98244Sold
- $715,0002 bd2 ba1.8k sqft16037 Alpine Rd, Glacier, WA 98244Sold
- $641,0002 bd1 ba1.3k sqft15019 Alpine Rd, Glacier, WA 98244Off Market
- $490,0002 bd2 ba1.5k sqft11091 Alpine Rd, Glacier, WA 98244Sold
- $649,8003 bd2 ba1.4k sqft15033 Welcome Rd, Glacier, WA 98244For Sale
A local agent can set up tours, give advice and negotiate with sellers.
A local lender can help you make sure your offer is ready when you are.
Similar homes
- $519,0003 bd3 ba1.8k sqftMt. Baker Rim, Deming, WA 98244Active
 MLS ID #2573471, Julie M Brown. NWMLS as distributed by MLS GRID
 - $499,0002 bd1 ba936 sqftMt Baker Rim Div No 1 Lot 8 Blk 3, Deming, WA 98244Active
 MLS ID #2572814, Damian Pro. NWMLS as distributed by MLS GRID
 - $449,0003 bd2 ba1k sqftSnowline, Glacier, WA 98244Active
 MLS ID #2545208, Julie M Brown. NWMLS as distributed by MLS GRID
 - $420,0002 bd1 ba926 sqftMt. Baker Rim, Glacier, WA 98244Active
 MLS ID #2559073, Julie M Brown. NWMLS as distributed by MLS GRID
 - $469,0001 bd1 ba936 sqftMt Baker Rim, Glacier, WA 98244ActiveMLS ID #2544575, Julie M Brown. NWMLS as distributed by MLS GRID
- $450,0002 bd1 ba950 sqft7082 Rainier Way, Glacier, WA 98244ActiveMLS ID #2550549, Nick Berard. NWMLS as distributed by MLS GRID
- $575,0003 bd2 ba1.4k sqft6989 Snoqualmie Place, Glacier, WA 98244ActiveMLS ID #2517681, Sonia Narwal. NWMLS as distributed by MLS GRID
- $599,0002 bd2 ba1.3k sqftMt Baker Rim, Deming, WA 98244ActiveMLS ID #2470745, Julie M Brown. NWMLS as distributed by MLS GRID
- $649,8003 bd2 ba1.4k sqft15033 Welcome Road, Glacier, WA 98244ActiveMLS ID #2454567, Jared English. NWMLS as distributed by MLS GRID
- $485,0003 bd2 ba1.3k sqft7712 Viewridge Drive, Maple Falls, WA 98266ActiveMLS ID #2569268, Jessica VanNoy. NWMLS as distributed by MLS GRID
- $599,0002 bd1 ba1k sqftSnowline Div 3, Deming, WA 98244ActiveMLS ID #2527606, Ian Cross. NWMLS as distributed by MLS GRID
- $545,0002 bd2 ba1k sqftGlacier Springs Div No 1, Deming, WA 98244ActiveMLS ID #2517947, Jason Loeb. NWMLS as distributed by MLS GRID
- $369,0002 bd2 ba806 sqftRocky Draw Condominium, Deming, WA 98244ActiveMLS ID #2568144, Julie M Brown. NWMLS as distributed by MLS GRID
- $409,0002 bd2 ba806 sqftTrapper, Deming, WA 98244ActiveMLS ID #2509162, Julie M Brown. NWMLS as distributed by MLS GRID
- $639,0002 bd2 ba1.1k sqftThompson Creek Rd., Deming, WA 98244ActiveMLS ID #2547478, Julie M Brown. NWMLS as distributed by MLS GRID
- $499,0002 bd2 ba1.7k sqft1080 Victoria Street, Sumas, WA 98295ActiveMLS ID #2574081, Alison Moon. NWMLS as distributed by MLS GRID
- $599,0003 bd2 ba2.1k sqft7548 Olsen Drive, Glacier, WA 98244ActiveMLS ID #2559738, Nick Berard. NWMLS as distributed by MLS GRID
- $375,0002 bd2 ba806 sqftKlondike, Deming, WA 98244ActiveMLS ID #2448682, Tiffany Braun. NWMLS as distributed by MLS GRID
- $599,0002 bd2 ba1.5k sqft7533 Canyon View Drive, Deming, WA 98244ActiveMLS ID #2490576, Blake Westhoff. NWMLS as distributed by MLS GRID
- $360,0002 bd2 ba805 sqftGold Bug, Deming, WA 98244ActiveMLS ID #2535020, Julie M Brown. NWMLS as distributed by MLS GRID
