Skip main navigation
Sold for $405,000
  • $405,000

    16010 Westerham Dr, Tampa, FL 33647

    3beds
    1,929sqft
    Single Family Residence
    Built in 1989
    6,344 Square Feet Lot
    $399,800 Zestimate®
    $210/sqft
    $2,635 Estimated rent

    Home value

    $399,800

    $372,000 - $432,000

    $2,635/mo

    Zestimate® history
    Loading
    Loading...

    Owner options

    List your home for rent

    $2,635/mo

    Rent Zestimate®

    Find your next renter with Zillow Rental Manager. Plus, with online applications, you can quickly screen prospective tenants – for free.

    Learn more

    $2,635/mo

    Rent Zestimate®

    Refinance and save

    $2,942/mo

    Est. payment

    Refinancing to a lower rate could help reduce your monthly payments and save thousands over the life of the loan.

    See today's rates

    $2,942/mo

    Est. payment

    Explore your selling options

    Work with a Zillow partner agent

    Leverage their expertise and Zillow's premium Showcase listings to get your home seen by more buyers.

    Get started

    List with your own agent

    Get your home in front of millions of buyers by listing it on Zillow.

    Learn how to do it

    Sell it yourself

    Take full control of how buyers see your home on Zillow by listing For Sale by Owner (FSBO).

    List your home

    What's special

    Modern updatesGranite countertopsCustom finishesBeautifully landscaped groundsCustom cabinetrySerene outdoor livingSoaking tub
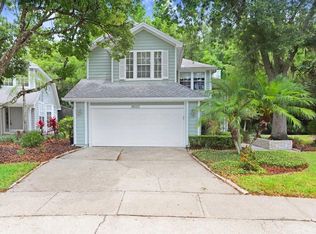
    One or more photo(s) has been virtually staged. Welcome to this stunning 3-bedroom, 2.5-bath move-in ready home located in the desirable gated community of Sterling Manor in Tampa Palms, offering modern updates, custom finishes, and serene outdoor living. A grand foyer with soaring ceilings and waterproof laminate flooring leads into spacious open-concept living areas featuring a custom stone accent wall with a dual-sided fireplace. The upgraded kitchen includes custom cabinetry, granite countertops, stainless steel appliances, and a functional layout perfect for everyday living and entertaining. Upstairs, the large primary suite offers cathedral ceilings, dual closets including a walk-in, and a luxurious en suite with dual vanities, a soaking tub, and a stand-up shower. Enjoy a 35’ x 17’ screened lanai with conservation and pond views, beautifully landscaped grounds, and both enclosed and open outdoor spaces ideal for year-round relaxation. Additional features include a brand-new roof (Sept 2025), new AC (2024), tile flooring on the first floor, 2” faux wood blinds, upgraded fans and fixtures, and an owned water softener. The low HOA covers lawn care, landscaping, mulching, mailbox maintenance, gates, and road upkeep, with Tampa Palms offering access to parks, pools, tennis courts, skate parks, playgrounds, and the Tampa Palms Golf & Country Club. Conveniently located near top-rated schools, shopping, dining, hospitals, entertainment, and nature preserves, this home combines luxury, privacy, and comfort—an exceptional opportunity in one of Tampa’s most sought-after communities.

    Zillow last checked:

    Listing updated:

    Listed by:

    Sam Mustafa, PA 813-435-0194,

    CRESCENT RIDGE REALTY & MANAGEMENT 813-435-0194,

    Mauricio Cespedes 813-494-1981,

    LPT REALTY, LLC

    Bought with:

    Jennifer Abadi, 3434046

    ABADI REALTY LLC

    Source: Stellar MLS,MLS#: TB8425820MLS LogoOriginating MLS: Suncoast Tampa

    Facts & features

    Interior

    Bedrooms & bathrooms
    • Bedrooms: 3
    • Bathrooms: 3
    • Full bathrooms: 2
    • 1/2 bathrooms: 1
    Primary bedroom
    • Features: Walk-In Closet(s)
    • Level: Second
    • Area: 195 Square Feet
    • Dimensions: 15x13
    Bedroom 2
    • Features: Built-in Closet
    • Level: Second
    • Area: 99 Square Feet
    • Dimensions: 9x11
    Bedroom 3
    • Features: Built-in Closet
    • Level: Second
    • Area: 110 Square Feet
    • Dimensions: 11x10
    Primary bathroom
    • Level: Second
    • Area: 110 Square Feet
    • Dimensions: 10x11
    Balcony porch lanai
    • Level: First
    • Area: 595 Square Feet
    • Dimensions: 35x17
    Dining room
    • Level: First
    • Area: 117 Square Feet
    • Dimensions: 13x9
    Family room
    • Level: First
    • Area: 180 Square Feet
    • Dimensions: 15x12
    Foyer
    • Level: First
    • Area: 72 Square Feet
    • Dimensions: 8x9
    Kitchen
    • Level: First
    • Area: 132 Square Feet
    • Dimensions: 12x11
    Living room
    • Level: First
    • Area: 196 Square Feet
    • Dimensions: 14x14
    Heating
    • Central
    Cooling
    • Central Air
    Appliances
    • Included: Dishwasher, Disposal, Dryer, Electric Water Heater, Exhaust Fan, Microwave, Range, Refrigerator, Washer, Water Softener
    • Laundry: In Garage, Laundry Closet
    Features
    • Ceiling Fan(s), High Ceilings, PrimaryBedroom Upstairs, Solid Wood Cabinets, Stone Counters
    • Flooring: Ceramic Tile
    • Doors: French Doors, Sliding Doors
    • Windows: Blinds
    • Has fireplace: Yes
    • Fireplace features: Family Room, Living Room, Stone, Wood Burning
    Interior area
    • Total structure area: 2,718
    • Total interior livable area: 1,929 sqft

    Property

    Parking
    • Total spaces: 2
    • Parking features: Garage - Attached
    • Attached garage spaces: 2
    Features
    • Levels: Two
    • Stories: 2
    • Patio & porch: Screened
    • Exterior features: Irrigation System, Lighting, Private Mailbox, Sidewalk
    • Has view: Yes
    • View description: Trees/Woods, Water
    • Water view: Water
    Lot
    • Size: 6,344 Square Feet
    • Dimensions: 52 x 122
    • Features: City Lot, In County, Landscaped, Oversized Lot, Sidewalk
    Details
    • Parcel number: A2727191C800000300011.0
    • Zoning: PD
    • Special conditions: None

    Construction

    Type & style
    • Home type: SingleFamily
    • Property subtype: Single Family Residence
    Materials
    • Wood Frame
    • Foundation: Block, Slab
    • Roof: Shingle
    Condition
    • New construction: No
    • Year built: 1989

    Utilities & green energy

    • Sewer: Public Sewer
    • Water: Public
    • Utilities for property: Cable Available, Electricity Connected, Natural Gas Available, Public, Water Connected

    Community & HOA

    Community
    • Features: Association Recreation - Owned, Clubhouse, Community Mailbox, Deed Restrictions, Dog Park, Fitness Center, Gated Community - No Guard, Handicap Modified, Park, Playground, Pool, Sidewalks, Special Community Restrictions, Tennis Court(s)
    • Pet fee: $0 monthly
    • Subdivision: TAMPA PALMS AREA 2 UNIT 5B
    HOA
    • Has HOA: Yes
    • Amenities included: Clubhouse, Gated, Park, Playground, Pool, Tennis Court(s)
    • Services included: Community Pool
    • HOA fee: $177 monthly
    • HOA name: Tiffany Sullivan
    • Second HOA name: TAMPA PALMS HOA
    • Second HOA phone: 813-936-4130
    Location
    • Region: Tampa

    Financial & listing details

    • Price per square foot: $210/sqft
    • Tax assessed value: $313,777
    • Annual tax amount: $3,533
    • Date on market: 9/10/2025
    • Cumulative days on market: 125 days
    • Listing terms: Cash,Conventional,FHA,VA Loan
    • Ownership: Fee Simple
    • Total actual rent: 0
    • Electric utility on property: Yes
    • Road surface type: Paved, Asphalt

    Price history

    DateEventPrice
    2/9/2026Sold$405,000-4.7%$210/sqft
    Source: Stellar MLS #TB8425820 Report a problem
    1/13/2026Pending sale$425,000$220/sqft
    Source: Stellar MLS #TB8425820 Report a problem
    11/6/2025Price change$425,000-2.3%$220/sqft
    Source: Stellar MLS #TB8425820 Report a problem
    10/21/2025Price change$434,9000%$225/sqft
    Source: Stellar MLS #TB8425820 Report a problem
    10/10/2025Price change$435,000-3.3%$226/sqft
    Source: Stellar MLS #TB8425820 Report a problem
    9/10/2025Listed for sale$450,000$233/sqft
    Source: Stellar MLS #TB8425820 Report a problem
    8/9/2024Sold$450,000-4.2%$233/sqft
    Source: Stellar MLS #T3516625 Report a problem
    6/26/2024Price change$469,900-2.1%$244/sqft
    Source: Stellar MLS #T3516625 Report a problem
    6/5/2024Price change$479,900-3.8%$249/sqft
    Source: Stellar MLS #T3516625 Report a problem
    4/21/2024Price change$499,000-3.1%$259/sqft
    Source: Stellar MLS #T3516625 Report a problem
    4/4/2024Price change$514,900-8.1%$267/sqft
    Source: Stellar MLS #T3516625 Report a problem
    3/29/2024Price change$560,000+13.1%$290/sqft
    Source: Owner Report a problem
    3/25/2024Price change$495,000-6.6%$257/sqft
    Source: Owner Report a problem
    1/21/2024Price change$530,000-3.6%$275/sqft
    Source: Owner Report a problem
    12/28/2023Listed for sale$550,000+111.6%$285/sqft
    Source: Owner Report a problem
    9/16/2015Listing removed$259,900$135/sqft
    Source: BAY T REALTY LLC #T2756900 Report a problem
    7/16/2015Listed for sale$259,900+36.8%$135/sqft
    Source: BAY T REALTY LLC #T2756900 Report a problem
    4/23/2015Sold$190,000-3.6%$98/sqft
    Source: Public Record Report a problem
    10/22/2014Price change$197,000-4.4%$102/sqft
    Source: SFL Investment Group, LLC dba Keller Williams Realty New Tampa #T2630529 Report a problem
    5/19/2014Price change$206,000+1%$107/sqft
    Source: SFL Investment Group, LLC dba Keller Williams Realty New Tampa #T2630529 Report a problem
    4/12/2014Price change$203,900-1%$106/sqft
    Source: Owner Report a problem
    2/5/2014Listed for sale$205,993-1.9%$107/sqft
    Source: Owner Report a problem
    10/17/2013Listing removed$209,900$109/sqft
    Source: SFL Investment Group, LLC dba Keller Williams Realty New Tampa #T2578792 Report a problem
    9/4/2013Price change$209,900-3.7%$109/sqft
    Source: SFL Investment Group, LLC dba Keller Williams Realty New Tampa #T2578792 Report a problem
    8/6/2013Price change$217,900-4.8%$113/sqft
    Source: SFL Investment Group, LLC dba Keller Williams Realty New Tampa #T2578792 Report a problem
    7/7/2013Listed for sale$229,000$119/sqft
    Source: SFL Investment Group, LLC dba Keller Williams Realty New Tampa #T2578792 Report a problem

    Public tax history

    YearProperty taxesTax assessment
    2025$7,351 +108%$313,777 +82.3%
    2024$3,533 +4.1%$172,075 +3%
    2023$3,393 +6.4%$167,063 +3%
    2022$3,188 +2.1%$162,197 +3%
    2021$3,124 +2.9%$157,473 +1.4%
    2020$3,035 +3.5%$155,299 +2.3%
    2019$2,933 $151,807 +1.9%
    2018$2,933 +1.2%$148,976 -15.1%
    2017$2,899 +1.7%$175,511 +22.8%
    2016$2,851 +3%$142,911 +14.2%
    2015$2,769 -27.9%$125,171 -17.1%
    2014$3,838 $150,962 +0.4%
    2013$3,838 +6.6%$150,325 +11.2%
    2012$3,599 +33.5%$135,164 +2.7%
    2011$2,696 +2.3%$131,658 +1.5%
    2010$2,635 +2.7%$129,712 +2.7%
    2009$2,565 +0.3%$126,302 +0.1%
    2008$2,558 -8.2%$126,176 +3%
    2007$2,786 -3%$122,501 +2.5%
    2006$2,871 +0.9%$119,513 +3%
    2005$2,845 $116,032 +3%
    2004-- $112,652 +1.9%
    2003-- $110,552 +2.4%
    2002-- $107,961 +1.6%
    2001-- $106,261 -0.5%
    2000$2,578 $106,832
    Find assessor info on the county website

    Neighborhood: Tampa Palms

    Nearby schools

    GreatSchools rating
    Schools provided by the listing agent
    • Elementary: Chiles-HB
    • Middle: Liberty-HB
    • High: Freedom-HB

    Source: Stellar MLS. This data may not be complete. We recommend contacting the local school district to confirm school assignments for this home.

    Get a cash offer in 3 minutes
    Find out how much your home could sell for in as little as 3 minutes with a no-obligation cash offer.
    Estimated market value
    $399,800
    Get a cash offer in 3 minutes
    Find out how much your home could sell for in as little as 3 minutes with a no-obligation cash offer.
    Estimated market value
    $399,800