Rare find in Lakeland, just minutes from I-94. This spacious five-bedroom, multi-level home offers room for everyone with three bedrooms on the upper level and two on the lower level. Enjoy a private backyard retreat that backs up to the Belwin Conservancy, protecting more than 1,600 acres of prairie and woodland habitat.
Hardwood floors flow throughout the main & upper levels. The kitchen features red oak cabinets, natural tile backsplash, and room to sit at the countertop. Views of the backyard are abundant. Step through the patio door to the expansive 24 x 12 deck and enjoy peaceful mornings surrounded by nature, songbirds, and scenic views in every direction.
The backyard is filled with blooming perennial gardens, mature trees, a nature trails, a playhouse, and a storage shed, creating your own private sanctuary of peace and tranquility. Walk to the neighborhood park or enjoy the nearby Saint Croix River just minutes away.
Additional features include a roof replaced in 2020, septic system is in compliance. Well-maintained mechanicals and a wood-burning fireplace in the lower-level family room. The Belwin Conservancy also offers educational programs, community events, and seasonal bison viewing opportunities. Conveniently located near downtown Bayport and Stillwater, this home is perfect for outdoor enthusiasts and boat owners with ample driveway space for boat parking. Do not miss the opportunity to begin your next chapter in Lakeland
Pending
$435,000
16011 3rd St N, Lakeland, MN 55043
5beds
2,433sqft
Single Family
Built in 1977
0.57 Acres Lot
$437,100 Zestimate®
$179/sqft
$-- HOA
What's special
- 62 days |
- 221 |
- 11 |
Likely to sell faster than
Zillow last checked:
Listing updated:
Listed by:
Amy L. Westerlund 651-983-4397,
Keller Williams Premier Realty
Source: NorthstarMLS as distributed by MLS GRID,MLS#: 7076866
Facts & features
Interior
Bedrooms & bathrooms
- Bedrooms: 5
- Bathrooms: 3
- Full bathrooms: 2
- 1/2 bathrooms: 1
Bedroom
- Level: Upper
- Area: 182 Square Feet
- Dimensions: 14x13
Bedroom 2
- Level: Upper
- Area: 140 Square Feet
- Dimensions: 14x10
Bedroom 3
- Level: Upper
- Area: 143 Square Feet
- Dimensions: 13x11
Bedroom 4
- Level: Lower
- Area: 169 Square Feet
- Dimensions: 13x13
Bedroom 5
- Level: Lower
- Area: 132 Square Feet
- Dimensions: 12x11
Deck
- Level: Main
- Area: 288 Square Feet
- Dimensions: 24x12
Dining room
- Level: Main
- Area: 144 Square Feet
- Dimensions: 12x12
Family room
- Level: Lower
- Area: 493 Square Feet
- Dimensions: 29x17
Foyer
- Level: Main
- Area: 100 Square Feet
- Dimensions: 10x10
Kitchen
- Level: Main
- Area: 144 Square Feet
- Dimensions: 12x12
Laundry
- Level: Basement
- Area: 483 Square Feet
- Dimensions: 21x23
Living room
- Level: Upper
- Area: 224 Square Feet
- Dimensions: 14x16
Heating
- Forced Air
Cooling
- Central Air
Appliances
- Included: Dishwasher, Disposal, Dryer, Exhaust Fan, Microwave, Range, Stainless Steel Appliance(s), Washer, Water Softener Owned
- Laundry: In Basement, Electric Dryer Hookup, Gas Dryer Hookup, In Hall, Laundry Closet, Lower Level, Sink, Upper Level, Washer Hookup
Features
- Basement: Daylight,Finished,Partial,Storage Space
- Number of fireplaces: 1
- Fireplace features: Brick, Family Room, Fireplace Footings, Wood Burning
Interior area
- Total structure area: 2,880
- Total interior livable area: 2,433 sqft
- Finished area above ground: 1,467
- Finished area below ground: 966
Property
Parking
- Total spaces: 2
- Parking features: Attached, Asphalt, Garage Door Opener
- Attached garage spaces: 2
- Has uncovered spaces: Yes
- Details: Garage Dimensions (21x23), Garage Door Height (7), Garage Door Width (16)
Accessibility
- Accessibility features: Grab Bars In Bathroom
Features
- Levels: Four or More Level Split
- Patio & porch: Deck, Patio
- Fencing: Partial,Privacy,Wood
Lot
- Size: 0.57 Acres
- Dimensions: 38 x 13 x 183 x 211 x 289
- Features: Tree Coverage - Heavy
Details
- Additional structures: Other, Storage Shed
- Foundation area: 1413
- Parcel number: 3502920320011
- Zoning description: Residential-Single Family
Construction
Type & style
- Home type: SingleFamily
- Property subtype: Single Family
Materials
- Block
- Roof: Age 8 Years or Less,Asphalt,Pitched
Condition
- New construction: No
- Year built: 1977
Utilities & green energy
- Electric: Circuit Breakers
- Gas: Natural Gas
- Sewer: Private Sewer, Septic System Compliant - Yes
- Water: City Water/Connected, Private, Well
Community & HOA
Community
- Subdivision: Lakeland Hills
HOA
- Has HOA: No
Location
- Region: Lakeland
Financial & listing details
- Price per square foot: $179/sqft
- Tax assessed value: $374,700
- Annual tax amount: $3,696
- Date on market: 5/19/2026
- Cumulative days on market: 40 days
- Road surface type: Paved
Estimated market value
$437,100
$415,000 - $459,000
$3,288/mo
Price history
| Date | Event | Price |
|---|---|---|
| 6/23/2026 | Pending sale | $435,000$179/sqft |
Source:  NorthstarMLS as distributed by MLS GRID #7076866 Report a problem NorthstarMLS as distributed by MLS GRID #7076866 Report a problem | ||
| 6/8/2026 | Listed for sale | $435,000+52.7%$179/sqft |
Source: NorthstarMLS as distributed by MLS GRID #7076866 Report a problem | ||
| 6/12/2013 | Sold | $284,900$117/sqft |
Source: NorthstarMLS as distributed by MLS GRID #4356661 Report a problem | ||
Public tax history
| Year | Property taxes | Tax assessment |
|---|---|---|
| 2025 | $3,520 -4.5% | $361,900 -10.8% |
| 2024 | $3,684 +14.1% | $405,500 +6.3% |
| 2023 | $3,228 +4.9% | $381,300 +21.7% |
| 2022 | $3,078 +3.2% | $313,400 -2.6% |
| 2021 | $2,982 +1.2% | $321,700 +7.1% |
| 2020 | $2,948 | $300,400 |
| 2019 | $2,948 | $300,400 -0.9% |
| 2018 | $2,948 -2.4% | $303,200 +15.5% |
| 2017 | $3,022 +11.1% | $262,400 +6.3% |
| 2016 | $2,720 -7.9% | $246,900 +8% |
| 2015 | $2,952 | $228,700 +3.3% |
| 2013 | $2,952 +3.7% | $221,400 +2.8% |
| 2012 | $2,848 | $215,400 -8.7% |
| 2011 | $2,848 +5.6% | $236,000 -15.5% |
| 2010 | $2,698 +1.7% | $279,200 |
| 2009 | $2,654 +2.8% | -- |
| 2008 | $2,582 +14.8% | -- |
| 2007 | $2,250 +0.4% | -- |
| 2006 | $2,242 -1.5% | -- |
| 2005 | $2,275 +13.8% | -- |
| 2004 | $1,999 | -- |
Find assessor info on the county website
Monthly payment
Est. payment
Payment breakdown
Explore the cost of this home by adjusting the details. Changes won't be saved.Climate risks
Neighborhood: 55043
Nearby schools
GreatSchools rating
- 9/10Afton-Lakeland Elementary SchoolGrades: K-5Distance: 1 mi
- 7/10Oak-Land Middle SchoolGrades: 6-8Distance: 4.2 mi
- 10/10Stillwater Area High SchoolGrades: 9-12Distance: 6.2 mi
- $441,0003 bd3 ba1.2k sqft16006 6th St N, Lakeland, MN 55043Off Market
- $384,9004 bd1 ba1.9k sqft16037 3rd St N, Lakeland, MN 55043Off Market
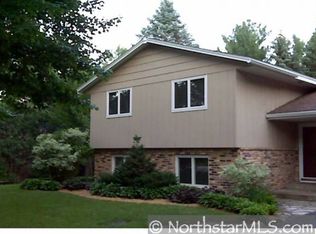
- $475,8004 bd3 ba2.3k sqft16012 6th St N, Lakeland, MN 55043Off Market

- $430,8004 bd2 ba2.5k sqft16063 3rd St N, Lakeland, MN 55043Off Market
- $423,9003 bd2 ba2.4k sqft16040 3rd St N, Lakeland, MN 55043Off Market
- $407,2003 bd2 ba1.5k sqft16018 6th St N, Lakeland, MN 55043Off Market
- $393,2002 bd2 ba1.1k sqft16021 6th St N, Lakeland, MN 55043Off Market
- $426,1004 bd2 ba1.4k sqft16089 3rd St N, Lakeland, MN 55043Off Market
A local agent can set up tours, give advice and negotiate with sellers.
Similar homes
- $359,9003 bd2 ba1.4k sqft1580 Ramada Ave S, Lakeland, MN 55043For Sale
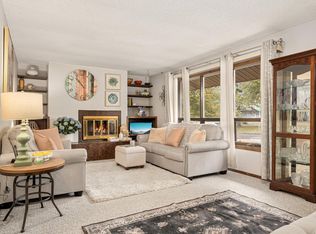
 MLS ID #7111640, Cory L. Malveaux, Edina Realty, Inc.. NorthstarMLS as distributed by MLS GRID
 - $460,0005 bd2 ba2.5k sqft1204 Birch Dr, Hudson, WI 54016For Sale
 MLS ID #7084587, Andrea Rochon, eXp Realty. NorthstarMLS as distributed by MLS GRID
 - $419,0003 bd2 ba2.1k sqft9883 Brookview Rd, Woodbury, MN 55125For Sale
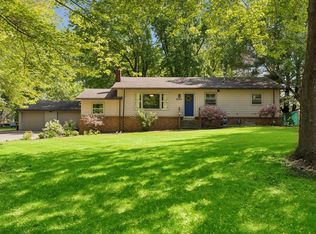 MLS ID #7085262, Michael J Lynch, Lakes Sotheby's International Realty. NorthstarMLS as distributed by MLS GRID
 - $499,9004 bd4 ba2.1k sqft2705 Galway Ct, Hudson, WI 54016For Sale
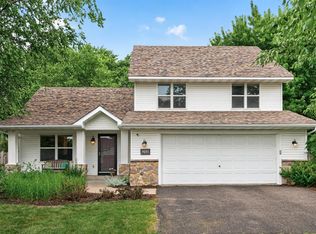 MLS ID #7110729, John Grosse, InMotion Realty. NorthstarMLS as distributed by MLS GRID
 - $625,0004 bd2 ba2.3k sqft282 Croixview Dr S, Afton, MN 55001For SaleMLS ID #7049802, Anton Martinez, Pemberton RE. NorthstarMLS as distributed by MLS GRID
- $449,9004 bd2 ba1.9k sqft1222 Fallbrook Ln, Woodbury, MN 55125For SaleMLS ID #7105756, The Snyder Team, eXp Realty. NorthstarMLS as distributed by MLS GRID
- $450,0002 bd2 ba2.2k sqftN8554 1205th St, River Falls, WI 54022For SaleMLS ID #7092173, Dana Cudd, Property Executives Realty. NorthstarMLS as distributed by MLS GRID
- $450,0003 bd2 ba2.1k sqft1579 Hilo Ave N, Oakdale, MN 55128For SaleMLS ID #7104834, Search Houses Now Team, Keller Williams Classic Rlty NW. NorthstarMLS as distributed by MLS GRID
- $470,0003 bd3 ba2.4k sqft67 W Wood Ridge Dr, River Falls, WI 54022For SaleMLS ID #7105522, Jennifer M Syverson, EXP Realty, LLC. NorthstarMLS as distributed by MLS GRID
- $479,9004 bd3 ba2.7k sqft9445 Hillingdon Rd, Woodbury, MN 55125For SaleMLS ID #7095666, Paul C. Carlson, GRI, Coldwell Banker Realty. NorthstarMLS as distributed by MLS GRID
- $409,9003 bd2 ba1.6k sqft4369 Bambi Ln, White Bear Township, MN 55110For SaleMLS ID #7112586, Sandy Erickson Real Estate Team, RE/MAX Results. NorthstarMLS as distributed by MLS GRID
- $410,0004 bd2 ba2k sqft7703 Ivystone Ave S, Cottage Grove, MN 55016For SaleMLS ID #7100614, Drew Ely, Real Broker, LLC. NorthstarMLS as distributed by MLS GRID
- $469,9994 bd3 ba2.4k sqft2480 Ariel St N, North Saint Paul, MN 55109For SaleMLS ID #7102613, Sean T. Garrity, Bridge Realty, LLC. NorthstarMLS as distributed by MLS GRID
- $410,0006 bd2 ba1.8k sqft503 Hillcrest Dr, Roberts, WI 54023For SaleMLS ID #7107176, James L. Walker, GRI, Coldwell Banker Realty. NorthstarMLS as distributed by MLS GRID
- $454,8005 bd4 ba2.5k sqft7307 Jensen Ave S, Cottage Grove, MN 55016For SaleMLS ID #7092753, Mick Ramey, Coldwell Banker Realty. NorthstarMLS as distributed by MLS GRID
- $468,5004 bd4 ba2.5k sqft3287 Churchill Dr, Woodbury, MN 55125For SaleMLS ID #7098372, Annie M. Sparrow, LPT Realty, LLC. NorthstarMLS as distributed by MLS GRID
- $425,0004 bd2 ba2.5k sqft6284 Corwin Ct, Inver Grove Heights, MN 55076For SaleMLS ID #7097604, Fiona Shanahan, Keller Williams Premier Realty. NorthstarMLS as distributed by MLS GRID
- $460,0003 bd2 ba1.9k sqft885 Old Lexington Ave, Saint Paul, MN 55116For SaleMLS ID #7106273, Linda Alter, Coldwell Banker Realty. NorthstarMLS as distributed by MLS GRID
- $470,0004 bd2 ba2.3k sqft3275 Midland Ave, White Bear Lake, MN 55110For SaleMLS ID #7097534, Tyler Haskell, Coldwell Banker Realty. NorthstarMLS as distributed by MLS GRID
- $449,9003 bd3 ba1.7k sqft1423 County Rd, New Richmond, WI 54017For SaleMLS ID #7107864, Jon C. Haasch, Haasch Real Estate Services. NorthstarMLS as distributed by MLS GRID
