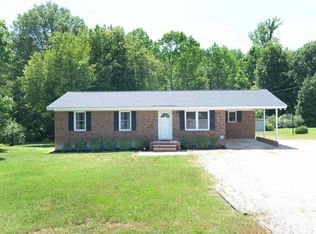
This impeccalby maintained one owner all brick ranch home in Clayton has 3 bedrooms and 2 baths. Fantastic location near to Clayton, Wendell and Archer Lodge. The flat and lovely grassy .70 acre lot, offers wonderful outdoor space and privacy. Relax under the shade of the covered swing or do your hobbies in the outdoor shed/shop building. Enjoy long southern summer evenings in the spacious screened porch. The open floor plan provides space for comfortable living and entertaining. The meticulously maintained woodwork in the home absolutely gleams. And the retro tile in the bathrooms is as beautiful as the day it was installed. The seller is kindly leaving the refrigerator, washer, dryer and TV in the family room. A covered carport provides parking out of the elements and could also be easily enclosed as a garage. There is an additional detached carport for extra parking. The property is connected to public water. This property presents a solid investment in an up and coming area. Don't miss out, make your appointment to see it today.
Sold for $265,000
$265,000
16011 Buffalo Rd, Clayton, NC 27527
3beds
1,552sqft
Single Family Residence
Built in 1975
0.7 Acres Lot
$265,500 Zestimate®
$171/sqft
$1,952 Estimated rent
Home value
$265,500
$252,000 - $279,000
$1,952/mo
Zestimate® history
Owner options
List your home for rent
$1,952/mo
Rent Zestimate®
Find your next renter with Zillow Rental Manager. Plus, with online applications, you can quickly screen prospective tenants – for free.
$1,952/mo
Rent Zestimate®
Refinance and save
$1,663/mo
Est. payment
Refinancing to a lower rate could help reduce your monthly payments and save thousands over the life of the loan.
$1,663/mo
Est. payment
Explore your selling options
Work with a Zillow partner agent
Leverage their expertise and Zillow's premium Showcase listings to get your home seen by more buyers.
Get startedList with your own agent
Get your home in front of millions of buyers by listing it on Zillow.
Learn how to do itSell it yourself
Take full control of how buyers see your home on Zillow by listing For Sale by Owner (FSBO).
List your homeWhat's special
Meticulously maintained woodworkOpen floor planSpacious screened porchCovered swing
Zillow last checked:
Listing updated:
Listed by:
Pam Summers 919-291-1032,
Compass -- Cary
Bought with:
Elizabeth Luck, 272593
eXp Realty, LLC - C
Source: Doorify MLS,MLS#: 10186637
Facts & features
Interior
Bedrooms & bathrooms
- Bedrooms: 3
- Bathrooms: 2
- Full bathrooms: 2
- Main level bedrooms: 3
Primary bedroom
- Level: Main
- Area: 156 Square Feet
- Dimensions: 12.0 x 13.0
Bedroom 2
- Level: Main
- Area: 132 Square Feet
- Dimensions: 11.0 x 12.0
Bedroom 3
- Level: Main
- Area: 110 Square Feet
- Dimensions: 10.0 x 11.0
Other
- Level: Main
- Area: 36 Square Feet
- Dimensions: 4.0 x 9.0
Family room
- Level: Main
- Area: 273 Square Feet
- Dimensions: 13.0 x 21.0
Kitchen
- Level: Main
- Area: 156 Square Feet
- Dimensions: 12.0 x 13.0
Laundry
- Level: Main
- Area: 96 Square Feet
- Dimensions: 8.0 x 12.0
Living room
- Level: Main
- Area: 231 Square Feet
- Dimensions: 11.0 x 21.0
Heating
- Central, Electric, Wall Furnace
Cooling
- Central Air, Ceiling Fan(s), Electric
Appliances
- Included: Built-In Electric Oven, Dryer, Electric Cooktop, Refrigerator, Range Hood, Washer, Water Heater
- Laundry: Electric Dryer Hookup, Laundry Room, Main Level
Features
- Bookcases, Ceiling Fan(s), Chandelier, Entrance Foyer, Natural Woodwork, Open Floorplan, Pantry, Primary Downstairs, Living/Dining Room Combination, Bathtub/Shower Combination, Walk-In Shower
- Flooring: Carpet, Simulated Wood, Tile, Vinyl
- Windows: Blinds, Double Pane Windows
Interior area
- Total structure area: 1,552
- Total interior livable area: 1,552 sqft
- Finished area above ground: 1,552
- Finished area below ground: 0
Property
Parking
- Total spaces: 1
- Parking features: Carport, Detached Carport
- Carport spaces: 1
Features
- Levels: One
- Stories: 1
- Patio & porch: Front Porch, Rear Porch, Screened
Lot
- Size: 0.7 Acres
Details
- Additional structures: Shed(s)
- Parcel number: 16J02043B
- Zoning: RAG
- Special conditions: Standard
- Other equipment: Fuel Tank(s)
Construction
Type & style
- Home type: SingleFamily
- Architectural style: Ranch
- Property subtype: Single Family Residence
Materials
- Brick
- Foundation: Crawlspace
- Roof: Shingle
Condition
- New construction: No
- Year built: 1975
Utilities & green energy
- Sewer: Septic Tank
- Water: Public
Community & HOA
HOA
- Has HOA: No
Location
- Region: Clayton
Financial & listing details
- Price per square foot: $171/sqft
- Tax assessed value: $223,900
- Annual tax amount: $1,421
- Date on market: 8/15/2026
- Listing agreement: Exclusive Right To Sell
- Listing terms: Cash,Conventional,FHA,USDA Loan,VA Loan
- Road surface type: Paved
Price history
| Date | Event | Price |
|---|---|---|
| 9/21/2026 | Sold | $265,000$171/sqft |
Source:  Doorify MLS #10186637 Report a problem Doorify MLS #10186637 Report a problem | ||
| 8/17/2026 | Pending sale | $265,000$171/sqft |
Source: Doorify MLS #10186637 Report a problem | ||
| 8/15/2026 | Listed for sale | $265,000$171/sqft |
Source: Doorify MLS #10186637 Report a problem | ||
Public tax history
| Year | Property taxes | Tax assessment |
|---|---|---|
| 2025 | $1,136 +67.1% | $223,900 +73.7% |
| 2024 | $680 | $128,910 |
| 2023 | $680 -1.2% | $128,910 |
| 2022 | $688 | $128,910 |
| 2021 | $688 -3.5% | $128,910 |
| 2020 | $713 | $128,910 |
| 2019 | $713 | $128,910 +19.4% |
| 2018 | -- | $107,970 |
| 2017 | $918 | $107,970 |
| 2016 | $918 | $107,970 |
| 2015 | $918 | $107,970 |
| 2014 | -- | $107,970 |
| 2013 | -- | $107,970 |
| 2012 | -- | $107,970 |
| 2011 | -- | $107,970 |
| 2010 | -- | -- |
| 2009 | -- | -- |
| 2008 | -- | -- |
| 2007 | -- | -- |
| 2006 | -- | -- |
| 2005 | -- | -- |
| 2004 | -- | -- |
| 2003 | -- | -- |
| 2002 | -- | -- |
| 2001 | -- | -- |
Find assessor info on the county website
Neighborhood: 27527
Nearby homes
- $247,0003 bd1 ba1.3k sqft15991 Buffalo Rd, Clayton, NC 27527Off Market
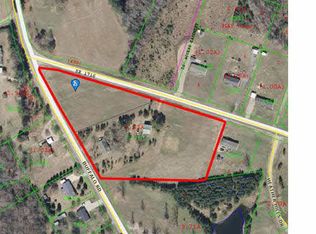
- $48,9502 acres16026 Buffalo Rd, Clayton, NC 27527Off Market
- $228,3003 bd1 ba960 sqft15969 Buffalo Rd, Clayton, NC 27527Off Market
- $49,4800.76 acres16043 Buffalo Rd, Clayton, NC 27527Off Market
- $259,9003 bd1 ba1.2k sqft16043 Buffalo Rd, Clayton, NC 27527Off Market
- $243,4003 bd2 ba1.4k sqft15929 Buffalo Rd, Clayton, NC 27527Off Market
- $627,8004 bd3 ba2.9k sqft3326 Medlin Rd, Clayton, NC 27527Off Market
- $280,1003 bd2 ba1.9k sqft828 Lake Wendell Rd, Wendell, NC 27591Off Market
Nearby schools
GreatSchools rating
- 10/10Riverwood ElementaryGrades: PK-5Distance: 3.1 mi
- 6/10Archer Lodge MiddleGrades: 6-8Distance: 2 mi
- 7/10Corinth-Holders High SchoolGrades: 9-12Distance: 2.7 mi
Schools provided by the listing agent
- Elementary: Johnston - Riverwood Elementary
- Middle: Johnston - Archer Lodge Middle
- High: Johnston - Corinth Holders High School
Source: Doorify MLS. This data may not be complete. We recommend contacting the local school district to confirm school assignments for this home.
Get a cash offer in 3 minutes
Find out how much your home could sell for in as little as 3 minutes with a no-obligation cash offer.
Estimated market value
$265,500
Get a cash offer in 3 minutes
Find out how much your home could sell for in as little as 3 minutes with a no-obligation cash offer.
Estimated market value
$265,500
- North Carolina
- Johnston County
- Clayton
- 27527
- 16011 Buffalo Rd
