Welcome home to this absolutely stunning ranch situated on a spacious lot designed for year-round enjoyment and unforgettable entertaining! Meticulously maintained and beautifully updated throughout the years, this exceptional property offers the perfect blend of comfort, style, and functionality. From the moment you step inside, you’ll appreciate the pride of ownership and attention to detail found in every room. The heart of the home is the incredible gourmet kitchen featuring an abundance of cabinetry, quality appliances, solid surface countertops, and plenty of space for gathering with family and friends. The inviting living room is filled with natural light from beautiful updated windows, creating a warm and welcoming atmosphere. Offering 3 generously sized bedrooms and 2 full updated bathrooms, this home provides comfort and flexibility for everyday living. The lower level expands your living space even further with a fantastic recreation room, dedicated exercise area, and your very own relaxing sauna — truly a private retreat right at home! Whether hosting game nights, holiday gatherings, pool parties, or quiet evenings with family, this home was built for entertaining both inside and out. Step outside to your backyard oasis complete with a sparkling in-ground pool, fenced yard, spacious patio areas, and additional exterior shed for storage. An additional lot is also available, offering even more possibilities for outdoor enjoyment, expansion, or added privacy. Homes like this rarely become available — especially with this level of care, updates, and entertaining space. This is the perfect place to create lasting memories all year long. Don’t wait… this one is expected to sell quickly! Schedule your private showing before this incredible opportunity is gone!
Closed
$260,000
16011 Elbrook St NE, Alliance, OH 44601
3beds
2,472sqft
Single Family Residence
Built in 1964
0.45 Acres Lot
$260,800 Zestimate®
$105/sqft
$1,416 Estimated rent
Home value
$260,800
$248,000 - $274,000
$1,416/mo
Zestimate® history
Owner options
List your home for rent
$1,416/mo
Rent Zestimate®
Find your next renter with Zillow Rental Manager. Plus, with online applications, you can quickly screen prospective tenants – for free.
$1,416/mo
Rent Zestimate®
Refinance and save
$1,679/mo
Est. payment
Refinancing to a lower rate could help reduce your monthly payments and save thousands over the life of the loan.
$1,679/mo
Est. payment
Explore your selling options
Work with a Zillow partner agent
Leverage their expertise and Zillow's premium Showcase listings to get your home seen by more buyers.
Get startedList with your own agent
Get your home in front of millions of buyers by listing it on Zillow.
Learn how to do itSell it yourself
Take full control of how buyers see your home on Zillow by listing For Sale by Owner (FSBO).
List your homeWhat's special
Fenced yardFantastic recreation roomSpacious patio areasAbundance of cabinetrySolid surface countertopsQuality appliancesBeautiful updated windows
Zillow last checked:
Listing updated:
Listed by:
Lisa A Lingenhoel 330-575-5947 wesellohio@gmail.com,
Keller Williams Chervenic Rlty,
Arden R Lingenhoel 330-323-6896,
Keller Williams Chervenic Rlty
Bought with:
Jaren T Fink, 2019002906
RE/MAX Infinity
Source: MLS Now,MLS#: 5213448 Originating MLS: Akron Cleveland Association of REALTORS
Originating MLS: Akron Cleveland Association of REALTORSFacts & features
Interior
Bedrooms & bathrooms
- Bedrooms: 3
- Bathrooms: 2
- Full bathrooms: 2
- Main level bathrooms: 1
- Main level bedrooms: 3
Primary bedroom
- Description: Flooring: Wood
- Level: First
- Dimensions: 17 x 12
Bedroom
- Description: Flooring: Wood
- Level: First
- Dimensions: 13 x 10
Bedroom
- Description: Flooring: Wood
- Level: First
- Dimensions: 11 x 11
Dining room
- Description: Flooring: Wood
- Level: First
- Dimensions: 8 x 12
Exercise room
- Description: Flooring: Carpet
- Level: Lower
- Dimensions: 17 x 12
Kitchen
- Description: Flooring: Wood
- Level: First
- Dimensions: 12 x 12
Laundry
- Description: Flooring: Carpet
- Level: Lower
- Dimensions: 12 x 8
Living room
- Description: Flooring: Wood
- Level: First
- Dimensions: 23 x 12
Recreation
- Description: Flooring: Luxury Vinyl Tile
- Level: Lower
- Dimensions: 39 x 12
Sunroom
- Description: Flooring: Carpet
- Level: First
- Dimensions: 20 x 9
Heating
- Forced Air, Gas
Cooling
- Central Air
Appliances
- Included: Built-In Oven, Cooktop, Dryer, Dishwasher, Microwave, Range, Refrigerator, Washer
Features
- Pantry, Sauna
- Basement: Full,Finished,Storage Space,Sump Pump
- Has fireplace: No
Interior area
- Total structure area: 2,472
- Total interior livable area: 2,472 sqft
- Finished area above ground: 1,344
- Finished area below ground: 1,128
Property
Parking
- Total spaces: 2
- Parking features: Attached, Driveway, Garage, Paved
- Attached garage spaces: 2
Features
- Levels: One
- Stories: 1
- Patio & porch: Enclosed, Patio, Porch
- Has private pool: Yes
- Pool features: In Ground
- Fencing: Back Yard,Wood
Lot
- Size: 0.45 Acres
- Dimensions: 115 x 172
- Features: Additional Land Available, Back Yard
Details
- Parcel number: 02900202
Construction
Type & style
- Home type: SingleFamily
- Architectural style: Ranch
- Property subtype: Single Family Residence
Materials
- Frame, Vinyl Siding
- Roof: Asphalt,Fiberglass
Condition
- Year built: 1964
Utilities & green energy
- Sewer: Public Sewer
- Water: Public
Community & HOA
Community
- Security: Security System, Smoke Detector(s)
HOA
- Has HOA: No
Location
- Region: Alliance
Financial & listing details
- Price per square foot: $105/sqft
- Tax assessed value: $141,600
- Annual tax amount: $1,558
- Date on market: 5/28/2026
- Cumulative days on market: 3 days
Price history
| Date | Event | Price |
|---|---|---|
| 6/25/2026 | Sold | $260,000+10.7%$105/sqft |
Source:  MLS Now #5213448 Report a problem MLS Now #5213448 Report a problem | ||
| 5/31/2026 | Pending sale | $234,900$95/sqft |
Source: MLS Now #5213448 Report a problem | ||
| 5/28/2026 | Listed for sale | $234,900$95/sqft |
Source: MLS Now #5213448 Report a problem | ||
Public tax history
| Year | Property taxes | Tax assessment |
|---|---|---|
| 2024 | $1,492 +38.9% | $49,570 +44.5% |
| 2023 | $1,074 -2.3% | $34,300 |
| 2022 | $1,100 -0.1% | $34,300 |
| 2021 | $1,101 +14.4% | $34,300 +16% |
| 2020 | $962 | $29,580 |
| 2019 | $962 | $29,580 |
| 2018 | $962 +91% | $29,580 +11.7% |
| 2017 | $504 -43.4% | $26,470 |
| 2016 | $890 +3.5% | $26,470 |
| 2015 | $860 | $26,470 +9.6% |
| 2014 | $860 +118.5% | $24,160 |
| 2013 | $394 | $24,160 |
| 2012 | -- | $24,160 -14.3% |
| 2011 | -- | $28,180 +0.5% |
| 2010 | -- | $28,040 |
| 2009 | $864 -30.5% | -- |
| 2008 | $1,244 +4.4% | -- |
| 2007 | $1,192 -1.6% | -- |
| 2005 | $1,211 -3.3% | -- |
| 2004 | $1,252 +17.1% | -- |
| 2003 | $1,069 +16.1% | -- |
| 2002 | $921 +0.3% | -- |
| 2001 | $918 +4.7% | -- |
| 2000 | $877 | -- |
Find assessor info on the county website
Neighborhood: 44601
Nearby homes
- $155,0003 bd2 ba1.6k sqft15995 Elbrook St NE, Alliance, OH 44601Sold
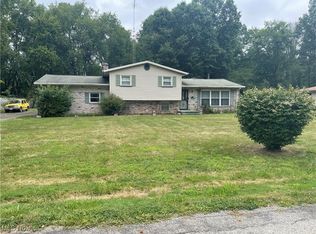
- $26,5003 bd1 ba-- sqft16031 Elbrook St NE, Alliance, OH 44601Off Market
- $--3 bd2 ba1.4k sqft11480 Holly Ave NE, Alliance, OH 44601Off Market
- $206,4002 bd2 ba1k sqft16053 Elbrook St NE, Alliance, OH 44601Off Market
- $129,4002 bd1 ba1.3k sqft11481 Solar Ave NE, Alliance, OH 44601Off Market
- $13,7003 bd1 ba994 sqft11481 Solar Ave NE, Alliance, OH 44601Off Market
- $13,700-- bd-- ba-- sqft11481 Solar Ave NE, Alliance, OH 44601Off Market
- $13,700-- bd-- ba-- sqft11480 Holly Ave NE, Alliance, OH 44601Off Market
Nearby schools
GreatSchools rating
- 4/10Northside Elementary SchoolGrades: 3-5Distance: 1.5 mi
- 4/10Alliance Middle SchoolGrades: 6-8Distance: 3.4 mi
- 4/10Alliance High SchoolGrades: 9-12Distance: 2 mi
Schools provided by the listing agent
- District: Alliance CSD - 7601
Source: MLS Now. This data may not be complete. We recommend contacting the local school district to confirm school assignments for this home.
Get a cash offer in 3 minutes
Find out how much your home could sell for in as little as 3 minutes with a no-obligation cash offer.
Estimated market value
$260,800
Get a cash offer in 3 minutes
Find out how much your home could sell for in as little as 3 minutes with a no-obligation cash offer.
Estimated market value
$260,800
- Ohio
- Stark County
- Alliance
- 44601
- 16011 Elbrook St NE
Nearby cities
Nearby neighborhoods
Nearby zip codes
Other Alliance Topics
