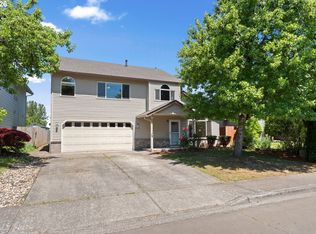
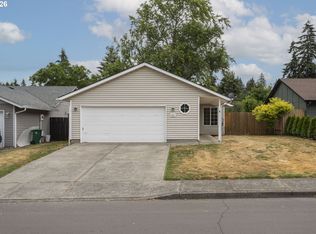
NO HOA, ONE-LEVEL LIVING, AND A PRIVATE OVERSIZED FENCED LOT! This ranch-style home offers the perfect combination of comfort, convenience, and flexibility in Hearthwood, one of Vancouver's most established neighborhoods. Situated on a spacious 8,019 sq. ft. lot, you'll enjoy privacy and room to relax without the restrictions of an HOA. Inside the home features soaring ceilings, two living rooms, and open and bright spaces with large windows that fill the home with natural light. 3 bedrooms, 2 bathrooms, and a cozy fireplace, creates a warm and welcoming atmosphere to call your own. Step outside to the oversized covered deck, and huge lot! Fully fenced, front and back! Location is everything, and this home delivers! Just minutes from shopping, dining, the best parks, healthcare, and every day conveniences, you'll enjoy easy access to everything Vancouver has to offer, while still coming home to a quiet setting. Portland International Airport is approximately 20 minutes away. If you're looking to downsize, purchase a first home, or enjoy the ease of single level living this home is an ideal choice. Recent price reduction makes this home a HOT FIND!
Active
Price cut: $54K (6/30)
$435,000
16011 NE 12th St, Vancouver, WA 98684
3beds
1,560sqft
Residential, Single Family Residence
Built in 1997
-- sqft lot
$-- Zestimate®
$279/sqft
$-- HOA
What's special
Cozy fireplaceOne-level livingSoaring ceilingsPrivate oversized fenced lotOversized covered deckOpen and bright spaces
- 30 days |
- 1,677 |
- 106 |
Likely to sell faster than
Zillow last checked:
Listing updated:
Listed by:
Brianna Mau 360-721-1442,
Berkshire Hathaway HomeServices NW Real Estate
Source: RMLS (OR),MLS#: 562767691
Loading...
Facts & features
Interior
Bedrooms & bathrooms
- Bedrooms: 3
- Bathrooms: 2
- Full bathrooms: 2
- Main level bathrooms: 2
Rooms
- Room types: Bedroom 2, Bedroom 3, Dining Room, Family Room, Kitchen, Living Room, Primary Bedroom
Primary bedroom
- Level: Main
Bedroom 2
- Level: Main
Bedroom 3
- Level: Main
Dining room
- Level: Main
Family room
- Level: Main
Kitchen
- Level: Main
Living room
- Level: Main
Heating
- Forced Air
Cooling
- Central Air
Appliances
- Included: Dishwasher, Free-Standing Range, Washer/Dryer, Electric Water Heater
- Laundry: Laundry Room
Features
- Vaulted Ceiling(s)
- Flooring: Laminate
- Windows: Vinyl Frames
- Basement: Crawl Space
- Number of fireplaces: 1
Interior area
- Total structure area: 1,560
- Total interior livable area: 1,560 sqft
Video & virtual tour
Property
Parking
- Total spaces: 1
- Parking features: Driveway, Off Street, Garage Door Opener, Attached
- Attached garage spaces: 1
- Has uncovered spaces: Yes
Accessibility
- Accessibility features: Garage On Main, Ground Level, Minimal Steps, One Level, Utility Room On Main, Accessibility
Features
- Levels: One
- Stories: 1
- Patio & porch: Covered Deck, Porch
- Exterior features: Yard
- Fencing: Fenced
Lot
- Features: Flag Lot, Level, SqFt 7000 to 9999
Details
- Additional structures: ToolShed
- Parcel number: 110184852
- Zoning: R9
Construction
Type & style
- Home type: SingleFamily
- Property subtype: Residential, Single Family Residence
Materials
- Vinyl Siding
- Foundation: Concrete Perimeter
- Roof: Composition
Condition
- Resale
- New construction: No
- Year built: 1997
Utilities & green energy
- Sewer: Public Sewer
- Water: Public
Community & HOA
Community
- Subdivision: Countryside Woods
HOA
- Has HOA: No
Location
- Region: Vancouver
Financial & listing details
- Price per square foot: $279/sqft
- Tax assessed value: $442,566
- Annual tax amount: $4,905
- Date on market: 6/18/2026
- Listing terms: Cash,Conventional,FHA
- Road surface type: Paved
Estimated market value
Not available
Estimated sales range
Not available
Not available
Price history
| Date | Event | Price |
|---|---|---|
| 6/30/2026 | Price change | $435,000-11%$279/sqft |
Source:  RMLS (OR) #562767691 Report a problem RMLS (OR) #562767691 Report a problem | ||
| 6/18/2026 | Listed for sale | $489,000+258%$313/sqft |
Source: RMLS (OR) #562767691 Report a problem | ||
| 4/9/1998 | Sold | $136,594$88/sqft |
Source: Public Record Report a problem | ||
Public tax history
| Year | Property taxes | Tax assessment |
|---|---|---|
| 2024 | $4,391 +4.6% | $442,566 +0.9% |
| 2023 | $4,197 +10.4% | $438,770 -0.6% |
| 2022 | $3,800 +7% | $441,554 +18.6% |
| 2021 | $3,551 +8.2% | $372,357 +13.3% |
| 2020 | $3,282 | $328,759 +7.2% |
| 2019 | $3,282 +12.1% | $306,813 +4.1% |
| 2018 | $2,928 -6% | $294,757 +17% |
| 2017 | $3,114 +10% | $251,967 +6.2% |
| 2016 | $2,832 +8.5% | $237,256 +13.3% |
| 2015 | $2,610 +5.6% | $209,357 +10.5% |
| 2014 | $2,471 | $189,490 +13.9% |
| 2013 | $2,471 +6.5% | $166,421 +8.7% |
| 2012 | $2,321 +0.5% | $153,109 -9.2% |
| 2011 | $2,309 +4.6% | $168,663 -2.9% |
| 2010 | $2,207 -5.1% | $173,682 -8.8% |
| 2009 | $2,326 | $190,402 -20% |
| 2008 | -- | $238,100 |
| 2007 | -- | $238,100 +49.7% |
| 2005 | -- | $159,100 |
| 2004 | -- | $159,100 +13.2% |
| 2001 | $1,899 +1.4% | $140,600 +4% |
| 2000 | $1,873 | $135,200 |
Find assessor info on the county website
Monthly payment
Est. payment
Payment breakdown
Explore the cost of this home by adjusting the details. Changes won't be saved.Climate risks
Neighborhood: Countryside Woods
Nearby schools
GreatSchools rating
- 5/10Hearthwood Elementary SchoolGrades: PK-5Distance: 0.9 mi
- 5/10Pacific Middle SchoolGrades: 6-8Distance: 0.9 mi
- 4/10Evergreen High SchoolGrades: 9-12Distance: 0.9 mi
Schools provided by the listing agent
- Elementary: Hearthwood
- Middle: Pacific
- High: Evergreen
Source: RMLS (OR). This data may not be complete. We recommend contacting the local school district to confirm school assignments for this home.
- $453,4003 bd2 ba1.4k sqft16009 NE 12th St, Vancouver, WA 98684Off Market
- $451,0003 bd2 ba1.3k sqft16005 NE 12th St, Vancouver, WA 98684Off Market
- $463,9003 bd2 ba1.3k sqft16013 NE 12th St, Vancouver, WA 98684Off Market
- $507,9004 bd3 ba1.8k sqft16001 NE 12th St, Vancouver, WA 98684Off Market
- $456,8003 bd2 ba1.3k sqft16015 NE 12th St, Vancouver, WA 98684Off Market
- $519,3003 bd2 ba2.3k sqft15911 NE 12th St, Vancouver, WA 98684Off Market
- $466,0003 bd2 ba1.3k sqft16006 NE 10th Way, Vancouver, WA 98684Off Market
- $459,7003 bd2 ba1.2k sqft16010 NE 10th Way, Vancouver, WA 98684Off Market
A local agent can set up tours, give advice and negotiate with sellers.
Similar homes
- $529,9003 bd3 ba2k sqft16412 NE 13th St, Vancouver, WA 98684Active
 MLS ID #285607618, Taylor Anderson, Windermere Northwest Living. RMLS (OR)
 - $434,9003 bd2 ba1.3k sqft10606 SE 11th Cir, Vancouver, WA 98664Active
 MLS ID #624740318, Peter Cutile, Parker Brennan Real Estate. RMLS (OR)
 - $479,9003 bd2 ba1.5k sqft1500 SE Park Crest Ave, Vancouver, WA 98683Active
 MLS ID #494476292, Fiona Fu, Mal & Seitz. RMLS (OR)
 - $419,9003 bd2 ba1k sqft4811 NE 130th Ave, Vancouver, WA 98682Active
 MLS ID #515688398, Elena Nelson, Coldwell Banker Bain. RMLS (OR)
 - $495,0003 bd2 ba1.3k sqft804 NE 117th Ave, Vancouver, WA 98684For Sale By Owner
- $439,9003 bd2 ba1k sqft15413 NE 88th St, Vancouver, WA 98682ActiveMLS ID #228460580, Jamison Erwin, Berkshire Hathaway HomeServices NW Real Estate. RMLS (OR)
- $559,0003 bd3 ba1.7k sqft308 NE 144th Ave, Vancouver, WA 98684ActiveMLS ID #327100506, Matthew McCallister, Keller Williams Realty. RMLS (OR)
- $374,9003 bd2 ba1.4k sqft14213 NE 76th St, Vancouver, WA 98682ActiveMLS ID #766740885, Mark Charlesworth, Keller Williams Realty Portland Central. RMLS (OR)
- $499,9003 bd2 ba1.6k sqft3001 SE Blairmont Dr, Vancouver, WA 98683ActiveMLS ID #397056065, Kimberly Gersen, Premiere Property Group, LLC. RMLS (OR)
- $450,0003 bd2 ba1.2k sqft11303 NE 99th St, Vancouver, WA 98662ActiveMLS ID #781789744, Kat Tarr, Windermere Northwest Living. RMLS (OR)
- $499,9003 bd2 ba1.3k sqft14907 NE 34th St, Vancouver, WA 98682ActiveMLS ID #789989503, Sheri Ognianov, Knipe Realty ERA Powered. RMLS (OR)
- $485,0003 bd2 ba1.3k sqft15902 NE 93rd St, Vancouver, WA 98682ActiveMLS ID #568917694, Eric Ryan, Opt. RMLS (OR)
- $499,9953 bd3 ba1.8k sqft13505 NE 79th Cir, Vancouver, WA 98682ActiveMLS ID #281691861, Kevin Lynch, Knipe Realty ERA Powered. RMLS (OR)
- $475,0003 bd3 ba1.4k sqft13000 NE 89th St, Vancouver, WA 98682ActiveMLS ID #769698341, Jacqueline Smith, Keller Williams Realty. RMLS (OR)
- $475,0003 bd2 ba1.2k sqft10306 NE 63rd St, Vancouver, WA 98662ActiveMLS ID #410556622, Cole Bridges, John L. Scott Real Estate. RMLS (OR)
- $529,0003 bd2 ba1.2k sqft18209 SE 18th St, Vancouver, WA 98683ActiveMLS ID #115974709, Lauren Churchwell, Works Real Estate. RMLS (OR)
- $525,0003 bd2 ba2.1k sqft5324 Idaho Ct, Vancouver, WA 98661ActiveMLS ID #469488010, Jacqueline Smith, Keller Williams Realty. RMLS (OR)
- $469,9503 bd2 ba1.6k sqft5902 NE 81st Ave, Vancouver, WA 98662ActiveMLS ID #587328752, Brett Roesch, WA Move Real Estate LLC. RMLS (OR)
- $514,9003 bd3 ba1.4k sqft12001 NE 75th Cir, Vancouver, WA 98682ActiveMLS ID #459095049, Frances Davis, Realty ONE Group Pacifica. RMLS (OR)
- $539,9004 bd3 ba1.9k sqft16406 NE 33rd St, Vancouver, WA 98682ActiveMLS ID #499276639, Tina O'Dell, Premiere Property Group LLC. RMLS (OR)
