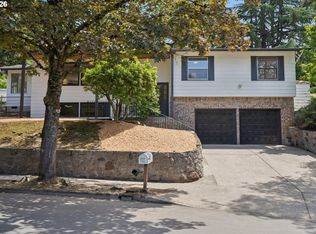
Tucked into Portland's beloved Wilkes neighborhood, this beautifully updated tri-level captures everything buyers love about Pacific Northwest living—character, generous living spaces, & exceptional privacy on an oversized 0.26-acre corner lot. Offering 4 beds, 3 full baths, multiple living areas, & an oversized garage. At the heart of the home, the living and dining rooms are anchored by a stunning dual-sided wood-burning brick fireplace, creating a striking architectural focal point while the seamless circular layout connects the living, dining, and kitchen spaces. The refreshed kitchen features butcher block-inspired countertops with quartz accents, timeless subway tile, stainless steel built-in appliances, & a breakfast bar. Expansive sliding glass doors open to a 275sqft deck overlooking the private backyard—perfect for morning coffee or relaxing evenings. Upstairs, the spacious primary suite offers dual closets & a beautifully renovated ensuite with quartz countertops, hexagon tile flooring, and a walk-in shower. Two additional bedrooms and an updated full bath complete the upper level. The versatile lower level offers endless possibilities with a spacious great room ideal for movie nights, game days, or hobbies. The fourth bedroom easily functions as a guest room, home office, fitness studio, or hidden speakeasy. A third full bath provides direct backyard access—ideal for a future hot tub, outdoor sauna, dog-washing station, or mudroom. Recent updates include newer vinyl windows, interior paint, carpet, stainless steel appliances, & a radon mitigation system. Original hardwood floors remain beneath the luxury vinyl flooring, ready to be uncovered. Adventure awaits just minutes away w/easy access to the Columbia River Gorge. Convenient access to I-84, I-205, and PDX makes commuting and weekend getaways effortless. Rarely does a home offer this much space, flexibility, character, & location. Welcome home. [Home Energy Score = 5. HES Report at https://rpt.greenbuildingregistry.com/hes/OR10192926]
Pending
$539,000
16011 NE Rose Pkwy, Portland, OR 97230
4beds
2,304sqft
:
Get pre-qualified$3,967/mo
Residential, Single Family Residence
Built in 1966
0.26 Acres Lot
$545,800 Zestimate®
$234/sqft
$-- HOA
What's special
Timeless subway tilePrivate backyardBeautifully updated tri-levelRefreshed kitchenNewer vinyl windowsStainless steel built-in appliancesOversized garage
- 27 days |
- 896 |
- 73 |
Likely to sell faster than
Zillow last checked:
Listing updated:
Listed by:
Ciji Dieringer portlandcentral@johnlscott.com,
John L. Scott Portland Central
Source: RMLS (OR),MLS#: 765178291
Facts & features
Interior
Bedrooms & bathrooms
- Bedrooms: 4
- Bathrooms: 3
- Full bathrooms: 3
Rooms
- Room types: Bedroom 4, Laundry, Bedroom 2, Bedroom 3, Dining Room, Family Room, Kitchen, Living Room, Primary Bedroom
Primary bedroom
- Features: Ceiling Fan, Closet, Ensuite, Wood Floors
- Level: Upper
- Area: 143
- Dimensions: 13 x 11
Bedroom 2
- Features: Ceiling Fan, Closet, Wood Floors
- Level: Upper
- Area: 100
- Dimensions: 10 x 10
Bedroom 3
- Features: Ceiling Fan, Closet, Wood Floors
- Level: Upper
- Area: 121
- Dimensions: 11 x 11
Bedroom 4
- Features: Closet
- Level: Lower
- Area: 165
- Dimensions: 15 x 11
Dining room
- Features: Builtin Features, Deck, Fireplace, Sliding Doors
- Level: Main
- Area: 169
- Dimensions: 13 x 13
Family room
- Features: Fireplace, High Ceilings
- Level: Lower
- Area: 300
- Dimensions: 25 x 12
Kitchen
- Features: Dishwasher, Eat Bar, Builtin Oven, Free Standing Refrigerator
- Level: Main
- Area: 156
- Width: 13
Living room
- Features: Fireplace
- Level: Main
- Area: 260
- Dimensions: 20 x 13
Heating
- Forced Air, Fireplace(s)
Cooling
- Central Air
Appliances
- Included: Built In Oven, Cooktop, Dishwasher, Free-Standing Refrigerator, Stainless Steel Appliance(s), Water Purifier, Washer/Dryer, Gas Water Heater, Tank Water Heater
- Laundry: Laundry Room
Features
- Ceiling Fan(s), Quartz, Wainscoting, Closet, High Ceilings, Built-in Features, Eat Bar, Pantry, Tile
- Flooring: Hardwood, Laminate, Vinyl, Wall to Wall Carpet, Wood
- Doors: Sliding Doors
- Windows: Aluminum Frames, Double Pane Windows, Vinyl Frames
- Basement: Finished,Partially Finished
- Number of fireplaces: 3
- Fireplace features: Wood Burning
Interior area
- Total structure area: 2,304
- Total interior livable area: 2,304 sqft
Property
Parking
- Total spaces: 2
- Parking features: Driveway, RV Access/Parking, RV Boat Storage, Attached
- Attached garage spaces: 2
- Has uncovered spaces: Yes
Features
- Levels: Tri Level
- Stories: 3
- Patio & porch: Deck, Patio
- Exterior features: Yard
- Fencing: Fenced
Lot
- Size: 0.26 Acres
- Features: Corner Lot, Level, SqFt 10000 to 14999
Details
- Additional structures: RVParking, RVBoatStorage
- Parcel number: R111835
Construction
Type & style
- Home type: SingleFamily
- Property subtype: Residential, Single Family Residence
Materials
- Brick, Lap Siding
- Foundation: Concrete Perimeter, Slab
- Roof: Composition
Condition
- Resale
- New construction: No
- Year built: 1966
Utilities & green energy
- Gas: Gas
- Sewer: Public Sewer
- Water: Public
- Utilities for property: Cable Connected
Community & HOA
Community
- Security: None
- Subdivision: Wilkes
HOA
- Has HOA: No
Location
- Region: Portland
Financial & listing details
- Price per square foot: $234/sqft
- Tax assessed value: $549,010
- Annual tax amount: $6,227
- Date on market: 6/25/2026
- Cumulative days on market: 27 days
- Listing terms: Cash,Conventional,FHA,VA Loan
- Road surface type: Paved
Estimated market value
$545,800
$519,000 - $573,000
$3,515/mo
Price history
| Date | Event | Price |
|---|---|---|
| 6/29/2026 | Pending sale | $539,000$234/sqft |
Source:  RMLS (OR) #765178291 Report a problem RMLS (OR) #765178291 Report a problem | ||
| 6/26/2026 | Listed for sale | $539,000+6.7%$234/sqft |
Source: RMLS (OR) #765178291 Report a problem | ||
| 8/6/2021 | Sold | $505,000+5.2%$219/sqft |
Source: RMLS (OR) #21051904 Report a problem | ||
| 7/15/2021 | Pending sale | $479,900$208/sqft |
Source: RMLS (OR) #21051904 Report a problem | ||
| 7/9/2021 | Listed for sale | $479,900+54.8%$208/sqft |
Source: RMLS (OR) #21051904 Report a problem | ||
| 3/15/2016 | Sold | $310,000+3.4%$135/sqft |
Source: RMLS (OR) #16208400 Report a problem | ||
| 2/3/2016 | Pending sale | $299,950$130/sqft |
Source: John L Scott Real Estate #16208400 Report a problem | ||
| 2/2/2016 | Listed for sale | $299,950+25%$130/sqft |
Source: John L Scott Real Estate #16208400 Report a problem | ||
| 4/3/2013 | Listing removed | $239,950$104/sqft |
Source: John L Scott Real Estate #13527927 Report a problem | ||
| 12/8/2012 | Price change | $239,950-2.1%$104/sqft |
Source: John L Scott Real Estate #12438089 Report a problem | ||
| 11/12/2012 | Price change | $245,000-1.6%$106/sqft |
Source: John L Scott Real Estate #12438089 Report a problem | ||
| 8/4/2012 | Listed for sale | $249,000-12.6%$108/sqft |
Source: John L. Scott Portland Metro #12438089 Report a problem | ||
| 6/22/2009 | Listing removed | $284,900$124/sqft |
Source: Prudential Real Estate #9009415 Report a problem | ||
| 9/23/2008 | Listed for sale | $284,900$124/sqft |
Source: Prudential Real Estate #9009415 Report a problem | ||
Public tax history
| Year | Property taxes | Tax assessment |
|---|---|---|
| 2025 | $6,227 +5.3% | $266,250 +3% |
| 2024 | $5,911 +4.1% | $258,500 +3% |
| 2023 | $5,681 +1.5% | $250,980 +3% |
| 2022 | $5,595 +1.3% | $243,670 +3% |
| 2021 | $5,522 +10.8% | $236,580 +3% |
| 2020 | $4,985 +5.4% | $229,690 +3% |
| 2019 | $4,731 | $223,000 +3% |
| 2018 | $4,731 +0.9% | $216,510 +3% |
| 2017 | $4,687 +8.8% | $210,210 +3% |
| 2016 | $4,309 | $204,090 +3% |
| 2015 | $4,309 +2.8% | $198,150 +3% |
| 2014 | $4,193 +16% | $192,380 +3% |
| 2013 | $3,615 +6.6% | $186,780 +3% |
| 2012 | $3,392 +2.3% | $181,340 +3% |
| 2011 | $3,318 -3.9% | $176,060 +3% |
| 2010 | $3,452 +0.1% | $170,940 +3% |
| 2009 | $3,449 +4.4% | $165,970 +3% |
| 2008 | $3,305 +0.1% | $161,140 +3% |
| 2007 | $3,301 +4.3% | $156,450 +3% |
| 2006 | $3,166 +1.8% | $151,900 +3% |
| 2005 | $3,109 +2.8% | $147,480 +3% |
| 2004 | $3,023 +3.7% | $143,190 +3% |
| 2003 | $2,914 +7.8% | $139,020 +3% |
| 2002 | $2,704 +9.6% | $134,980 +6.1% |
| 2000 | $2,467 | $127,240 |
Find assessor info on the county website
Monthly payment
Est. payment
Payment breakdown
Explore the cost of this home by adjusting the details. Changes won't be saved.Climate risks
Neighborhood: Wilkes
Nearby schools
GreatSchools rating
- 5/10Margaret Scott Elementary SchoolGrades: K-5Distance: 0.7 mi
- 2/10Hauton B Lee Middle SchoolGrades: 6-8Distance: 1 mi
- 1/10Reynolds High SchoolGrades: 9-12Distance: 4.7 mi
Schools provided by the listing agent
- Elementary: Margaret Scott
- Middle: H.B. Lee
- High: Reynolds
Source: RMLS (OR). This data may not be complete. We recommend contacting the local school district to confirm school assignments for this home.
- $659,0004 bd3 ba3k sqft15945 NE Rose Pkwy, Portland, OR 97230Off Market
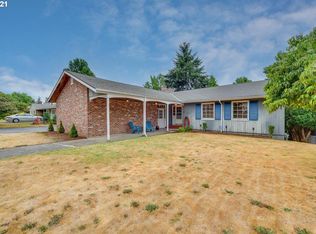
- $483,0004 bd2 ba1.7k sqft16020 NE Stanton St, Portland, OR 97230Off Market
- $478,2003 bd2 ba1.4k sqft16000 NE Stanton St, Portland, OR 97230Off Market

- $486,5003 bd2 ba1.5k sqft16030 NE Rose Pkwy, Portland, OR 97230Off Market

- $581,7006 bd3 ba2.7k sqft15925 NE Rose Pkwy, Portland, OR 97230Off Market
- $459,5003 bd2 ba1.4k sqft15928 NE Stanton St, Portland, OR 97230Off Market
- $619,3006 bd3 ba2.8k sqft16006 NE Rose Pkwy, Portland, OR 97230Off Market
- $584,5003 bd3 ba2.5k sqft16065 NE Rose Pkwy, Portland, OR 97230Off Market
A local agent can set up tours, give advice and negotiate with sellers.
Similar homes
- $599,9004 bd3 ba2.4k sqft12509 NE Beech St, Portland, OR 97230Active
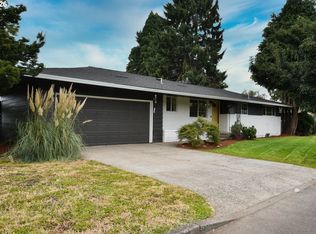
 MLS ID #681312775, Ritchie Metzler, Urban Pacific Real Estate. RMLS (OR)
 - $599,0004 bd3 ba2.1k sqft820 NE 168th Pl, Portland, OR 97230Active
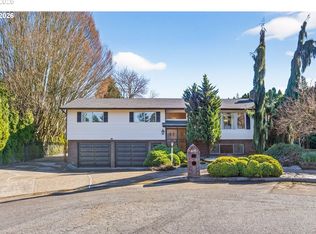 MLS ID #648647935, Danny Phanphackdy, Modern Realty. RMLS (OR)
 - $675,0004 bd3 ba2.7k sqft14410 NE Sacramento St, Portland, OR 97230Active
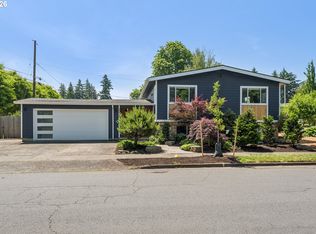 MLS ID #641424470, Nikki Gardner, ELEETE Real Estate. RMLS (OR)
 - $559,0004 bd3 ba2k sqft860 NW Battaglia Ave, Gresham, OR 97030Active
 MLS ID #623783534, Rachel Day, Realty Works Group. RMLS (OR)
 - $549,0004 bd3 ba2k sqft1947 SE Meadow Ct, Gresham, OR 97080ActiveMLS ID #411262913, Elisha Alcantara, Real Broker. RMLS (OR)
- $549,9003 bd1 ba1.7k sqft55 NW Sleret Ave, Gresham, OR 97030ActiveMLS ID #505782806, Michelle McCabe, Windermere Realty Trust. RMLS (OR)
- $599,0004 bd2 ba2.8k sqft10030 NE Skidmore St, Portland, OR 97220ActiveMLS ID #556592770, Breylan Deal-Eriksen, Think Real Estate. RMLS (OR)
- $549,9003 bd2 ba1.8k sqft5812 SE Westfork St, Portland, OR 97206ActiveMLS ID #199828542, Javier Alomia, Real Broker. RMLS (OR)
- $519,9004 bd2 ba1.5k sqft1225 SE Chapman Ave, Troutdale, OR 97060ActiveMLS ID #513888671, Felicity Cortese, Keller Williams Realty Portland Premiere. RMLS (OR)
- $680,0004 bd4 ba2.3k sqft4300 NE Lombard St, Portland, OR 97218ActiveMLS ID #112793081, Stephanie Fox, Neighbors Realty. RMLS (OR)
- $629,9003 bd2 ba2.3k sqft5630 NE Church St, Portland, OR 97218ActiveMLS ID #230954761, Terrance Brown, Cascade Hasson Sotheby's International Realty. RMLS (OR)
- $569,9003 bd2 ba2k sqft2307 NE Ainsworth St, Portland, OR 97211ActiveMLS ID #316823826, Wilson Walker, MORE Realty. RMLS (OR)
- $575,0004 bd2 ba1.7k sqft9685 NW Saint Helens Rd, Portland, OR 97231ActiveMLS ID #505269364, Amanda Rammer, RE/MAX Northwest. RMLS (OR)
- $575,0004 bd2 ba1.4k sqft28421 SE Lusted Rd, Gresham, OR 97080ActiveMLS ID #384685735, Alex Shevchuk, Modern Realty. RMLS (OR)
- $639,0005 bd3 ba2.4k sqft721 NE Roselawn St, Portland, OR 97211ActiveMLS ID #752068511, Jacquelyn Krogman, Urban Nest Realty. RMLS (OR)
- $599,9994 bd2 ba1.7k sqft2027 N Webster St, Portland, OR 97217ActiveMLS ID #341485836, Tracy Hancock, MORE Realty. RMLS (OR)
- $560,0003 bd2 ba1.8k sqft1415 N Russet St, Portland, OR 97217ActiveMLS ID #215570462, Nick Shivers, eXp Realty, LLC. RMLS (OR)
- $499,9003 bd1 ba2.2k sqft10214 SE Yukon St, Portland, OR 97266ActiveMLS ID #641879792, KayCee Mogel, John L. Scott Sandy. RMLS (OR)
- $599,9004 bd3 ba2.7k sqft1944 SW 20th Ct, Gresham, OR 97080ActiveMLS ID #354654089, Laura Rumford, Premiere Property Group, LLC. RMLS (OR)
- $740,0004 bd2 ba2.4k sqft1801 NE 65th Ave, Portland, OR 97213ActiveMLS ID #591158859, Bobby Curtis, Like Kind Realty. RMLS (OR)
