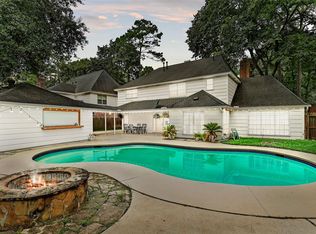
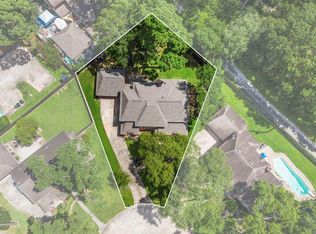

Welcome to 16011 Stratton Park, a stunning custom home nestled on a quiet, tree-lined street with a generously sized lot. Step inside to discover freshly painted interiors and a living room with soaring 17-foot ceilings, abundant natural light, gas log fireplace, and a wet bar with ample storage. With wood floors, designer touches, and a NEW ROOF, this home has it all. The beautifully updated chef’s kitchen boasts a Viking gas cooktop, a charming breakfast nook, and plenty of space for entertaining. The primary suite offers direct backyard access and a newly upgraded spa-like bathroom. Upstairs, you’ll find a spacious game room and four additional bedrooms, all seamlessly connected by a secondary staircase. Step outside to your private retreat featuring a sparkling pool, gazebo, play area, and grilling space—perfect for relaxing or hosting. Zoned to highly acclaimed Klein ISD and minutes from shopping, dining, and Vintage Park, it’s the perfect blend of comfort, style, and convenience!
Pending
Price cut: $25K (8/6)
$624,000
16011 Stratton Park Dr, Spring, TX 77379
5beds
3,460sqft
Single Family Residence
Built in 1981
0.3 Acres Lot
$609,700 Zestimate®
$180/sqft
$29/mo HOA
What's special
Sparkling poolGas log fireplaceDesigner touchesPrivate retreatPlay areaWood floorsNewly upgraded spa-like bathroom
- 50 days
- 233
- 18
Zillow last checked:
Listing updated:
Listed by:
Esra Thornbrugh TREC #0744648 713-657-5856,
Compass RE Texas, LLC - The Woodlands
Source: HAR,MLS#: 69853173
Facts & features
Interior
Bedrooms & bathrooms
- Bedrooms: 5
- Bathrooms: 4
- Full bathrooms: 3
- 1/2 bathrooms: 1
Rooms
- Room types: Family Room, Utility Room
Primary bedroom
- Level: First
- Area: 255
- Dimensions: 17 x 15
Bedroom
- Level: Second
- Area: 165
- Dimensions: 15 x 11
Bedroom
- Level: Second
- Area: 143
- Dimensions: 13 x 11
Bedroom
- Level: Second
- Area: 143
- Dimensions: 13 x 11
Bedroom
- Level: Second
- Area: 195
- Dimensions: 15 x 13
Breakfast
- Level: First
- Area: 117
- Dimensions: 13 x 9
Dining room
- Level: First
- Area: 154
- Dimensions: 14 x 11
Game room
- Level: Second
- Area: 440
- Dimensions: 22 x 20
Kitchen
- Level: First
- Area: 143
- Dimensions: 13 x 11
Living room
- Level: First
- Area: 442
- Dimensions: 26 x 17
Utility room
- Level: First
- Area: 54
- Dimensions: 9 x 6
Heating
- Natural Gas
Cooling
- Ceiling Fan(s), Electric
Appliances
- Included: Disposal, Dryer, Refrigerator, Washer, Double Oven, Electric Range, Gas Cooktop, Dishwasher
- Laundry: Electric Dryer Hookup, Gas Dryer Hookup, Washer Hookup
Features
- 2 Staircases, Crown Molding, Formal Entry/Foyer, High Ceilings, Wet Bar, En-Suite Bath, Primary Bed - 1st Floor, Split Plan, Walk-In Closet(s)
- Flooring: Carpet, Tile, Wood
- Windows: Window Coverings
- Number of fireplaces: 1
- Fireplace features: Gas Log
Interior area
- Total structure area: 3,460
- Total interior livable area: 3,460 sqft
Property
Parking
- Total spaces: 2
- Parking features: Attached, Additional Parking, Garage Door Opener, Double-Wide Driveway, Extra Driveway
- Attached garage spaces: 2
Features
- Stories: 2
- Patio & porch: Patio/Deck, Porch
- Exterior features: Sprinkler System
- Has private pool: Yes
- Pool features: Gunite
- Fencing: Back Yard
Lot
- Size: 0.3 Acres
- Features: Back Yard, Cul-De-Sac, Subdivided, 1/4 Up to 1/2 Acre
Details
- Parcel number: 1143000050039
Construction
Type & style
- Home type: SingleFamily
- Architectural style: Traditional
- Property subtype: Single Family Residence
Materials
- Brick, Stucco, Wood Siding
- Foundation: Slab
- Roof: Composition
Condition
- New construction: No
- Year built: 1981
Utilities & green energy
- Water: Water District
Green energy
- Energy efficient items: Attic Vents, Thermostat, HVAC>13 SEER
Community & HOA
Community
- Subdivision: Champion Forest Sec 05
HOA
- Has HOA: Yes
- HOA fee: $345 annually
Location
- Region: Spring
Financial & listing details
- Price per square foot: $180/sqft
- Tax assessed value: $455,040
- Annual tax amount: $9,394
- Date on market: 8/6/2026
- Listing terms: Cash,Conventional,FHA,VA Loan
- Road surface type: Concrete, Curbs
Estimated market value
$609,700
$579,000 - $640,000
$4,085/mo
Price history
| Date | Event | Price |
|---|---|---|
| 9/4/2026 | Pending sale | $624,000$180/sqft |
Source:  HAR #69853173 Report a problem HAR #69853173 Report a problem | ||
| 8/6/2026 | Price change | $624,000-3.9%$180/sqft |
Source: HAR #69853173 Report a problem | ||
| 7/25/2026 | Listed for sale | $649,000$188/sqft |
Source: HAR #38950818 Report a problem | ||
| 6/3/2026 | Pending sale | $649,000$188/sqft |
Source: HAR #38950818 Report a problem | ||
| 2/7/2026 | Price change | $649,000-0.2%$188/sqft |
Source: HAR #38950818 Report a problem | ||
| 6/20/2025 | Price change | $650,000-0.8%$188/sqft |
Source: HAR #19338941 Report a problem | ||
| 5/1/2025 | Listed for sale | $655,000+61.7%$189/sqft |
Source: HAR #8452863 Report a problem | ||
| 10/14/2021 | Sold | -- |
Source: Agent Provided Report a problem | ||
| 9/10/2021 | Pending sale | $405,000+1.3%$117/sqft |
Source:  RE/MAX International #92139454 Report a problem RE/MAX International #92139454 Report a problem | ||
| 8/27/2021 | Listed for sale | $400,000$116/sqft |
Source: RE/MAX International #92139454 Report a problem | ||
Public tax history
| Year | Property taxes | Tax assessment |
|---|---|---|
| 2025 | $2,957 -20.3% | $455,040 +5.9% |
| 2024 | $3,708 -7% | $429,518 -8.3% |
| 2023 | $3,989 -22.9% | $468,351 +15.6% |
| 2022 | $5,174 | $405,000 +21.4% |
| 2021 | -- | $333,479 +2.4% |
| 2020 | $4,292 +321.8% | $325,655 +3.2% |
| 2019 | $1,017 -86.7% | $315,596 -4.7% |
| 2018 | $7,653 | $331,284 |
| 2017 | $7,653 +7.5% | $331,284 -2.9% |
| 2016 | $7,121 +18.7% | $341,225 +4.6% |
| 2015 | $5,997 | $326,321 +13.5% |
| 2014 | $5,997 | $287,496 +23.3% |
| 2013 | -- | $233,232 |
| 2012 | -- | $233,232 |
| 2011 | -- | $233,232 -6% |
| 2010 | -- | $248,007 -10.6% |
| 2009 | -- | $277,489 -0.4% |
| 2007 | -- | $278,648 +16.2% |
| 2006 | -- | $239,800 +10% |
| 2005 | -- | $218,000 |
| 2004 | -- | $218,000 |
| 2003 | -- | $218,000 -3.7% |
| 2002 | -- | $226,400 |
| 2001 | -- | $226,400 +5.5% |
| 2000 | -- | $214,500 |
Find assessor info on the county website
Monthly payment
Est. payment
Payment breakdown
Explore the cost of this home by adjusting the details. Changes won't be saved.Climate risks
Neighborhood: Champion Forest
Nearby schools
Schools provided by the listing agent
- Elementary: Brill Elementary School
- Middle: Kleb Intermediate School
- High: Klein High School
Source: HAR. This data may not be complete. We recommend contacting the local school district to confirm school assignments for this home.
Similar homes
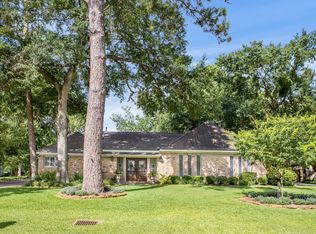
- $425,0004 bd4 ba3.6k sqft8206 Colonial Oaks Ln, Spring, TX 77379For Sale
 MLS ID #12339146, Amber Moore, RE/MAX Fine Properties. HAR
 - $345,0005 bd3 ba2.7k sqft8315 Lichen Ln, Spring, TX 77379For Sale
 MLS ID #25890110, Dayangel Lemes, Nextgen Real Estate Properties. HAR
 - $375,0004 bd3 ba2.5k sqft8310 Mentmore Dr, Spring, TX 77379For Sale
 MLS ID #43062093, Kadie Rose, RE/MAX The Woodlands & Spring. HAR
 - $525,0004 bd3 ba3k sqft14107 Kiamesha Ct, Houston, TX 77069For Sale
 MLS ID #74644338, Renee Leslie Bollato, RE/MAX Elite Properties. HAR
 - $457,8704 bd4 ba3.3k sqft15111 Rose Cottage Dr, Houston, TX 77069Active
 MLS ID #3799673, Lisa Lyon, REALTY CAPITAL CITY. Unlock MLS
