Nestled in a quiet cul-de-sac, this 5-bedroom home boasts a spacious layout with TWO bedrooms downstairs. This home delivers luxury, comfort and functionality in every detail. The whole house generator and recent paint job add modern convenience and fresh appeal. High ceilings, and a cozy fireplace. The open layout rows seamlessly to the backyard retreat, featuring a private pool and large yard- ideal for entertaining or relaxing outdoors.The large master suite features bay windows and a walk-in closet. The kitchen is equipped with a double oven and granite countertops. Located near shopping centers, this property is just 15 minutes from IAH and 25 minutes from downtown Houston. Don't miss out on this fantastic opportunity - schedule your showing today!
Coming soon
$584,900
16011 Verdi Way Ct, Houston, TX 77044
5beds
4,178sqft
Single Family Residence
Built in 2011
0.27 Acres Lot
$605,500 Zestimate®
$140/sqft
$77/mo HOA
What's special
- 12 days
- 315
- 40
Zillow last checked:
Listing updated:
Listed by:
Merna Canavati TREC #0681217 713-969-9387,
JLA Realty
Source: HAR,MLS#: 35355217
Facts & features
Interior
Bedrooms & bathrooms
- Bedrooms: 5
- Bathrooms: 5
- Full bathrooms: 4
- 1/2 bathrooms: 1
Primary bedroom
- Level: First
Bedroom
- Level: Second
Bedroom
- Level: First
Bedroom
- Level: Second
Bedroom
- Level: Second
Other
- Level: First
Other
- Level: First
Breakfast
- Level: First
Dining room
- Level: First
Game room
- Level: Second
Kitchen
- Level: First
Living room
- Level: First
Utility room
- Level: First
Heating
- Natural Gas
Cooling
- Ceiling Fan(s), Electric
Appliances
- Included: Disposal, Convection Oven, Double Oven, Microwave, Gas Cooktop, Dishwasher
- Laundry: Electric Dryer Hookup, Gas Dryer Hookup, Washer Hookup
Features
- 2 Bedrooms Down, 3 Bedrooms Up, Primary Bed - 1st Floor, Walk-In Closet(s)
- Flooring: Carpet, Tile
- Number of fireplaces: 1
- Fireplace features: Gas
Interior area
- Total structure area: 4,178
- Total interior livable area: 4,178 sqft
Video & virtual tour
Property
Parking
- Total spaces: 3
- Parking features: Attached
- Attached garage spaces: 3
Features
- Stories: 2
- Patio & porch: Covered
- Exterior features: Sprinkler System
- Has private pool: Yes
- Pool features: In Ground
Lot
- Size: 0.27 Acres
- Features: Cul-De-Sac, Subdivided, 0 Up To 1/4 Acre
Details
- Parcel number: 1328620010036
Construction
Type & style
- Home type: SingleFamily
- Architectural style: Traditional
- Property subtype: Single Family Residence
Materials
- Brick
- Foundation: Slab
- Roof: Composition
Condition
- New construction: No
- Year built: 2011
Details
- Builder name: Perry Homes
Utilities & green energy
- Sewer: Public Sewer
- Water: Public
Community & HOA
Community
- Subdivision: Lakeshore Sec 14 Amd
HOA
- Has HOA: Yes
- Amenities included: Clubhouse, Fitness Center, Park, Playground, Pond, Pool, Tennis Court(s)
- HOA fee: $924 annually
Location
- Region: Houston
Financial & listing details
- Price per square foot: $140/sqft
- Tax assessed value: $512,432
- Annual tax amount: $3,078
- Date on market: 9/15/2026
- Listing terms: Cash,Conventional,FHA,USDA Loan,VA Loan
Estimated market value
$605,500
$569,000 - $642,000
$4,679/mo
Price history
| Date | Event | Price |
|---|---|---|
| 1/12/2026 | Listing removed | $585,000$140/sqft |
Source:  HAR #12036599 Report a problem HAR #12036599 Report a problem | ||
| 12/1/2025 | Listed for sale | $585,000+33%$140/sqft |
Source: HAR #12036599 Report a problem | ||
| 12/24/2015 | Listing removed | $439,900$105/sqft |
Source: NKG Realty #47950162 Report a problem | ||
| 12/16/2015 | Pending sale | $439,900$105/sqft |
Source: NKG Realty #47950162 Report a problem | ||
| 12/3/2015 | Price change | $439,900-4.3%$105/sqft |
Source: NKG Realty #47950162 Report a problem | ||
| 11/11/2015 | Listed for sale | $459,900+2.3%$110/sqft |
Source: NKG Realty #47950162 Report a problem | ||
| 10/5/2015 | Listing removed | $449,500$108/sqft |
Source: NKG Realty #47754647 Report a problem | ||
| 9/24/2015 | Listed for sale | $449,500$108/sqft |
Source: NKG Realty #47754647 Report a problem | ||
| 8/20/2015 | Listing removed | $449,500$108/sqft |
Source: NKG Realty #73510078 Report a problem | ||
| 7/6/2015 | Price change | $449,500-3.1%$108/sqft |
Source: NKG Realty #73510078 Report a problem | ||
| 6/18/2015 | Price change | $464,000-3.1%$111/sqft |
Source: NKG Realty #73510078 Report a problem | ||
| 6/12/2015 | Listed for sale | $479,000$115/sqft |
Source: NKG Realty #73510078 Report a problem | ||
Public tax history
| Year | Property taxes | Tax assessment |
|---|---|---|
| 2025 | $3,078 +0.1% | $512,432 -11.2% |
| 2024 | $3,075 +22.3% | $577,308 +9.8% |
| 2023 | $2,515 +8.4% | $525,818 +21.2% |
| 2022 | $2,320 | $433,783 +6.2% |
| 2021 | -- | $408,374 +3.6% |
| 2020 | $2,326 -18.6% | $394,363 |
| 2019 | $2,857 -78.7% | $394,363 -2.1% |
| 2018 | $13,387 | $402,800 -3.6% |
| 2017 | $13,387 +7.3% | $417,959 |
| 2016 | $12,471 +1.3% | $417,959 |
| 2015 | $12,311 | $417,959 +4.6% |
| 2014 | $12,311 | $399,758 +12.8% |
| 2013 | -- | $354,505 |
| 2012 | -- | -- |
Find assessor info on the county website
Monthly payment
Est. payment
Payment breakdown
Explore the cost of this home by adjusting the details. Changes won't be saved.Climate risks
Neighborhood: Lake Houston
Nearby schools
Schools provided by the listing agent
- Elementary: Lakeshore Elementary School
- Middle: Lake Houston Middle School (Humble)
- High: Summer Creek High School
Source: HAR. This data may not be complete. We recommend contacting the local school district to confirm school assignments for this home.
Similar homes
- $450,0004 bd3 ba3k sqft13702 Turn Point Ct, Houston, TX 77044For Sale
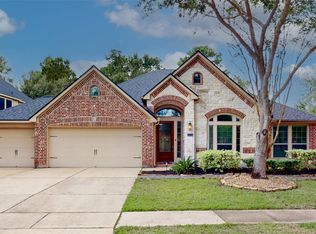 MLS ID #9293383, Jonathan Denissen, American Dream Realty -Houston. HAR
 - $729,9005 bd5 ba4.8k sqft16114 Finnigans Cir, Houston, TX 77044For Sale
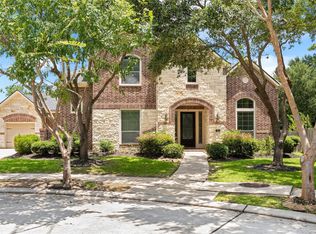 MLS ID #95237865, Kurian Abraham, Land & Luxe Realty. HAR
 - $525,0004 bd4 ba4.1k sqft13929 N Lake Branch Ln, Houston, TX 77044For Sale
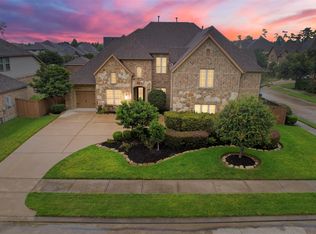 MLS ID #72096600, Ricardo Gonzalez, RE/MAX The Woodlands & Spring. HAR
 - $539,0004 bd4 ba4.4k sqft13311 Barbstone Dr, Houston, TX 77044For SaleMLS ID #25700996, Christopher Arceneaux, Legacy Homes & Properties, LLC. HAR
