Calling all cooks! This home boasts of an amazing gourmet kitchen that looks & functions like a dream, updated top to bottom in 2023 with rare & beautiful blue quartzite counters, blue cabs, lots of light. Designed for all the things to be in easy reach, you will find tools such as 2 pullout spice drawers next to stovetop, baking area next to the feature rich double ovens , and a custom pantry. Note the balance of textures in the the custom shelves & accent wall, high end glass backsplash, custom bar-top made of solid walnut from the forests of Illinois and the gleaming floors. A sliding door connects the kitchen to the deck, for easy comradery during grilling season. Beautiful and durable engineered bamboo hardwoods a found through most of the home. The vaulted living room w/ catwalk & floor to ceiling brick fireplace feels open and airy. An oversized primary suite wows with a sliding door to a secondary deck, amazing walk thru closet to an office nook/sitting room w/ custom shelving giving the owner room for all of their favorite things. Basement w/ non-conforming 5th bdrm, family room, kitchenette & 1/2 bath, & laundry room makes this home responsive to changing needs over the years. This level could be converted to a mother-in-law suite. Large parklike fully fenced yard with lovely raised garden beds for growing your own veggies & herbs, gorgeous lilacs, dwarf maple & weeping cherry tree. This home has been lovingly maintained and has been on a regular service for pest control and tree treatments. This is a one of a kind home with all of the big ticket items already completed. New class 4 hail resistant roof, gutters and downspouts? Check! Newer Hvac with air scrubber, UV light, upgraded 1 year filter & whole home humidifier for optimal air quality? Check! New water heater & water softener? Check! High efficiency windows, interior doors, handles, fans & lights? Check! Radon mitigation? Check! Come tour and make your dreams come true!
Sold
Price Unknown
16011 W 149th Ter, Olathe, KS 66062
4beds
2,252sqft
Single Family Residence
Built in 1981
9,464 Square Feet Lot
$429,400 Zestimate®
$--/sqft
$2,737 Estimated rent
Home value
$429,400
$399,000 - $459,000
$2,737/mo
Zestimate® history
Owner options
List your home for rent
$2,737/mo
Rent Zestimate®
Find your next renter with Zillow Rental Manager. Plus, with online applications, you can quickly screen prospective tenants – for free.
$2,737/mo
Rent Zestimate®
Refinance and save
Refinancing to a lower rate could help reduce your monthly payments and save thousands over the life of the loan.
Explore your selling options
Work with a Zillow partner agent
Leverage their expertise and Zillow's premium Showcase listings to get your home seen by more buyers.
Get startedList with your own agent
Get your home in front of millions of buyers by listing it on Zillow.
Learn how to do itSell it yourself
Take full control of how buyers see your home on Zillow by listing For Sale by Owner (FSBO).
List your homeWhat's special
Mother-in-law suiteBlue cabsAccent wallCustom pantryOversized primary suiteFamily roomLaundry room
Zillow last checked:
Listing updated:
Listed by:
Kitty Hensley 913-660-5008,
United Real Estate Kansas City
Bought with:
Amee Kelly, 00244462
Compass Realty Group
Source: Heartland MLS as distributed by MLS GRID,MLS#: 2551997
Facts & features
Interior
Bedrooms & bathrooms
- Bedrooms: 4
- Bathrooms: 4
- Full bathrooms: 3
- 1/2 bathrooms: 1
Bedroom 1
- Features: Ceiling Fan(s), Shower Only, Walk-In Closet(s)
- Level: Main
- Area: 172
Bedroom 2
- Features: Ceiling Fan(s), Ceramic Tiles
- Area: 113
Bedroom 3
- Features: Ceiling Fan(s)
- Area: 114
Bedroom 4
- Features: Ceiling Fan(s)
Dining room
- Features: Built-in Features, Ceramic Tiles
- Area: 136
Kitchen
- Features: Built-in Features, Ceiling Fan(s), Ceramic Tiles, Pantry
- Level: Main
- Area: 171
Living room
- Features: Ceiling Fan(s), Fireplace
- Area: 236
Heating
- Natural Gas, Forced Air
Cooling
- Electric
Appliances
- Included: Cooktop, Dishwasher, Disposal, Double Oven, Exhaust Fan, Humidifier, Microwave, Refrigerator, Stainless Steel Appliance(s), Washer, Water Softener
- Laundry: In Basement
Features
- Ceiling Fan(s), Pantry, Vaulted Ceiling(s), Walk-In Closet(s)
- Flooring: Carpet, Ceramic Tile, Luxury Vinyl, Wood
- Doors: Storm Door(s)
- Windows: Window Coverings, Skylight(s), Thermal Windows
- Basement: Basement BR,Egress Window(s),Finished,Radon Mitigation System,Walk-Out Access
- Number of fireplaces: 1
- Fireplace features: Living Room
Interior area
- Total structure area: 2,252
- Total interior livable area: 2,252 sqft
- Finished area above ground: 1,777
- Finished area below ground: 475
Property
Parking
- Total spaces: 2
- Parking features: Attached, Basement, Garage Faces Front
- Attached garage spaces: 2
Features
- Patio & porch: Deck, Porch
- Fencing: Privacy
Lot
- Size: 9,464 Square Feet
- Features: Cul-De-Sac
Details
- Additional structures: Shed(s)
- Parcel number: DP027000000076
Construction
Type & style
- Home type: SingleFamily
- Architectural style: Traditional
- Property subtype: Single Family Residence
Materials
- Board & Batten Siding, Brick Trim
- Roof: Composition
Condition
- Year built: 1981
Utilities & green energy
- Sewer: Public Sewer
- Water: Public
Green energy
- Energy efficient items: Appliances
Community & HOA
Community
- Security: Smoke Detector(s)
- Subdivision: Bella Vista
HOA
- Has HOA: No
Location
- Region: Olathe
Financial & listing details
- Tax assessed value: $288,500
- Annual tax amount: $3,250
- Date on market: 6/6/2025
- Listing terms: Cash,Conventional,FHA,VA Loan
- Ownership: Private
Price history
| Date | Event | Price |
|---|---|---|
| 8/5/2025 | Sold | -- |
Source:  Heartland MLS as distributed by MLS GRID #2551997 Report a problem Heartland MLS as distributed by MLS GRID #2551997 Report a problem | ||
| 6/23/2025 | Contingent | $414,000$184/sqft |
Source: Heartland MLS as distributed by MLS GRID #2551997 Report a problem | ||
| 6/6/2025 | Listed for sale | $414,000+151%$184/sqft |
Source: Heartland MLS as distributed by MLS GRID #2551997 Report a problem | ||
| 8/26/2011 | Sold | -- |
Source: Agent Provided Report a problem | ||
| 6/18/2011 | Price change | $164,950-1.8%$73/sqft |
Source: Keller Williams Realty Diamond Partners Inc. #1728211 Report a problem | ||
| 6/1/2011 | Price change | $167,950-1.2%$75/sqft |
Source: Keller Williams Realty Diamond Partners Inc. #1728211 Report a problem | ||
| 5/25/2011 | Price change | $169,950-2.9%$75/sqft |
Source: Keller Williams Realty Diamond Partners Inc. #1728211 Report a problem | ||
| 5/11/2011 | Listed for sale | $174,950$78/sqft |
Source: Keller Williams Realty Diamond Partners Inc. #1728211 Report a problem | ||
Public tax history
| Year | Property taxes | Tax assessment |
|---|---|---|
| 2025 | $3,642 +12% | $33,178 +12.9% |
| 2024 | $3,250 +1.2% | $29,394 +3.9% |
| 2023 | $3,212 +13.5% | $28,278 +16.4% |
| 2022 | $2,830 | $24,288 -4.2% |
| 2021 | -- | $25,357 +5.5% |
| 2020 | $2,988 | $24,046 +0.1% |
| 2019 | -- | $24,023 +5.7% |
| 2018 | -- | $22,724 +0.7% |
| 2017 | $2,873 +9% | $22,575 +6.2% |
| 2016 | $2,635 +6.5% | $21,252 +6.4% |
| 2015 | $2,473 +4.5% | $19,976 +7.6% |
| 2013 | $2,367 +0.9% | $18,561 +0.9% |
| 2012 | $2,345 -6.9% | $18,400 -8% |
| 2010 | $2,518 +2.3% | $20,010 -2.6% |
| 2009 | $2,461 -3.9% | $20,539 -3.7% |
| 2008 | $2,561 +0.9% | $21,333 -1% |
| 2007 | $2,538 +1.3% | $21,551 +1.9% |
| 2006 | $2,505 | $21,149 +4.1% |
| 2005 | -- | $20,309 |
Find assessor info on the county website
Neighborhood: Stonehurst
Nearby homes
- $380,3004 bd4 ba2.2k sqft16007 W 149th Ter, Olathe, KS 66062Off Market
- $448,9004 bd2 ba2.8k sqft16015 W 149th Ter, Olathe, KS 66062Off Market
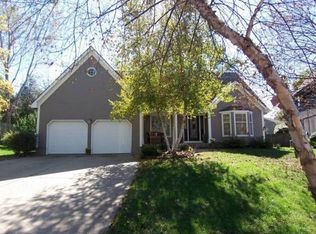
- $413,0004 bd2 ba1.9k sqft16012 W 150th St, Olathe, KS 66062Off Market
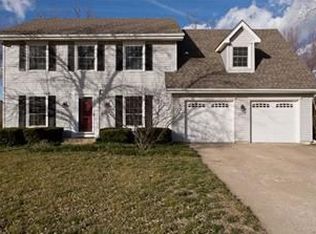
- $436,6004 bd4 ba2.9k sqft16001 W 149th Ter, Olathe, KS 66062Off Market

- $411,5004 bd3 ba2.3k sqft14928 S Brougham Dr, Olathe, KS 66062Off Market
- $392,6004 bd2 ba2.3k sqft16100 W 150th St, Olathe, KS 66062Off Market
- $360,8004 bd2 ba1.5k sqft16008 W 150th St, Olathe, KS 66062Off Market
- $393,4004 bd2 ba2.3k sqft16103 W 149th Ter, Olathe, KS 66062Off Market
Nearby schools
GreatSchools rating
- 9/10Black Bob Elementary SchoolGrades: PK-5Distance: 0.5 mi
- 8/10Frontier Trail Middle SchoolGrades: 6-8Distance: 1 mi
- 9/10Olathe South Sr High SchoolGrades: 9-12Distance: 1.1 mi
Schools provided by the listing agent
- Elementary: Black Bob
- Middle: Frontier Trail
- High: Olathe South
Source: Heartland MLS as distributed by MLS GRID. This data may not be complete. We recommend contacting the local school district to confirm school assignments for this home.
Get a cash offer in 3 minutes
Find out how much your home could sell for in as little as 3 minutes with a no-obligation cash offer.
Estimated market value
$429,400
Get a cash offer in 3 minutes
Find out how much your home could sell for in as little as 3 minutes with a no-obligation cash offer.
Estimated market value
$429,400
- Kansas
- Johnson County
- Olathe
- 66062
- Stonehurst
- 16011 W 149th Ter
Nearby cities
Nearby neighborhoods
Nearby zip codes
Other Olathe Topics
