This well-designed home features a functional and flexible floor plan with 3 full bathrooms and a dedicated office, offering comfort and versatility for everyday living, working from home, and entertaining. The easy-to-maintain layout and low-maintenance outdoor space make everyday living simple and convenient. A low property tax rate adds even more value for homeowners. Excellent Location! Conveniently located with easy access to major highways, including MoPac (Loop 1), I-35, and SH-45, making commuting throughout the Austin area a breeze. The property is also ideally situated near major employment and technology hubs, including Apple, IBM, The Domain, and North Austin, while downtown Austin is also easily accessible. Great location + flexible floor plan + 3 full bathrooms + dedicated office + low property taxes make this a home you won't want to miss! Schedule your private showing today.
Active
Price cut: $20K (9/7)
$529,000
16011 Windroot St, Austin, TX 78728
4beds
2,498sqft
Single Family Residence
Built in 2019
5,688 Square Feet Lot
$-- Zestimate®
$212/sqft
$42/mo HOA
What's special
Dedicated officeLow-maintenance outdoor spaceEasy-to-maintain layout
- 51 days
- 371
- 28
Zillow last checked:
Listing updated:
Listed by:
Shelly Stallings (512) 921-8887,
Nestplus Realty (512) 921-8887
Source: Unlock MLS,MLS#: 7331446
Facts & features
Interior
Bedrooms & bathrooms
- Bedrooms: 4
- Bathrooms: 4
- Full bathrooms: 3
- 1/2 bathrooms: 1
- Main level bedrooms: 1
Heating
- Central, Natural Gas
Cooling
- Central Air
Appliances
- Included: Gas Cooktop, Dishwasher, Disposal, Exhaust Fan, Microwave, Self Cleaning Oven, Gas Water Heater
Features
- Breakfast Bar, Entrance Foyer, Interior Steps, Pantry, Primary Bedroom on Main, Recessed Lighting, Walk-In Closet(s), Granite Counters
- Flooring: Carpet, Tile
- Windows: Blinds
- Fireplace features: None
Interior area
- Total interior livable area: 2,498 sqft
Property
Parking
- Total spaces: 2
- Parking features: Attached, Garage Door Opener, Garage Faces Front
- Attached garage spaces: 2
Accessibility
- Accessibility features: None
Features
- Levels: Two
- Stories: 2
- Patio & porch: Covered, Patio
- Exterior features: Pest Tubes in Walls
- Pool features: None
- Spa features: None
- Fencing: Fenced, Wood
- View description: None
- Waterfront features: None
Lot
- Size: 5,688 Square Feet
- Dimensions: 45 x 105
- Features: Sprinkler - Automatic, Sprinklers In Front
Details
- Additional structures: Garage(s)
- Parcel number: 02802020080000
- Special conditions: Standard
Construction
Type & style
- Home type: SingleFamily
- Property subtype: Single Family Residence
Materials
- Foundation: Slab
- Roof: Composition
Condition
- Resale
- New construction: No
- Year built: 2019
Details
- Builder name: Pulte Homes
Utilities & green energy
- Sewer: Public Sewer
- Water: Public
- Utilities for property: Electricity Available, Natural Gas Available, Phone Connected, Underground Utilities
Community & HOA
Community
- Features: Park, Playground, Pool
- Subdivision: Preston Village
HOA
- Has HOA: Yes
- Services included: Common Area Maintenance
- HOA fee: $42 monthly
- HOA name: Preston Village HOA
Location
- Region: Austin
Financial & listing details
- Price per square foot: $212/sqft
- Tax assessed value: $501,986
- Annual tax amount: $6,348
- Date on market: 8/12/2026
- Listing terms: Cash,Conventional,FHA,VA Loan
- Electric utility on property: Yes
Estimated market value
Not available
Estimated sales range
Not available
Not available
Price history
| Date | Event | Price |
|---|---|---|
| 9/7/2026 | Price change | $529,000-3.6%$212/sqft |
Source:  Unlock MLS #7331446 Report a problem Unlock MLS #7331446 Report a problem | ||
| 8/12/2026 | Listed for sale | $549,000$220/sqft |
Source: Unlock MLS #7331446 Report a problem | ||
Public tax history
| Year | Property taxes | Tax assessment |
|---|---|---|
| 2025 | $6,349 -12.9% | $501,986 -8.8% |
| 2024 | $7,288 +5% | $550,467 +0.9% |
| 2023 | $6,942 -7.4% | $545,417 +10% |
| 2022 | $7,500 | $495,834 +10% |
| 2021 | -- | $450,758 +137.3% |
| 2020 | $3,631 +405.7% | $189,919 +406.5% |
| 2019 | $718 | $37,500 |
Find assessor info on the county website
Monthly payment
Est. payment
Payment breakdown
Explore the cost of this home by adjusting the details. Changes won't be saved.Climate risks
Neighborhood: 78728
Nearby schools
Schools provided by the listing agent
- Elementary: Joe Lee Johnson
- Middle: Chisholm Trail
- High: McNeil
- District: Round Rock ISD
Source: Unlock MLS. This data may not be complete. We recommend contacting the local school district to confirm school assignments for this home.
Similar homes
- $467,0004 bd3 ba2.1k sqft15810 Celosia St, Austin, TX 78728Active

 MLS ID #5027660, Michele Scott, Square Move Realty, LLC. Unlock MLS
 - $540,0004 bd3 ba2.5k sqft14312 Tyburn Trl, Austin, TX 78717Active
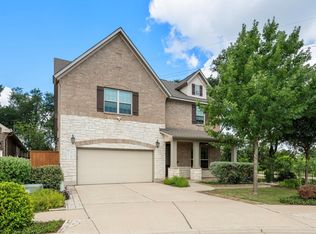 MLS ID #3807628, Andrew Vallejo, Redfin Corporation. Unlock MLS
 - $489,0004 bd3 ba2.6k sqft521 Falkland Trce, Pflugerville, TX 78660Active
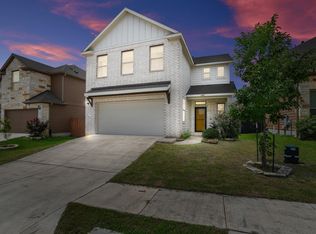 MLS ID #1321703, Michael Mechler, Douglas Elliman Real Estate. Unlock MLS
 - $469,0003 bd3 ba2.1k sqft9203 Moonstone Dr, Austin, TX 78729Active
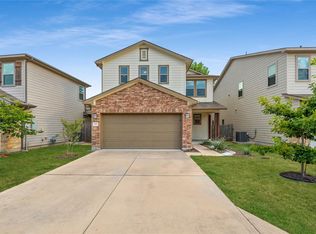 MLS ID #9940399, Britt Heffernan, Brodsky Properties. Unlock MLS
 - $525,0004 bd4 ba3.2k sqft608 Royal Burgess Dr, Round Rock, TX 78664ActiveMLS ID #8203373, Kacee Kana, Keller Williams - Lake Travis. Unlock MLS
- $550,0005 bd4 ba2.9k sqft3901 Eland Dr, Pflugerville, TX 78660ActiveMLS ID #8923268, Jacque Maloy, Orchard Brokerage. Unlock MLS
- $515,8004 bd4 ba3.2k sqft100 Sandy Lyle Cv, Round Rock, TX 78664ActiveMLS ID #9732365, Khanh Huyen, eXp Realty, LLC. Unlock MLS
- $460,0003 bd3 ba1.8k sqft13513 Feldspar Dr, Austin, TX 78729ActiveMLS ID #3186032, Moe Alsharif, Compass RE Texas, LLC. Unlock MLS
- $475,0004 bd3 ba2.5k sqft5816 Adair Cv, Austin, TX 78754ActiveMLS ID #8024018, Susan Barringer, Kuper Sotheby's Int'l Realty. Unlock MLS
- $499,9905 bd5 ba3.1k sqft5835 Parma St, Round Rock, TX 78665ActiveMLS ID #5288419, Alex McCormick, Keller Williams Realty. Unlock MLS
- $378,0004 bd3 ba2.5k sqft5628 Corsica Loop, Round Rock, TX 78665ActiveMLS ID #3756910, Diana Leyva, Dash Realty. Unlock MLS
- $519,0004 bd3 ba2.7k sqft117 Barton Run Dr, Georgetown, TX 78628ActiveMLS ID #3443102, Barron Johnson, Real Broker, LLC. Unlock MLS
- $499,0004 bd3 ba2.5k sqft2429 Leonards Pass, Leander, TX 78641ActiveMLS ID #2562469, Alka Shah, JBGoodwin REALTORS WL. Unlock MLS
- $425,0004 bd3 ba2.1k sqft10411 Turnbull Loop, Austin, TX 78717ActiveMLS ID #5013986, Clay Byrne, Keller Williams Realty. Unlock MLS
- $510,0004 bd3 ba2.8k sqft102 Chestnut Ct, Georgetown, TX 78633ActiveMLS ID #2234176, Adam Pina, Epique Realty LLC. Unlock MLS
- $449,9904 bd3 ba2.5k sqft3821 Raven Caw Pass, Pflugerville, TX 78660ActiveMLS ID #6990790, Helena Kwee, Proper Management. Unlock MLS
- $384,9995 bd4 ba2.8k sqft670 Landon Samuel Loop, Pflugerville, TX 78660ActiveMLS ID #9858008, Trevor Loveless, eXp Realty, LLC. Unlock MLS
- $459,0005 bd3 ba2.7k sqft545 Elm Green St, Hutto, TX 78634ActiveMLS ID #8657166, Sam Lee, DLX Realty, LLC. Unlock MLS
- $519,9955 bd3 ba2.8k sqft1432 Morning View Rd, Georgetown, TX 78628ActiveMLS ID #5646928, Zarina Kostrytsia, Keller Williams Realty C. P.. Unlock MLS
- $444,9005 bd3 ba2.7k sqft20516 Farm Pond Ln, Pflugerville, TX 78660ActiveMLS ID #8988023, Adam Zell, Compass RE Texas, LLC. Unlock MLS
