PRICE REDUCTION!!! Welcome to this well maintained one owner only home. Within the beautiful tree-lined neighborhood located in Clermont, this one-level home has four bedrooms, two and a half baths, a large bonus room , living room, formal dining room and an eat-in kitchen that opens up to the family room. If preferred, the front bedroom with closet can be used as an office with it's double entry doors off the front foyer. High flat ceilings throughout. Large back screened in porch opens to the expansive 8 foot fenced private back yard. Fence has a double wide gate for boat parking safely tucked away behind the fence. The large bonus room has unlimited possibilities as a game room, second family room, movie theater room or even a fifth large bedroom (layout is such that a closet can easily be framed in). Beautifully landscaped in the front and back with exterior landscape lighting for night time appeal. The side entry three car garage has a rugged and beautiful urethane floor coating (2022) and is currently laid out with an air-conditioned workshop in the single car side of the garage, but this can easily be removed to return the garage to its original full 3-car configuration. The hip style roof was replaced in 2019 and is completely surrounded with gutters and downspouts to further protect the home. New vinyl floor 2020 runs throughout the main areas of the home. New water heater 2020. New HVAC 2019. Home exterior repainted 2018. Energy efficient gas-filled double pane windows installed 2015. Exterior back yard PVC fence installed 2004. Front and back yard irrigation installed 2003. Positioned just 10 minutes away from grocery shopping and restaurants. Minneola High School just 5 to 8 minutes away, historic downtown Clermont and Winter Garden a short 15 minute drive. 30 minutes to MCO Airport and the attractions. There are two Florida turnpike entrances for added convenience. The beautiful 25 mile South Lake Trail runs right in front of the neighborhood and also connect to the Minneola Trail for miles of bike riding, walking, jogging or roller blading. Lake County living at it's best. Make your showing appointment today!
Sold for $487,500
$487,500
16012 Arrowhead Trl, Clermont, FL 34711
4beds
2,583sqft
Single Family Residence
Built in 2003
0.33 Acres Lot
$513,500 Zestimate®
$189/sqft
$2,802 Estimated rent
Home value
$513,500
$488,000 - $544,000
$2,802/mo
Zestimate® history
Owner options
List your home for rent
$2,802/mo
Rent Zestimate®
Find your next renter with Zillow Rental Manager. Plus, with online applications, you can quickly screen prospective tenants – for free.
$2,802/mo
Rent Zestimate®
Refinance and save
$3,360/mo
Est. payment
Refinancing to a lower rate could help reduce your monthly payments and save thousands over the life of the loan.
$3,360/mo
Est. payment
Explore your selling options
Work with a Zillow partner agent
Leverage their expertise and Zillow's premium Showcase listings to get your home seen by more buyers.
Get startedList with your own agent
Get your home in front of millions of buyers by listing it on Zillow.
Learn how to do itSell it yourself
Take full control of how buyers see your home on Zillow by listing For Sale by Owner (FSBO).
List your homeWhat's special
Zillow last checked:
Listing updated:
Listed by:
Michael Wood 407-951-2676,
UNITED REAL ESTATE PREFERRED 407-243-8840
Bought with:
Renee Anthony, 3468725
WATSON REALTY CORP.
Source: Stellar MLS,MLS#: O6210677 Originating MLS: Orlando Regional
Originating MLS: Orlando Regional
Facts & features
Interior
Bedrooms & bathrooms
- Bedrooms: 4
- Bathrooms: 3
- Full bathrooms: 2
- 1/2 bathrooms: 1
Primary bedroom
- Features: Walk-In Closet(s)
- Level: First
- Dimensions: 15x18
Bedroom 2
- Features: Built-in Closet
- Level: First
- Dimensions: 11.5x10.75
Primary bathroom
- Features: Dual Sinks, Garden Bath, Tub with Separate Shower Stall, Water Closet/Priv Toilet, Linen Closet
- Level: First
- Dimensions: 12.5x9.33
Bathroom 3
- Features: Built-in Closet
- Level: First
- Dimensions: 11.75x11.2
Balcony porch lanai
- Level: First
- Dimensions: 11.5x19.2
Bonus room
- Features: No Closet
- Level: First
- Dimensions: 15.75x14
Dinette
- Level: First
- Dimensions: 10x12
Dining room
- Level: First
- Dimensions: 10.2x12
Family room
- Level: First
- Dimensions: 18x13
Kitchen
- Level: First
- Dimensions: 16.5x14.33
Living room
- Level: First
- Dimensions: 11.66x13.5
Office
- Features: Built-in Closet
- Level: First
- Dimensions: 10.2x16
Heating
- Central, Electric, Heat Pump
Cooling
- Central Air
Appliances
- Included: Dishwasher, Disposal, Dryer, Electric Water Heater, Microwave, Range, Refrigerator, Washer
- Laundry: Electric Dryer Hookup, Inside, Laundry Room, Washer Hookup
Features
- Ceiling Fan(s), High Ceilings, Kitchen/Family Room Combo, Living Room/Dining Room Combo, Open Floorplan, Primary Bedroom Main Floor, Split Bedroom, Thermostat, Walk-In Closet(s)
- Flooring: Carpet, Ceramic Tile, Laminate
- Doors: Sliding Doors
- Has fireplace: No
Interior area
- Total structure area: 3,584
- Total interior livable area: 2,583 sqft
Property
Parking
- Total spaces: 3
- Parking features: Garage - Attached
- Attached garage spaces: 3
Features
- Levels: One
- Stories: 1
- Exterior features: Courtyard, Irrigation System, Private Mailbox, Rain Gutters, Sidewalk
Lot
- Size: 0.33 Acres
Details
- Parcel number: 232226011500014200
- Zoning: PUD
- Special conditions: None
Construction
Type & style
- Home type: SingleFamily
- Property subtype: Single Family Residence
Materials
- Block, Stucco
- Foundation: Slab
- Roof: Shingle
Condition
- New construction: No
- Year built: 2003
Utilities & green energy
- Sewer: Septic Tank
- Water: Public
- Utilities for property: Cable Connected, Electricity Connected, Fire Hydrant, Public, Street Lights, Water Connected
Community & HOA
Community
- Pet fee: $0 monthly
- Subdivision: ARROWHEAD PH 03
HOA
- Has HOA: Yes
- HOA fee: $54 monthly
- HOA name: Sentry Management - Janna Laine
- HOA phone: 352-243-4595
Location
- Region: Clermont
Financial & listing details
- Price per square foot: $189/sqft
- Tax assessed value: $421,439
- Annual tax amount: $2,479
- Date on market: 6/6/2024
- Cumulative days on market: 75 days
- Ownership: Fee Simple
- Total actual rent: 0
- Electric utility on property: Yes
- Road surface type: Asphalt, Paved
Price history
| Date | Event | Price |
|---|---|---|
| 9/18/2024 | Sold | $487,500-1.9%$189/sqft |
Source:  Stellar MLS #O6210677 Report a problem Stellar MLS #O6210677 Report a problem | ||
| 8/20/2024 | Pending sale | $497,000$192/sqft |
Source: Stellar MLS #O6210677 Report a problem | ||
| 7/31/2024 | Price change | $497,000-3.5%$192/sqft |
Source: Stellar MLS #O6210677 Report a problem | ||
| 6/6/2024 | Listed for sale | $515,000+1187.5%$199/sqft |
Source: Stellar MLS #O6210677 Report a problem | ||
| 3/20/2003 | Sold | $40,000$15/sqft |
Source: Public Record Report a problem | ||
Public tax history
| Year | Property taxes | Tax assessment |
|---|---|---|
| 2025 | $4,345 +59.5% | $311,469 +66.1% |
| 2024 | $2,724 +9.8% | $187,560 +3% |
| 2023 | $2,479 +9.4% | $182,100 +3% |
| 2022 | $2,266 +0.8% | $176,800 +3% |
| 2021 | $2,248 +0.3% | $171,656 +1.4% |
| 2020 | $2,240 -1.9% | $169,286 +2.3% |
| 2019 | $2,282 +4.6% | $165,480 +1.9% |
| 2018 | $2,182 | $162,395 +2.1% |
| 2017 | $2,182 +3.4% | $159,055 +2.1% |
| 2016 | $2,111 +0.2% | $155,784 +0.7% |
| 2015 | $2,107 -2.5% | $154,702 +0.8% |
| 2014 | $2,161 +29.9% | $153,475 +1.5% |
| 2013 | $1,664 -1.2% | $151,207 |
| 2012 | $1,684 -9.4% | $151,207 -7.3% |
| 2011 | $1,859 -6% | $163,034 -3.3% |
| 2010 | $1,978 -15.1% | $168,608 -12.2% |
| 2009 | $2,331 +0.2% | $192,139 +0.1% |
| 2008 | $2,326 -4.5% | $191,948 +3% |
| 2007 | $2,436 -5.5% | $186,358 +2.5% |
| 2006 | $2,578 +2.5% | $181,813 +3% |
| 2005 | $2,516 +3% | $176,518 |
| 2004 | $2,442 +371.7% | -- |
| 2003 | $518 +58.7% | $30,000 |
| 2002 | $326 | $30,000 +48.1% |
| 2001 | $326 | $20,250 |
Find assessor info on the county website
Neighborhood: 34711
Nearby homes
- $100-- bd-- ba-- sqftArrowhead Trl, Clermont, FL 34711Off Market
- $445,0004 bd2 ba1.9k sqft16006 Arrowhead Trl, Clermont, FL 34711Sold
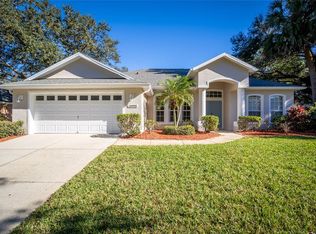
- $444,5004 bd3 ba2.4k sqft16024 Arrowhead Trl, Clermont, FL 34711Off Market
- $426,7004 bd3 ba2.2k sqft16013 Arrowhead Trl, Clermont, FL 34711Off Market
- $416,6004 bd2 ba2.2k sqft16007 Arrowhead Trl, Clermont, FL 34711Off Market
- $460,2003 bd2 ba2.4k sqft16019 Arrowhead Trl, Clermont, FL 34711Off Market
- $370,1003 bd2 ba1.5k sqft16030 Arrowhead Trl, Clermont, FL 34711Off Market
- $462,4004 bd2 ba2k sqft16001 Arrowhead Trl, Clermont, FL 34711Off Market
Nearby schools
GreatSchools rating
- 6/10Grassy Lake Elementary SchoolGrades: PK-5Distance: 3.1 mi
- 8/10East Ridge Middle SchoolGrades: 6-8Distance: 2.6 mi
- 5/10Lake Minneola High SchoolGrades: 9-12Distance: 2.6 mi
Schools provided by the listing agent
- Elementary: Grassy Lake Elementary
- Middle: East Ridge Middle
- High: Lake Minneola High
Source: Stellar MLS. This data may not be complete. We recommend contacting the local school district to confirm school assignments for this home.
Get a cash offer in 3 minutes
Find out how much your home could sell for in as little as 3 minutes with a no-obligation cash offer.
Estimated market value
$513,500
Get a cash offer in 3 minutes
Find out how much your home could sell for in as little as 3 minutes with a no-obligation cash offer.
Estimated market value
$513,500
- Florida
- Lake County
- Clermont
- 34711
- 16012 Arrowhead Trl
Nearby cities
Nearby zip codes
Other Clermont Topics
