Don't miss your opportunity to view this Beacon Hill beauty! This first-floor condo boasts a tastefully-updated kitchen with stunning cabinets, one of which has pull-out pantry shelving, tile backsplash, stainless appliances and ample counter space. A large sliding glass door in the living room opens to a private fenced 15'X11' brick back patio. The spacious main bedroom offers a large walk-in closet and a linen closet as well. Not to be overlooked is the striking bathroom with tile flooring, glass shower door and distinctive curved vanity. The 2nd bedroom is bright with natural light and offers a double closet for added storage. Neutral easy-to-clean flooring throughout. Beacon Hill offers maintenance-free living at its very best and is convenient to major travel routes and terrific shopping areas. Council Rock Schools too! Quick settlement is possible. Three rooms are furnished virtually so you can see just how amazing your furniture would look! Buyer to verify room measurements and square footage. Impeccably maintained, tastefully updated and a pleasure to show.
Sold for $325,000
$325,000
16012 Beacon Hill Dr, Southampton, PA 18966
2beds
1,007sqft
Condominium
Built in 1985
-- sqft lot
$326,100 Zestimate®
$323/sqft
$1,994 Estimated rent
Home value
$326,100
$307,000 - $349,000
$1,994/mo
Zestimate® history
Owner options
List your home for rent
$1,994/mo
Rent Zestimate®
Find your next renter with Zillow Rental Manager. Plus, with online applications, you can quickly screen prospective tenants – for free.
$1,994/mo
Rent Zestimate®
Refinance and save
$2,232/mo
Est. payment
Refinancing to a lower rate could help reduce your monthly payments and save thousands over the life of the loan.
$2,232/mo
Est. payment
Explore your selling options
Work with a Zillow partner agent
Leverage their expertise and Zillow's premium Showcase listings to get your home seen by more buyers.
Get startedList with your own agent
Get your home in front of millions of buyers by listing it on Zillow.
Learn how to do itSell it yourself
Take full control of how buyers see your home on Zillow by listing For Sale by Owner (FSBO).
List your homeWhat's special
Tastefully-updated kitchenDistinctive curved vanityPull-out pantry shelvingAmple counter spaceTile backsplashLarge walk-in closetNeutral easy-to-clean flooring throughout
Zillow last checked:
Listing updated:
Listed by:
Amy Herrmann 267-246-9505,
Keller Williams Real Estate-Doylestown
Bought with:
Zhanna Snyder, AB068248
Opus Elite Real Estate
Source: Bright MLS,MLS#: PABU2118882
Facts & features
Interior
Bedrooms & bathrooms
- Bedrooms: 2
- Bathrooms: 1
- Full bathrooms: 1
- Main level bathrooms: 1
- Main level bedrooms: 2
Rooms
- Room types: Living Room, Dining Room, Bedroom 2, Kitchen, Bedroom 1
Bedroom 1
- Level: Main
- Area: 238 Square Feet
- Dimensions: 14 X 17
Bedroom 2
- Level: Main
- Area: 110 Square Feet
- Dimensions: 10 X 11
Dining room
- Level: Main
- Area: 96 Square Feet
- Dimensions: 8 X 12
Kitchen
- Level: Main
- Area: 156 Square Feet
- Dimensions: 12 X 13
Living room
- Level: Main
- Area: 156 Square Feet
- Dimensions: 12 X 13
Heating
- Forced Air, Electric
Cooling
- Central Air, Electric
Appliances
- Included: Built-In Range, Dishwasher, Disposal, Washer, Refrigerator, Electric Water Heater
- Laundry: Main Level, In Unit
Features
- Ceiling Fan(s), Walk-In Closet(s), Upgraded Countertops, Bathroom - Stall Shower
- Has basement: No
- Has fireplace: No
Interior area
- Total structure area: 1,007
- Total interior livable area: 1,007 sqft
- Finished area above ground: 1,007
Property
Parking
- Parking features: Parking Lot
Accessibility
- Accessibility features: None
Features
- Levels: One
- Stories: 1
- Patio & porch: Patio
- Pool features: Community
Details
- Additional structures: Above Grade
- Parcel number: 31082002008006
- Zoning: R3
- Special conditions: Standard
Construction
Type & style
- Home type: Condo
- Architectural style: Colonial
- Property subtype: Condominium
- Attached to another structure: Yes
Materials
- Frame
Condition
- New construction: No
- Year built: 1985
Utilities & green energy
- Sewer: Public Sewer
- Water: Public
Community & HOA
Community
- Condo and coop fee: $196 monthly
- Subdivision: Village Shires
HOA
- Has HOA: Yes
- Amenities included: Tennis Court(s)
- Services included: Common Area Maintenance, Snow Removal, Trash
- HOA fee: $144 quarterly
- Second HOA name: Village Shires Community Association
Location
- Region: Southampton
- Municipality: NORTHAMPTON TWP
Financial & listing details
- Price per square foot: $323/sqft
- Tax assessed value: $16,920
- Annual tax amount: $3,396
- Date on market: 4/18/2026
- Listing agreement: Exclusive Right To Sell
- Inclusions: Refrigerator And Washer
- Ownership: Condominium
Price history
| Date | Event | Price |
|---|---|---|
| 6/25/2026 | Sold | $325,000$323/sqft |
Source:  Bright MLS #PABU2118882 Report a problem Bright MLS #PABU2118882 Report a problem | ||
| 5/24/2026 | Contingent | $325,000$323/sqft |
Source: Bright MLS #PABU2118882 Report a problem | ||
| 5/5/2026 | Price change | $325,000-3%$323/sqft |
Source: Bright MLS #PABU2118882 Report a problem | ||
| 4/27/2026 | Price change | $335,000-4.3%$333/sqft |
Source: Bright MLS #PABU2118882 Report a problem | ||
| 4/18/2026 | Listed for sale | $350,000+324.2%$348/sqft |
Source: Bright MLS #PABU2118882 Report a problem | ||
| 11/13/1998 | Sold | $82,500$82/sqft |
Source: Public Record Report a problem | ||
Public tax history
| Year | Property taxes | Tax assessment |
|---|---|---|
| 2025 | $3,396 +2.3% | $16,920 |
| 2024 | $3,320 +8.1% | $16,920 |
| 2023 | $3,071 +0.9% | $16,920 |
| 2022 | $3,043 +3.3% | $16,920 |
| 2021 | $2,947 +2.3% | $16,920 |
| 2020 | $2,881 +6.4% | $16,920 |
| 2018 | $2,708 +4% | $16,920 |
| 2017 | $2,604 +51.5% | $16,920 |
| 2016 | $1,719 | $16,920 |
| 2015 | -- | $16,920 |
| 2014 | -- | $16,920 |
| 2013 | -- | $16,920 |
| 2012 | -- | $16,920 |
| 2011 | -- | $16,920 |
| 2010 | -- | $16,920 |
| 2009 | -- | $16,920 |
| 2008 | -- | $16,920 |
| 2007 | -- | $16,920 |
| 2006 | -- | $16,920 |
| 2005 | -- | $16,920 +300% |
| 2004 | -- | $4,230 |
| 2003 | -- | $4,230 |
| 2002 | -- | $4,230 |
| 2000 | -- | $4,230 |
Find assessor info on the county website
Neighborhood: 18966
Nearby homes
- $311,4002 bd1 ba888 sqft1602 Beacon Hill Dr, Southampton, PA 18966Off Market

- $297,7002 bd1 ba1k sqft16014 Beacon Hill Dr, Holland, PA 18966Off Market
- $314,3002 bd1 ba888 sqft1604 Beacon Hill Dr, Holland, PA 18966Off Market
- $254,7001 bd1 ba744 sqft1606 Beacon Hill Dr, Holland, PA 18966Off Market
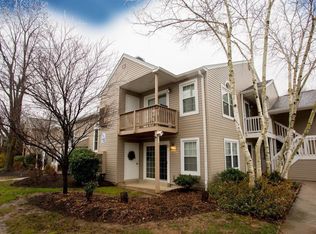
- $1,9002 bd1 ba888 sqft16024 Beacon Hl, Southampton, PA 18966For Rent
- $336,2002 bd1 ba888 sqft16024 Beacon Hill Dr, Holland, PA 18966Off Market
- $293,1001 bd1 ba888 sqft16022 Beacon Hill Dr, Holland, PA 18966Off Market
- $249,8001 bd1 ba744 sqft16020 Beacon Hill Dr, Southampton, PA 18966Off Market
Nearby schools
GreatSchools rating
- 8/10Hillcrest El SchoolGrades: K-6Distance: 1.2 mi
- 7/10Holland Middle SchoolGrades: 7-8Distance: 1.2 mi
- 10/10Council Rock High School SouthGrades: 9-12Distance: 1.4 mi
Schools provided by the listing agent
- District: Council Rock
Source: Bright MLS. This data may not be complete. We recommend contacting the local school district to confirm school assignments for this home.
Get a cash offer in 3 minutes
Find out how much your home could sell for in as little as 3 minutes with a no-obligation cash offer.
Estimated market value
$326,100
Get a cash offer in 3 minutes
Find out how much your home could sell for in as little as 3 minutes with a no-obligation cash offer.
Estimated market value
$326,100
- Pennsylvania
- Bucks County
- Southampton
- 18966
- 16012 Beacon Hill Dr
Nearby cities
Nearby neighborhoods
Nearby zip codes
Other Southampton Topics
