This spacious, move-in-ready home sits on a quiet cul-de-sac in Ballantyne’s Providence Pointe and offers one of the neighborhood’s largest floor plans, along with a rare three-car side-load garage. The main level features a guest bedroom, upgraded full bath, private office, formal dining room, and an open layout connecting the living room, sunroom, and updated kitchen with granite countertops and a butler’s pantry. Upstairs includes the primary suite with a marble bath and custom closet, three additional bedrooms, a shared bathroom, a large bonus room (flexible as a fifth bedroom), and a laundry room. Recent upgrades include a 2025 roof, dual HVAC systems, a tankless water heater, crown moldings, recessed lights, custom closets, and garage organizers. A 5kW solar panel system is also included. Enjoy the screened-in porch, fenced backyard, and access to resort-style community amenities - all within a top-rated school district. Square footage based on prior appraisal - buyer to verify.
Closed
Street View
$857,000
16012 Caranna Ct, Charlotte, NC 28277
5beds
3,507sqft
Single Family Residence
Built in 2007
0.22 Acres Lot
$854,700 Zestimate®
$244/sqft
$3,610 Estimated rent
Home value
$854,700
$786,000 - $923,000
$3,610/mo
Zestimate® history
Owner options
List your home for rent
$3,610/mo
Rent Zestimate®
Find your next renter with Zillow Rental Manager. Plus, with online applications, you can quickly screen prospective tenants – for free.
$3,610/mo
Rent Zestimate®
Refinance and save
$5,492/mo
Est. payment
Refinancing to a lower rate could help reduce your monthly payments and save thousands over the life of the loan.
$5,492/mo
Est. payment
Explore your selling options
Work with a Zillow partner agent
Leverage their expertise and Zillow's premium Showcase listings to get your home seen by more buyers.
Get startedList with your own agent
Get your home in front of millions of buyers by listing it on Zillow.
Learn how to do itSell it yourself
Take full control of how buyers see your home on Zillow by listing For Sale by Owner (FSBO).
List your homeWhat's special
Large bonus roomGarage organizersCrown moldingsRecessed lightsPrivate officeThree-car side-load garageFenced backyard
Zillow last checked:
Listing updated:
Listed by:
Zaf Urmanov zaf.urmanov@gmail.com,
Dane Warren Real Estate,
Kamila Muminova,
Dane Warren Real Estate
Bought with:
Zaf Urmanov
Dane Warren Real Estate
Kamila Muminova
Dane Warren Real Estate
Source: Canopy MLS as distributed by MLS GRID,MLS#: 4259303
Facts & features
Interior
Bedrooms & bathrooms
- Bedrooms: 5
- Bathrooms: 3
- Full bathrooms: 3
- Main level bedrooms: 1
Primary bedroom
- Features: Ceiling Fan(s), En Suite Bathroom, Walk-In Closet(s)
- Level: Upper
Bedroom s
- Features: Ceiling Fan(s)
- Level: Main
Bedroom s
- Features: Ceiling Fan(s)
- Level: Upper
Bedroom s
- Features: None
- Level: Upper
Bedroom s
- Features: Ceiling Fan(s)
- Level: Upper
Other
- Features: Ceiling Fan(s)
- Level: Upper
Dining room
- Level: Main
Kitchen
- Features: Kitchen Island, Walk-In Pantry
- Level: Main
Laundry
- Level: Upper
Living room
- Features: Ceiling Fan(s)
- Level: Main
Office
- Features: Ceiling Fan(s)
- Level: Main
Sunroom
- Features: Cathedral Ceiling(s)
- Level: Main
Heating
- Central, Floor Furnace, Forced Air, Natural Gas
Cooling
- Ceiling Fan(s), Central Air, Electric, Gas
Appliances
- Included: Dishwasher, Disposal, Dryer, Gas Range, Microwave, Refrigerator, Self Cleaning Oven, Tankless Water Heater, Washer/Dryer
- Laundry: Gas Dryer Hookup, Washer Hookup
Features
- Kitchen Island, Open Floorplan, Walk-In Closet(s), Walk-In Pantry
- Flooring: Carpet, Laminate, Hardwood, Tile
- Doors: French Doors, Insulated Door(s)
- Windows: Insulated Windows
- Has basement: No
- Attic: Pull Down Stairs
- Fireplace features: Gas Log
Interior area
- Total structure area: 3,507
- Total interior livable area: 3,507 sqft
- Finished area above ground: 3,507
- Finished area below ground: 0
Property
Parking
- Total spaces: 3
- Parking features: Driveway, Attached Garage, Garage Door Opener, Garage Faces Side, Keypad Entry, Garage on Main Level
- Attached garage spaces: 3
- Has uncovered spaces: Yes
- Details: 3-car side-load garage
Features
- Levels: Two
- Stories: 2
- Patio & porch: Front Porch, Rear Porch, Screened
- Exterior features: In-Ground Irrigation, Lawn Maintenance, Tennis Court(s)
- Pool features: Community
- Fencing: Back Yard,Fenced,Privacy,Wood
Lot
- Size: 0.22 Acres
- Features: Corner Lot, Cul-De-Sac, Private, Wooded
Details
- Additional structures: Shed(s)
- Parcel number: 22303717
- Zoning: R-5(CD)
- Special conditions: Standard
Construction
Type & style
- Home type: SingleFamily
- Architectural style: Transitional
- Property subtype: Single Family Residence
Materials
- Brick Partial, Vinyl
- Foundation: Slab
- Roof: Shingle
Condition
- New construction: No
- Year built: 2007
Utilities & green energy
- Sewer: Public Sewer
- Water: City
- Utilities for property: Electricity Connected, Fiber Optics, Wired Internet Available
Green energy
- Energy generation: Solar
Community & HOA
Community
- Features: Clubhouse, Playground, Sidewalks, Street Lights, Tennis Court(s), Walking Trails
- Security: Carbon Monoxide Detector(s), Security System, Smoke Detector(s)
- Subdivision: Providence Pointe
HOA
- Has HOA: Yes
- HOA fee: $438 semi-annually
- HOA name: First Service Residential
- HOA phone: 704-527-2314
Location
- Region: Charlotte
Financial & listing details
- Price per square foot: $244/sqft
- Tax assessed value: $667,700
- Annual tax amount: $5,295
- Date on market: 5/23/2025
- Cumulative days on market: 10 days
- Listing terms: Cash,Conventional,FHA
- Exclusions: Window curtains don't convey
- Electric utility on property: Yes
- Road surface type: Concrete, Paved
Price history
| Date | Event | Price |
|---|---|---|
| 7/2/2025 | Sold | $857,000-6.3%$244/sqft |
Source:  Canopy MLS as distributed by MLS GRID #4259303 Report a problem Canopy MLS as distributed by MLS GRID #4259303 Report a problem | ||
| 5/23/2025 | Listed for sale | $915,000+98.9%$261/sqft |
Source: Canopy MLS as distributed by MLS GRID #4259303 Report a problem | ||
| 2/28/2018 | Sold | $460,000-2.1%$131/sqft |
Source: Canopy MLS as distributed by MLS GRID #3340608 Report a problem | ||
| 1/18/2018 | Pending sale | $469,900$134/sqft |
Source: Coldwell Banker Residential Brokerage - Ballantyne / South Charlotte #3340608 Report a problem | ||
| 1/5/2018 | Price change | $469,900-1.1%$134/sqft |
Source: Coldwell Banker Residential Brokerage - Ballantyne / South Charlotte #3340608 Report a problem | ||
| 12/19/2017 | Price change | $474,900-1.6%$135/sqft |
Source: Coldwell Banker Residential Brokerage - Ballantyne / South Charlotte #3340608 Report a problem | ||
| 9/26/2017 | Price change | $482,500-1.5%$138/sqft |
Source: CD Realty #3314131 Report a problem | ||
| 9/21/2017 | Listed for sale | $489,900+28.4%$140/sqft |
Source: CD Realty #3314131 Report a problem | ||
| 4/27/2007 | Sold | $381,500$109/sqft |
Source: Public Record Report a problem | ||
Public tax history
| Year | Property taxes | Tax assessment |
|---|---|---|
| 2025 | $5,295 +1.6% | $667,700 |
| 2024 | $5,209 | $667,700 |
| 2023 | -- | $667,700 +57.6% |
| 2022 | $4,215 +0.3% | $423,800 |
| 2021 | $4,204 +0.2% | $423,800 |
| 2020 | $4,197 +0.4% | $423,800 |
| 2019 | $4,181 -2% | $423,800 +32.6% |
| 2018 | $4,266 +1.8% | $319,600 |
| 2017 | $4,190 | $319,600 |
| 2016 | $4,190 | $319,600 |
| 2015 | $4,190 +0.6% | $319,600 |
| 2014 | $4,167 | $319,600 |
| 2013 | -- | $319,600 |
| 2012 | -- | $319,600 |
| 2011 | -- | $319,600 +15.4% |
| 2010 | -- | $276,900 |
| 2009 | -- | $276,900 |
| 2008 | -- | -- |
| 2007 | -- | $45,000 |
Find assessor info on the county website
Neighborhood: Ballantyne West
Nearby homes
- $3,3955 bd3 ba3k sqft16008 Caranna Ct, Charlotte, NC 28277For Rent

- $715,0004 bd3 ba2.5k sqft13930 Daltrey Ln, Charlotte, NC 28277Sold

- $659,1004 bd3 ba2.7k sqft13925 Daltrey Ln, Charlotte, NC 28277Off Market
- $739,6004 bd3 ba2.7k sqft13921 Daltrey Ln, Charlotte, NC 28277Off Market
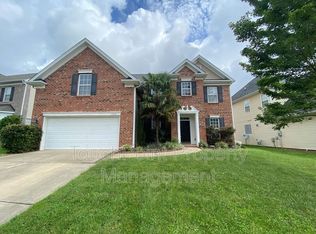
- $836,2005 bd3 ba3.1k sqft16004 Caranna Ct, Charlotte, NC 28277Off Market
- $669,2004 bd3 ba2.7k sqft13936 Daltrey Ln, Charlotte, NC 28277Off Market
- $777,1005 bd4 ba3.1k sqft16013 Caranna Ct, Charlotte, NC 28277Off Market
- $556,1004 bd2 ba2k sqft13929 Daltrey Ln, Charlotte, NC 28277Off Market
Nearby schools
GreatSchools rating
- 8/10Elon Park ElementaryGrades: K-5Distance: 1.4 mi
- 10/10Community House MiddleGrades: 6-8Distance: 2.3 mi
- 9/10Ardrey Kell HighGrades: 9-12Distance: 2.2 mi
Schools provided by the listing agent
- Elementary: Elon Park
- Middle: Community House
- High: Ardrey Kell
Source: Canopy MLS as distributed by MLS GRID. This data may not be complete. We recommend contacting the local school district to confirm school assignments for this home.
Get a cash offer in 3 minutes
Find out how much your home could sell for in as little as 3 minutes with a no-obligation cash offer.
Estimated market value
$854,700
Get a cash offer in 3 minutes
Find out how much your home could sell for in as little as 3 minutes with a no-obligation cash offer.
Estimated market value
$854,700
- North Carolina
- Mecklenburg County
- Charlotte
- 28277
- Ballantyne West
- 16012 Caranna Ct
Nearby cities
Nearby neighborhoods
Nearby zip codes
Other Charlotte Topics
