Beautiful two-story home in the heart of Chesterfield's sought-after Clarkson Woods. An open floor plan greets you with vaulted ceilings and abundant natural light. Updates include newer roof, doors, staircase, flooring, lighting, and fresh paint throughout. The kitchen features mainly stainless-steel appliances, solid surface countertops, quality cabinetry, an eat-in area, and a fresh new door to the maintenance-free deck. Adjacent to the kitchen is a spacious dining room that opens into the front sitting room, off the foyer. The family room features a large bay window, wood-burning fireplace, and custom built-ins and hardwood stairs. A beautifully updated guest bath and mudroom round out the first floor. Upstairs you will find fresh carpet, 4 bedrooms, and 2 full baths. The lower level awaits your finishing touches. The large, level 0.378 acre lot with a fenced yard is ideal for pets and play. Close to shopping, 40/64, top-rated Rockwood schools. This one won't last long!
Closed
Street View
Listed by: Keller Williams Chesterfield • Tina M Schaefer • Contact: 314-458-9009
Bought with: Coldwell Banker Realty - Gundaker West Regional
Price Unknown
16012 Clarkson Woods Dr, Chesterfield, MO 63017
4beds
2,267sqft
Single Family Residence
Built in 1976
0.37 Acres Lot
$527,000 Zestimate®
$--/sqft
$3,272 Estimated rent
Home value
$527,000
$501,000 - $553,000
$3,272/mo
Zestimate® history
Owner options
List your home for rent
$3,272/mo
Rent Zestimate®
Find your next renter with Zillow Rental Manager. Plus, with online applications, you can quickly screen prospective tenants – for free.
$3,272/mo
Rent Zestimate®
Refinance and save
$374/mo
Est. payment
Refinancing to a lower rate could help reduce your monthly payments and save thousands over the life of the loan.
$374/mo
Est. payment
Explore your selling options
Work with a Zillow partner agent
Leverage their expertise and Zillow's premium Showcase listings to get your home seen by more buyers.
Get startedList with your own agent
Get your home in front of millions of buyers by listing it on Zillow.
Learn how to do itSell it yourself
Take full control of how buyers see your home on Zillow by listing For Sale by Owner (FSBO).
List your homeWhat's special
Wood-burning fireplaceMaintenance-free deckFenced yardSolid surface countertopsNewer roofCustom built-insVaulted ceilings
Zillow last checked:
Listing updated:
Listed by:
Tina M Schaefer 314-458-9009,
Keller Williams Chesterfield
Bought with:
Colleen M Lawler, 1999030762
Coldwell Banker Realty - Gundaker West Regional
Source: MARIS,MLS#: 25052851 Originating MLS: St. Louis Association of REALTORS
Originating MLS: St. Louis Association of REALTORSFacts & features
Interior
Bedrooms & bathrooms
- Bedrooms: 4
- Bathrooms: 3
- Full bathrooms: 2
- 1/2 bathrooms: 1
- Main level bathrooms: 1
Heating
- Forced Air
Cooling
- Ceiling Fan(s), Central Air
Appliances
- Laundry: In Basement
Features
- Open Floorplan, Separate Dining, Solid Surface Countertop(s), Vaulted Ceiling(s)
- Flooring: Carpet, Laminate, Luxury Vinyl
- Doors: Panel Door(s), Sliding Doors
- Basement: Concrete
- Number of fireplaces: 1
- Fireplace features: Family Room
Interior area
- Total structure area: 2,267
- Total interior livable area: 2,267 sqft
- Finished area above ground: 2,267
- Finished area below ground: 0
Property
Parking
- Total spaces: 2
- Parking features: Garage - Attached
- Attached garage spaces: 2
Features
- Levels: One and One Half
- Fencing: Back Yard
Lot
- Size: 0.37 Acres
- Dimensions: 137 x 151 x 100 x 114
- Features: Corner Lot, Level
Details
- Parcel number: 20T620153
- Special conditions: Standard
Construction
Type & style
- Home type: SingleFamily
- Architectural style: Ranch/2 story,Traditional
- Property subtype: Single Family Residence
Materials
- Brick, Vinyl Siding
- Foundation: Concrete Perimeter
Condition
- Year built: 1976
Utilities & green energy
- Sewer: Public Sewer
Community & HOA
Community
- Subdivision: Clarkson Woods 1
HOA
- Has HOA: Yes
- HOA fee: $374 annually
- HOA name: Clarkson Woods
Location
- Region: Chesterfield
Financial & listing details
- Tax assessed value: $419,300
- Annual tax amount: $5,161
- Date on market: 8/1/2025
- Cumulative days on market: 3 days
- Listing terms: Cash,Conventional,VA Loan
- Ownership: Private
Price history
| Date | Event | Price |
|---|---|---|
| 8/22/2025 | Sold | -- |
Source:  MARIS #25052851 Report a problem MARIS #25052851 Report a problem | ||
| 8/4/2025 | Pending sale | $450,000$199/sqft |
Source: MARIS #25052851 Report a problem | ||
| 8/1/2025 | Listed for sale | $450,000+50.5%$199/sqft |
Source: MARIS #25052851 Report a problem | ||
| 11/6/2009 | Sold | -- |
Source: Public Record Report a problem | ||
| 5/25/2009 | Listed for sale | $299,000$132/sqft |
Source: Visual Tour #90026813 Report a problem | ||
Public tax history
| Year | Property taxes | Tax assessment |
|---|---|---|
| 2025 | $5,554 +7.6% | $79,660 +10.1% |
| 2024 | $5,161 +2.7% | $72,330 |
| 2023 | $5,027 +0.7% | $72,330 +8.3% |
| 2022 | $4,993 +0.6% | $66,800 |
| 2021 | $4,965 +4.7% | $66,800 +8.5% |
| 2020 | $4,741 -0.5% | $61,580 |
| 2019 | $4,765 | $61,580 +4.9% |
| 2018 | $4,765 | $58,690 |
| 2017 | $4,765 +2.3% | $58,690 +23.1% |
| 2016 | $4,658 +18.1% | $47,670 |
| 2015 | $3,943 | $47,670 -4.9% |
| 2014 | $3,943 -5.3% | $50,110 |
| 2013 | $4,165 | $50,110 +0.7% |
| 2012 | -- | $49,740 |
| 2011 | -- | $49,740 +2.4% |
| 2010 | $3,616 +5.9% | $48,580 |
| 2009 | $3,416 -14% | $48,580 -14.3% |
| 2008 | $3,974 +18.5% | $56,660 |
| 2007 | $3,354 | $56,660 +27.8% |
| 2006 | $3,354 -1.4% | $44,350 |
| 2005 | $3,401 +17.2% | $44,350 +17.9% |
| 2003 | $2,900 +0.2% | $37,620 |
| 2002 | $2,894 +6.6% | $37,620 |
| 2001 | $2,716 | $37,620 |
Find assessor info on the county website
Neighborhood: 63017
Nearby homes
- $577,6005 bd2 ba3.3k sqft16008 Clarkson Woods Dr, Chesterfield, MO 63017Off Market
- $572,8004 bd2 ba2.7k sqft2162 Clarkson Park Ct, Chesterfield, MO 63017Off Market
- $636,6004 bd3 ba3.1k sqft16016 Clarkson Woods Dr, Chesterfield, MO 63017Off Market

- $--4 bd3 ba3k sqft15991 Meadow Oak Dr, Chesterfield, MO 63017Sold
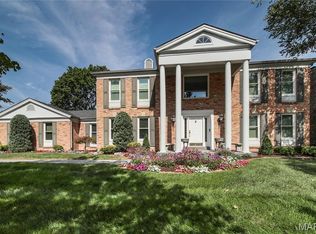
- $534,9004 bd2 ba2.8k sqft15992 Woodlet Park Ct, Chesterfield, MO 63017Off Market
- $590,8004 bd2 ba2.6k sqft16009 Clarkson Woods Dr, Chesterfield, MO 63017Off Market
- $548,4004 bd2 ba2.7k sqft16015 Clarkson Woods Dr, Chesterfield, MO 63017Off Market
- $578,2004 bd2 ba2.6k sqft16001 Meadow Oak Dr, Chesterfield, MO 63017Off Market
Nearby schools
GreatSchools rating
- 10/10Kehrs Mill Elementary SchoolGrades: K-5Distance: 0.7 mi
- 8/10Crestview Middle SchoolGrades: 6-8Distance: 1.9 mi
- 8/10Marquette Sr. High SchoolGrades: 9-12Distance: 0.7 mi
Schools provided by the listing agent
- Elementary: Kehrs Mill Elem.
- Middle: Crestview Middle
- High: Marquette Sr. High
Source: MARIS. This data may not be complete. We recommend contacting the local school district to confirm school assignments for this home.
Get a cash offer in 3 minutes
Find out how much your home could sell for in as little as 3 minutes with a no-obligation cash offer.
Estimated market value
$527,000
Get a cash offer in 3 minutes
Find out how much your home could sell for in as little as 3 minutes with a no-obligation cash offer.
Estimated market value
$527,000
- Missouri
- Saint Louis County
- Chesterfield
- 63017
- 16012 Clarkson Woods Dr
Nearby cities
Nearby zip codes
Other Chesterfield Topics
