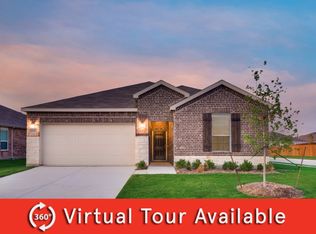
BEAUTIFUL CORNER LOT HOME with 4 bedrroms and 3 baths! Large open floor plan on the main level! The kitchen features a gas range, quartz countertops, and stainless appliances! There is a large 2nd den upstairs which can be used as a kids play area, and exeercise room, library, or game room! This fine homes has LVP floors downstairs, and brand new carpet upstairs and in the main level bedroom! The master features a tray ceiling! You will absolutely love the large patio in back, as well as the fire pit area which is a great place to make family memories! Priced competitively for the buyers who are ready for their new dream home!
Sold
Price Unknown
16012 Crews Ave, Haslet, TX 76052
4beds
2,097sqft
Single Family Residence
Built in 2021
6,316 Square Feet Lot
$323,000 Zestimate®
$--/sqft
$2,441 Estimated rent
Home value
$323,000
$307,000 - $339,000
$2,441/mo
Zestimate® history
Owner options
List your home for rent
$2,441/mo
Rent Zestimate®
Find your next renter with Zillow Rental Manager. Plus, with online applications, you can quickly screen prospective tenants – for free.
$2,441/mo
Rent Zestimate®
Refinance and save
$150/mo
Est. payment
Refinancing to a lower rate could help reduce your monthly payments and save thousands over the life of the loan.
$150/mo
Est. payment
Explore your selling options
Work with a Zillow partner agent
Leverage their expertise and Zillow's premium Showcase listings to get your home seen by more buyers.
Get startedList with your own agent
Get your home in front of millions of buyers by listing it on Zillow.
Learn how to do itSell it yourself
Take full control of how buyers see your home on Zillow by listing For Sale by Owner (FSBO).
List your homeWhat's special
Lvp floors downstairsStainless appliancesBeautiful corner lot homeLarge patio in backFire pit areaQuartz countertops
Zillow last checked:
Listing updated:
Listed by:
Greg Willis 0534615 817-894-1013,
TexasRealEstateSavings.com 817-894-1013
Bought with:
Lindsey Latimer, 0624966
Allie Beth Allman & Assoc.
Source: NTREIS,MLS#: 21328618
Facts & features
Interior
Bedrooms & bathrooms
- Bedrooms: 4
- Bathrooms: 3
- Full bathrooms: 3
Primary bedroom
- Features: En Suite Bathroom, Linen Closet
- Level: Second
- Dimensions: 13 x 16
Bedroom
- Level: Second
- Dimensions: 10 x 11
Bedroom
- Level: First
- Dimensions: 10 x 10
Kitchen
- Features: Breakfast Bar, Built-in Features, Dual Sinks, Eat-in Kitchen, Kitchen Island, Pantry, Stone Counters, Walk-In Pantry
- Level: First
- Dimensions: 10 x 13
Living room
- Level: First
- Dimensions: 15 x 16
Heating
- Central, Electric, ENERGY STAR Qualified Equipment, Humidity Control
Cooling
- Central Air, Ceiling Fan(s), Electric, ENERGY STAR Qualified Equipment, Humidity Control
Appliances
- Included: Some Gas Appliances, Built-In Gas Range, Dishwasher, Disposal, Gas Oven, Gas Range, Gas Water Heater, Microwave, Plumbed For Gas, Vented Exhaust Fan
Features
- Decorative/Designer Lighting Fixtures, Eat-in Kitchen, High Speed Internet, Kitchen Island, Pantry, Wired for Data, Walk-In Closet(s)
- Flooring: Carpet, Luxury Vinyl Plank
- Has basement: No
- Has fireplace: No
Interior area
- Total interior livable area: 2,097 sqft
Property
Parking
- Total spaces: 2
- Parking features: Driveway, Enclosed, Garage Faces Front, Garage, Garage Door Opener, Inside Entrance, Kitchen Level, Lighted
- Attached garage spaces: 2
Features
- Levels: Two
- Stories: 2
- Patio & porch: Patio
- Exterior features: Private Yard
- Pool features: None
- Fencing: Back Yard,Privacy,Wood
Lot
- Size: 6,316 Square Feet
- Features: Back Yard, Corner Lot, Lawn, Landscaped, Subdivision, Sprinkler System, Few Trees
Details
- Additional structures: Shed(s)
- Parcel number: R967626
Construction
Type & style
- Home type: SingleFamily
- Architectural style: Detached
- Property subtype: Single Family Residence
Materials
- Foundation: Slab
- Roof: Composition
Condition
- Year built: 2021
Utilities & green energy
- Sewer: Public Sewer
- Water: Public
- Utilities for property: Electricity Connected, Natural Gas Available, Sewer Available, Separate Meters, Underground Utilities, Water Available
Green energy
- Energy efficient items: Appliances, HVAC, Insulation
- Indoor air quality: Moisture Control, Integrated Pest Management, Ventilation
Community & HOA
Community
- Features: Fishing, Fenced Yard, Playground, Park, Trails/Paths, Curbs, Sidewalks
- Subdivision: Elizabeth Crk Atalpha Ranch
HOA
- Has HOA: Yes
- Services included: All Facilities
- HOA fee: $150 quarterly
- HOA name: Community Mgmt Associates
- HOA phone: 972-943-2828
Location
- Region: Haslet
Financial & listing details
- Tax assessed value: $354,462
- Annual tax amount: $8,046
- Date on market: 7/12/2026
- Cumulative days on market: 24 days
Price history
| Date | Event | Price |
|---|---|---|
| 9/11/2026 | Sold | -- |
Source: NTREIS #21328618 Report a problem | ||
| 8/13/2026 | Pending sale | $329,900$157/sqft |
Source: NTREIS #21328618 Report a problem | ||
| 8/6/2026 | Contingent | $329,900$157/sqft |
Source: NTREIS #21328618 Report a problem | ||
| 7/12/2026 | Listed for sale | $329,900-0.2%$157/sqft |
Source: NTREIS #21328618 Report a problem | ||
| 2/11/2022 | Sold | -- |
Source: NTREIS #14684275 Report a problem | ||
| 10/29/2021 | Pending sale | $330,490$158/sqft |
Source: NTREIS #14684275 Report a problem | ||
| 10/8/2021 | Price change | $330,490-2.1%$158/sqft |
Source: NTREIS #14684275 Report a problem | ||
| 10/5/2021 | Listed for sale | $337,490$161/sqft |
Source: NTREIS #14684275 Report a problem | ||
Public tax history
| Year | Property taxes | Tax assessment |
|---|---|---|
| 2025 | $6,519 -5.6% | $354,462 +1.7% |
| 2024 | $6,906 -13.8% | $348,379 -0.9% |
| 2023 | $8,013 +92.6% | $351,481 +110.5% |
| 2022 | $4,160 +512.7% | $166,936 +165.9% |
| 2021 | $679 | $62,774 |
Find assessor info on the county website
Neighborhood: 76052
Nearby homes
- $289,8003 bd2 ba1.7k sqft16016 Crews Ave, Haslet, TX 76052Off Market
- $314,8005,749 sqft16020 Crews Ave, Haslet, TX 76052Off Market
- $410,9777,191 sqft817 Harefield Ave, Haslet, TX 76052Off Market
- $284,4003 bd2 ba1.6k sqft16005 Pemberly Way, Haslet, TX 76052Off Market
- $310,0005,749 sqft813 Harefield Ave, Haslet, TX 76052Off Market
- $2,3504 bd3 ba2.4k sqft16013 Crews Ave, Haslet, TX 76052For Rent
- $388,6975,749 sqft16024 Crews Ave, Haslet, TX 76052Off Market
- $320,1916,324 sqft16009 Crews Ave, Haslet, TX 76052Off Market
Nearby schools
GreatSchools rating
- 3/10Prairie View Elementary SchoolGrades: PK-5Distance: 5.9 mi
- 6/10Chisholm Trail Middle SchoolGrades: 6-8Distance: 5.9 mi
- 5/10Northwest High SchoolGrades: 9-12Distance: 3.8 mi
Schools provided by the listing agent
- Elementary: Prairievie
- Middle: Chisholmtr
- High: Northwest
- District: Northwest ISD
Source: NTREIS. This data may not be complete. We recommend contacting the local school district to confirm school assignments for this home.
Get a cash offer in 3 minutes
Find out how much your home could sell for in as little as 3 minutes with a no-obligation cash offer.
Estimated market value
$323,000
Get a cash offer in 3 minutes
Find out how much your home could sell for in as little as 3 minutes with a no-obligation cash offer.
Estimated market value
$323,000
- Texas
- Denton County
- Haslet
- 76052
- 16012 Crews Ave
