Skip main navigation
Sold for $520,000
  • $520,000

    16012 E Floyd Avenue, Aurora, CO 80013

    4beds
    2,092sqft
    Single Family Residence
    Built in 1973
    0.33 Acres Lot
    $500,800 Zestimate®
    $249/sqft
    $3,232 Estimated rent

    Home value

    $500,800

    $466,000 - $536,000

    $3,232/mo

    Zestimate® history
    Loading
    Loading...

    Owner options

    List your home for rent

    $3,232/mo

    Rent Zestimate®

    Find your next renter with Zillow Rental Manager. Plus, with online applications, you can quickly screen prospective tenants – for free.

    Learn more

    $3,232/mo

    Rent Zestimate®

    Refinance and save

    $3,005/mo

    Est. payment

    Refinancing to a lower rate could help reduce your monthly payments and save thousands over the life of the loan.

    See today's rates

    $3,005/mo

    Est. payment

    Explore your selling options

    Work with a Zillow partner agent

    Leverage their expertise and Zillow's premium Showcase listings to get your home seen by more buyers.

    Get started

    List with your own agent

    Get your home in front of millions of buyers by listing it on Zillow.

    Learn how to do it

    Sell it yourself

    Take full control of how buyers see your home on Zillow by listing For Sale by Owner (FSBO).

    List your home

    What's special

    Expansive backyardVaulted ceilingsStainless steel appliancesSail-covered patioBright bedroomsLarge walk-in closetRemodeled eat-in kitchen
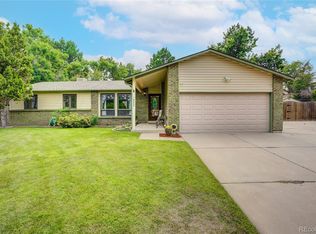
    Perfectly positioned on a rare 1/3-acre cul-de-sac lot, this beautifully updated home offers space, privacy, and style. Natural light pours into every space, including a remodeled eat-in kitchen featuring stainless steel appliances and an open layout that flows seamlessly into a living or dining area — ideal for entertaining. Wander down into a sunken living area with vaulted ceilings anchored by a fireplace, bookshelves, and walkout access to the backyard. The upper level hosts two bright bedrooms and an updated full bath. The primary bedroom has a large walk-in closet with a view of the large backyard. The lower level includes two additional bedrooms, a 3/4 bathroom, and a generous living room that incorporates a workout space; there is also a laundry room and additional storage. Outside, a sail-covered patio and expansive backyard invite connection and play with generous opportunities for gardening and hosting. An attached 2-car garage with a workshop area and television, and an exterior cement pad accommodates an extra car, RV or camper. With a new furnace and AC, gorgeous wood floors, smart home features, and a location just two blocks from trails and close to Cherry Creek State Park, this home truly has it all. This home qualifies for the community reinvestment act providing 1.75% of the loan amount as a credit towards buyer’s closing costs, pre-paids and discount points. Contact listing agent for more details.

    Zillow last checked:

    Listing updated:

    Listed by:

    Paula Friedman 303-919-9016 Paula@Milehimodern.com,

    Milehimodern

    Bought with:

    Kristi Bringle, 40040094

    RE/MAX Professionals

    Source: REcolorado as distributed by MLS GRID,MLS#: 6080604MLS Logo

    Facts & features

    Interior

    Bedrooms & bathrooms
    • Bedrooms: 4
    • Bathrooms: 2
    • Full bathrooms: 1
    • 3/4 bathrooms: 1
    • Main level bathrooms: 1
    • Main level bedrooms: 2
    Primary bedroom
    • Description: Large Walk-In Closet
    • Level: Main
    Bedroom
    • Level: Main
    Bedroom
    • Description: Lots Of Light, Door To Bathroom
    • Level: Lower
    Bedroom
    • Level: Lower
    Bathroom
    • Description: Updated With Nice Vanity And Tile
    • Level: Main
    Bathroom
    • Description: Updated With Walk-In Shower
    • Level: Lower
    Bonus room
    • Description: Great For Theatre And Hobby Room - Bonus Space
    • Level: Lower
    Dining room
    • Level: Main
    Family room
    • Description: Wood Fireplace, Bookshelves, Area For Office
    • Level: Lower
    Kitchen
    • Description: Updated And Has Eat-In Kitchen Area
    • Level: Main
    Laundry
    • Description: With Storage Area
    • Level: Lower
    Living room
    • Description: Hardwood Floors + Tv Console
    • Level: Main
    Heating
    • Forced Air
    Cooling
    • Central Air
    Appliances
    • Included: Dishwasher, Dryer, Microwave, Oven, Range, Refrigerator, Washer
    • Laundry: In Unit
    Features
    • Ceiling Fan(s), Eat-in Kitchen, Open Floorplan, Pantry, Quartz Counters, Vaulted Ceiling(s), Walk-In Closet(s)
    • Flooring: Carpet, Tile, Wood
    • Windows: Window Coverings
    • Has basement: No
    • Number of fireplaces: 1
    • Fireplace features: Family Room
    Interior area
    • Total structure area: 2,092
    • Total interior livable area: 2,092 sqft
    • Finished area above ground: 2,092

    Property

    Parking
    • Total spaces: 3
    • Parking features: Garage - Attached
    • Attached garage spaces: 2
    • Details: Off Street Spaces: 1
    Features
    • Levels: Tri-Level
    • Patio & porch: Patio
    • Exterior features: Garden, Lighting, Private Yard, Rain Gutters
    • Fencing: Full
    Lot
    • Size: 0.33 Acres
    • Features: Cul-De-Sac, Landscaped, Level
    • Residential vegetation: Grassed
    Details
    • Parcel number: 031509955
    • Special conditions: Standard

    Construction

    Type & style
    • Home type: SingleFamily
    • Property subtype: Single Family Residence
    Materials
    • Brick, Wood Siding
    • Roof: Composition
    Condition
    • Updated/Remodeled
    • Year built: 1973

    Utilities & green energy

    • Sewer: Public Sewer
    • Water: Public
    • Utilities for property: Electricity Connected, Internet Access (Wired), Natural Gas Connected
    Green energy
    • Energy efficient items: Thermostat

    Community & HOA

    Community
    • Subdivision: Meadowood
    HOA
    • Has HOA: No
    Location
    • Region: Aurora

    Financial & listing details

    • Price per square foot: $249/sqft
    • Tax assessed value: $505,100
    • Annual tax amount: $3,264
    • Date on market: 4/10/2025
    • Listing terms: Cash,Conventional,Other
    • Exclusions: Seller's Personal Property + All Staging Items
    • Ownership: Individual
    • Electric utility on property: Yes
    • Road surface type: Paved

    Price history

    DateEventPrice
    5/19/2025Sold$520,000$249/sqft
    Source: REcolorado as distributed by MLS GRID #6080604 Report a problem
    4/17/2025Pending sale$520,000$249/sqft
    Source: REcolorado as distributed by MLS GRID #6080604 Report a problem
    4/10/2025Listed for sale$520,000+26.5%$249/sqft
    Source: REcolorado as distributed by MLS GRID #6080604 Report a problem
    9/4/2020Sold$411,000+0.7%$196/sqft
    Source: Public Record Report a problem
    7/19/2020Pending sale$408,000$195/sqft
    Source: Re/max Leaders #7226415 Report a problem
    7/17/2020Listed for sale$408,000+95.2%$195/sqft
    Source: Re/max Leaders #7226415 Report a problem
    5/21/2014Sold$209,000+4.5%$100/sqft
    Source: Public Record Report a problem
    4/11/2014Listed for sale$200,000+25.1%$96/sqft
    Source: RE/MAX Professionals #3268606 Report a problem
    4/2/2012Sold$159,900$76/sqft
    Source: Public Record Report a problem
    2/8/2012Listed for sale$159,900$76/sqft
    Source: RE/MAX Masters, Inc. #1065250 Report a problem

    Public tax history

    YearProperty taxesTax assessment
    2025$3,264 +3.1%$31,569 -7.3%
    2024$3,165 +28.1%$34,056 -10.6%
    2023$2,471 -3.1%$38,107 +54.8%
    2022$2,551 $24,610 -2.8%
    2021-- $25,318 +3.1%
    2020$2,557 +18.9%$24,560
    2019$2,151 --
    2018$2,151 +15%$20,340
    2017$1,871 $20,340 +22.3%
    2016-- $16,628
    2015-- $16,628 +37.1%
    2014$1,508 +32%$12,131 -12.9%
    2013$1,142 $13,920
    2012-- $13,920
    2011$944 +1.1%$13,920 +19.5%
    2010$934 -25.7%$11,650
    2009$1,257 $11,650 -25.7%
    2008-- $15,689
    2007-- $15,689 -1%
    2006-- $15,841
    2005-- $15,841 +6.6%
    2002$1,141 +18.6%$14,860 +21.9%
    2001$963 $12,190
    Find assessor info on the county website

    Neighborhood: Meadow Wood

    Nearby schools

    GreatSchools rating
    Schools provided by the listing agent
    • Elementary: Dartmouth
    • Middle: Columbia
    • High: Rangeview
    • District: Adams-Arapahoe 28J

    Source: REcolorado as distributed by MLS GRID. This data may not be complete. We recommend contacting the local school district to confirm school assignments for this home.

    Get a cash offer in 3 minutes
    Find out how much your home could sell for in as little as 3 minutes with a no-obligation cash offer.
    Estimated market value
    $500,800
    Get a cash offer in 3 minutes
    Find out how much your home could sell for in as little as 3 minutes with a no-obligation cash offer.
    Estimated market value
    $500,800