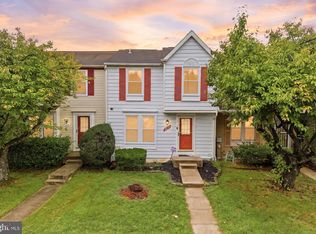
OPEN HOUSE this SAT OCT 3rd - 330pm to 530pm! HURRY...PRICE REDUCED $10,000! Closing Help/Decorator Allowance for painting negotiable with full price offer! Welcome to 16012 Edgeview Terrace ...A Beautifully Maintained Brick Front/Side End-Unit Townhome in Sought-After The Palisades! Discover the perfect combination of style, comfort, and convenience in this spacious 3-bedroom, 2 Full bath/2 half bath end-unit townhome offering 1966 square feet of thoughtfully designed living space. Step inside to a dramatic two-story foyer filled with natural light that welcomes you home. The entry level features a cozy family room with a gas fireplace and walk-out access to the backyard, creating the perfect space for relaxing or entertaining. The upper main level boasts an open-concept living and dining area ideal for everyday living and hosting guests. The upgraded kitchen features granite countertops, abundant cabinetry, a pass-through window, and a sunny breakfast area that makes meal preparation both functional and enjoyable. Upstairs, you'll find three generously sized bedrooms, each with soaring vaulted ceilings that enhance the home's spacious feel. The owner's suite is a true retreat with an impressive vaulted ceiling, a private en-suite bath featuring a skylight, and modern finishes. Additional highlights include: * NEW Exterior Trim and Fascia Boards * End-unit location providing extra windows and abundant natural light * Gas fireplace * Granite kitchen countertops * Vaulted ceilings throughout all bedrooms * Skylight in the primary bathroom * Central heating and air conditioning * Attached garage with additional parking * Low-maintenance brick and vinyl exterior Ideally situated in the desirable **The Palisades** community, this home offers easy access to major commuter routes including Routes 50, 301, and I-495, making travel to Washington, D.C., Annapolis, Fort Meade, and Baltimore convenient. Residents also enjoy close proximity to shopping, dining, parks, schools, and the Bowie Town Center. Only 20 min from BWI Airport! Whether you're a first-time homebuyer, downsizing, or seeking a low-maintenance lifestyle in a prime Bowie location, this exceptional home is ready to welcome you! Note: Some of the photos of the interior (1st 2 levels) of this home have been virtually staged to remove custom colors on walls and some furniture. Decorator allowance for painting/closing help is negotiable!
For sale
Price cut: $10K (8/17)
$449,999
16012 Edgeview Ter, Bowie, MD 20716
3beds
1,966sqft
Townhouse
Built in 1995
2,474 Square Feet Lot
$449,600 Zestimate®
$229/sqft
$46/mo HOA
What's special
Gas fireplaceAbundant cabinetryPass-through windowSunny breakfast areaThree generously sized bedrooms
- 65 days
- 372
- 32
Zillow last checked:
Listing updated:
Listed by:
Carl Harper 301-442-7677,
Samson Properties 3018500255
Source: Bright MLS,MLS#: MDPG2212790
Facts & features
Interior
Bedrooms & bathrooms
- Bedrooms: 3
- Bathrooms: 4
- Full bathrooms: 2
- 1/2 bathrooms: 2
- Main level bathrooms: 1
Rooms
- Room types: Living Room, Dining Room, Primary Bedroom, Bedroom 2, Bedroom 3, Kitchen, Family Room, Foyer
Primary bedroom
- Features: Flooring - Carpet
- Level: Upper
- Area: 216 Square Feet
- Dimensions: 12 X 18
Bedroom 2
- Features: Flooring - Carpet
- Level: Upper
- Area: 90 Square Feet
- Dimensions: 9 X 10
Bedroom 3
- Features: Flooring - Carpet
- Level: Upper
- Area: 130 Square Feet
- Dimensions: 10 X 13
Dining room
- Features: Flooring - Carpet
- Level: Upper
- Area: 128 Square Feet
- Dimensions: 8 X 16
Family room
- Features: Flooring - Carpet, Fireplace - Wood Burning
- Level: Main
- Area: 204 Square Feet
- Dimensions: 12 X 17
Foyer
- Features: Flooring - Vinyl
- Level: Main
- Area: 112 Square Feet
- Dimensions: 8 X 14
Kitchen
- Features: Flooring - Vinyl
- Level: Upper
- Area: 266 Square Feet
- Dimensions: 14 X 19
Living room
- Features: Flooring - Carpet
- Level: Upper
- Area: 272 Square Feet
- Dimensions: 16 X 17
Heating
- Forced Air, Natural Gas
Cooling
- Central Air, Electric
Appliances
- Included: Dishwasher, Disposal, Dryer, Exhaust Fan, Ice Maker, Microwave, Self Cleaning Oven, Oven/Range - Gas, Refrigerator, Cooktop, Washer, Water Dispenser, Gas Water Heater
Features
- Kitchen - Table Space, Combination Dining/Living, Eat-in Kitchen, Upgraded Countertops, Primary Bath(s), Open Floorplan, Vaulted Ceiling(s), 2 Story Ceilings, Dry Wall
- Doors: Atrium, Six Panel, Sliding Glass, Storm Door(s)
- Windows: Bay/Bow, Double Pane Windows, Screens, Skylight(s), Vinyl Clad, Wood Frames
- Has basement: No
- Number of fireplaces: 1
Interior area
- Total structure area: 2,606
- Total interior livable area: 1,966 sqft
- Finished area above ground: 1,326
- Finished area below ground: 640
Property
Parking
- Total spaces: 1
- Parking features: Garage Faces Front, Off Street, Attached
- Attached garage spaces: 1
Accessibility
- Accessibility features: Other
Features
- Levels: Three
- Stories: 3
- Patio & porch: Deck
- Exterior features: Sidewalks
- Pool features: None
- Fencing: Back Yard
Lot
- Size: 2,474 Square Feet
Details
- Additional structures: Above Grade, Below Grade
- Parcel number: 17070814400
- Zoning: LCD
- Special conditions: Standard
Construction
Type & style
- Home type: Townhouse
- Architectural style: Colonial
- Property subtype: Townhouse
Materials
- Brick, Vinyl Siding
- Foundation: Slab
- Roof: Asphalt
Condition
- Very Good
- New construction: No
- Year built: 1995
Utilities & green energy
- Sewer: Public Sewer
- Water: Public
Community & HOA
Community
- Security: Electric Alarm, Fire Alarm, Main Entrance Lock, Fire Sprinkler System
- Subdivision: Bowie New Town Center
HOA
- Has HOA: Yes
- HOA fee: $46 monthly
- HOA name: ACM
Location
- Region: Bowie
- Municipality: Bowie
Financial & listing details
- Price per square foot: $229/sqft
- Tax assessed value: $409,700
- Annual tax amount: $409,700
- Date on market: 8/3/2026
- Listing agreement: Exclusive Right To Sell
- Listing terms: Conventional,FHA,VA Loan,Cash
- Inclusions: See Inclusions / Exclusions Addendum In Seller Disclosures.
- Exclusions: See Inclusions / Exclusions Addendum In Seller Disclosures.
- Ownership: Fee Simple
Estimated market value
$449,600
$427,000 - $472,000
$2,975/mo
Price history
| Date | Event | Price |
|---|---|---|
| 8/17/2026 | Price change | $449,999-2.2%$229/sqft |
Source:  Bright MLS #MDPG2212790 Report a problem Bright MLS #MDPG2212790 Report a problem | ||
| 8/3/2026 | Listed for sale | $459,999+60.3%$234/sqft |
Source: Bright MLS #MDPG2212790 Report a problem | ||
| 5/24/2016 | Sold | $287,000$146/sqft |
Source: Agent Provided Report a problem | ||
| 1/29/2016 | Sold | $287,000-0.9%$146/sqft |
Source: Public Record Report a problem | ||
| 10/24/2015 | Price change | $289,500-3.5%$147/sqft |
Source: Keller Williams - Ellicott City #PG8755510 Report a problem | ||
| 9/29/2015 | Price change | $300,000-0.7%$153/sqft |
Source: Keller Williams - Ellicott City #PG8755510 Report a problem | ||
| 8/13/2015 | Listed for sale | $302,000+40.5%$154/sqft |
Source: Owner Report a problem | ||
| 7/19/2009 | Listing removed | $215,000$109/sqft |
Source: RE/MAX Excellence Realty #PG6989543 Report a problem | ||
| 7/13/2009 | Price change | $215,000+15.9%$109/sqft |
Source: RE/MAX Excellence Realty #PG6989543 Report a problem | ||
| 2/24/2009 | Listed for sale | $185,500+9.8%$94/sqft |
Source: RE/MAX Excellence Realty #PG6989543 Report a problem | ||
| 6/29/2001 | Sold | $169,000-2.8%$86/sqft |
Source: Public Record Report a problem | ||
| 10/8/1993 | Sold | $173,922$88/sqft |
Source: Public Record Report a problem | ||
Public tax history
| Year | Property taxes | Tax assessment |
|---|---|---|
| 2026 | $6,780 | $409,700 +3.8% |
| 2025 | $6,780 +33.8% | $394,800 +7.7% |
| 2024 | $5,065 +8.8% | $366,533 +8.4% |
| 2023 | $4,655 +9.9% | $338,267 +9.1% |
| 2022 | $4,235 +4.9% | $310,000 +4.4% |
| 2021 | $4,038 +4.9% | $296,900 +4.6% |
| 2020 | $3,848 +1% | $283,800 +6.7% |
| 2019 | $3,810 | $266,067 |
| 2018 | -- | $266,067 +1.8% |
| 2017 | $4,423 +11.3% | $261,433 +1.8% |
| 2016 | $3,974 | $256,800 +5.5% |
| 2015 | $3,974 | $243,367 +5.8% |
| 2014 | $3,974 | $229,933 +6.2% |
| 2013 | -- | $216,500 |
| 2012 | -- | $216,500 |
| 2011 | -- | $216,500 -38% |
| 2010 | -- | $348,920 +13.5% |
| 2009 | -- | $307,480 +15.6% |
| 2008 | -- | $266,040 +18.5% |
| 2007 | -- | $224,600 +10.7% |
| 2006 | -- | $202,886 +12% |
| 2005 | -- | $181,173 +13.6% |
| 2004 | -- | $159,460 |
| 2003 | -- | $159,460 +3.9% |
| 2002 | -- | $153,470 +8.5% |
| 2001 | -- | $141,490 |
Find assessor info on the county website
Monthly payment
Est. payment
Payment breakdown
Explore the cost of this home by adjusting the details. Changes won't be saved.Climate risks
Neighborhood: 20716
Nearby schools
Schools provided by the listing agent
- District: Prince George's County Public Schools
Source: Bright MLS. This data may not be complete. We recommend contacting the local school district to confirm school assignments for this home.
Similar homes
- $348,0002 bd2 ba1.1k sqft2618 Nemo Ct, Bowie, MD 20716For Sale
 MLS ID #MDPG2220004, Joshua Alexander, EXP Realty, LLC. Bright MLS
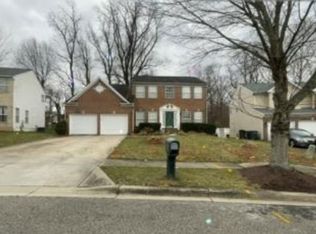
 - $--4 bd3 ba2.5k sqft2811 Citrus Ln, Upper Marlboro, MD 20774Auction
 Xome
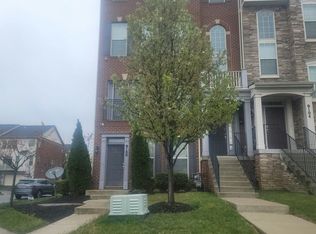
Xome - $--3 bd3 ba1.6k sqft9100 Ruby Lockhart Blvd #1, Lanham, MD 20706Auction
 Auction.com 2
 - $470,0003 bd3 ba1.4k sqft10506 Vista Gardens Dr, Bowie, MD 20720For Sale
 MLS ID #MDPG2218408, Jennifer Broadwater, Samson Properties. Bright MLS
 - $450,0003 bd3 ba2k sqft9215 Howland Rd, Laurel, MD 20723For SaleMLS ID #MDHW2073948, Nathan Murray, RE/MAX Executive. Bright MLS
- $389,9003 bd3 ba1.6k sqft202 Arcadia Shores Cir, Odenton, MD 21113For SaleMLS ID #MDAA2156630, Erica Washington, Coldwell Banker Realty. Bright MLS
- $450,0003 bd3 ba1.9k sqft8145 Shoal Creek Dr, Laurel, MD 20724For SaleMLS ID #MDAA2150934, LaChon Dade, Keller Williams Preferred Properties. Bright MLS
- $475,0003 bd4 ba1.9k sqftLake Louise, Crofton, MD 21114For SaleMLS ID #MDAA2149536, Hamid Echane, Taylor Properties. Bright MLS
- $450,0004 bd4 ba2.3k sqft7200 Wood Meadow Way, Lanham, MD 20706For SaleMLS ID #MDPG2155412, gyimah kyei, Keller Williams Preferred Properties. Bright MLS
- $378,0002 bd3 ba1.5k sqft6924 Woodstream Ln, Lanham, MD 20706For SaleMLS ID #MDPG2220660, Yee Fung, Info Realty. Bright MLS
- $439,9004 bd4 ba1.5k sqft1602 Wesbourne Dr, Upper Marlboro, MD 20774For SaleMLS ID #MDPG2214494, Arelis Perez, Samson Properties. Bright MLS
- $385,0003 bd2 ba1.9k sqft1705 Barnwood Ct, Severn, MD 21144For SaleMLS ID #MDAA2158380, Paul Sneeringer, Samson Properties. Bright MLS
- $429,9993 bd4 ba1.4k sqft71 Danbury St SW, Washington, DC 20032For SaleMLS ID #DCDC2282590, MIKE CRAIG, NHT Real Estate LLC. Bright MLS
- $449,9002 bd2 ba1.7k sqft13006 Crocker Pl, Bowie, MD 20774For SaleMLS ID #MDPG2216298, Kim Adkins, Platinum Preferred Properties, LLC. Bright MLS
