Built in 2024, this 5 bed, 5.5 bath custom home is the perfect blend of impeccable design and function. The ample, corner lot enhances natural light throughout the home and provides tranquil views of a pond. The exterior is classic and clean, clad in brick and white hardie board, complete with a welcoming front porch and side-load, three-car garage. Upon entry, notice the open and airy quality to the spaces, thanks to 10 ft ceilings, light wood floors, and large windows. On the main floor, the entry is flanked by a spacious dining room and guest bedroom/bathroom. The main floor then opens into a spectacular chef's kitchen, breakfast nook, and living room. This kitchen has it all - custom cabinets, expansive island, granite counters, Zellige tile backsplash, corner pantry, and GE appliances (including features like double wall ovens, gas range, and stainless vent hood). The indoor entertaining space flows seamlessly to a covered, outdoor living area and large backyard (with invisible fence). Rounding out the main floor is a lux primary suite, including a spacious bedroom with tray ceiling, a large walk in closet, and a spa-like bathroom with double vanity and walk-in shower. Upstairs is a lovely loft, perfect for a home office or play room, as well as a hall bathroom and three bedrooms (one has an ensuite bathroom). Not to be overlooked, the finished basement has 9 ft ceilings and daylight windows, a full bathroom, and great flex space for entertainment/media and home gym. Inside and out, this home is packed with timelessly-elegant finishes and beautiful design features (like custom blinds, crown molding/trim, engineered hardwoods, designer light fixtures, natural stone, and modern stair spindles). Enjoy all that Fishers and Geist have to offer within 3-4 miles (dining, shopping, high school, parks, and the reservoir) while feeling tucked away in a nature lover's setting of the Lakes at Grantham.
Sold
$885,000
16012 Forewood Ln, Fishers, IN 46037
5beds
4,960sqft
Residential, Single Family Residence
Built in 2024
0.37 Acres Lot
$910,900 Zestimate®
$178/sqft
$5,218 Estimated rent
Home value
$910,900
$856,000 - $966,000
$5,218/mo
Zestimate® history
Owner options
List your home for rent
$5,218/mo
Rent Zestimate®
Find your next renter with Zillow Rental Manager. Plus, with online applications, you can quickly screen prospective tenants – for free.
$5,218/mo
Rent Zestimate®
Refinance and save
$6,361/mo
Est. payment
Refinancing to a lower rate could help reduce your monthly payments and save thousands over the life of the loan.
$6,361/mo
Est. payment
Explore your selling options
Work with a Zillow partner agent
Leverage their expertise and Zillow's premium Showcase listings to get your home seen by more buyers.
Get startedList with your own agent
Get your home in front of millions of buyers by listing it on Zillow.
Learn how to do itSell it yourself
Take full control of how buyers see your home on Zillow by listing For Sale by Owner (FSBO).
List your homeWhat's special
Finished basementLux primary suiteDesigner light fixturesNatural stoneWelcoming front porchTimelessly-elegant finishesLarge windows
Zillow last checked:
Listing updated:
Listed by:
Britt Booram 317-289-1419,
@properties
Bought with:
Andy Deemer
F.C. Tucker Company
Stephanie Deemer
F.C. Tucker Company
Source: MIBOR as distributed by MLS GRID,MLS#: 22021184
Facts & features
Interior
Bedrooms & bathrooms
- Bedrooms: 5
- Bathrooms: 6
- Full bathrooms: 5
- 1/2 bathrooms: 1
- Main level bathrooms: 3
- Main level bedrooms: 2
Primary bedroom
- Features: Engineered Hardwood
- Level: Main
- Area: 255 Square Feet
- Dimensions: 15x17
Bedroom 2
- Features: Carpet
- Level: Main
- Area: 198 Square Feet
- Dimensions: 18x11
Bedroom 3
- Features: Carpet
- Level: Upper
- Area: 165 Square Feet
- Dimensions: 15x11
Bedroom 4
- Features: Carpet
- Level: Upper
- Area: 130 Square Feet
- Dimensions: 10x13
Bedroom 5
- Features: Carpet
- Level: Upper
- Area: 121 Square Feet
- Dimensions: 11x11
Breakfast room
- Features: Engineered Hardwood
- Level: Main
- Area: 132 Square Feet
- Dimensions: 12x11
Dining room
- Features: Engineered Hardwood
- Level: Main
- Area: 169 Square Feet
- Dimensions: 13x13
Family room
- Features: Engineered Hardwood
- Level: Main
- Area: 272 Square Feet
- Dimensions: 16x17
Kitchen
- Features: Engineered Hardwood
- Level: Main
- Area: 143 Square Feet
- Dimensions: 13x11
Loft
- Features: Carpet
- Level: Upper
- Area: 210 Square Feet
- Dimensions: 14x15
Mud room
- Features: Engineered Hardwood
- Level: Main
- Area: 90 Square Feet
- Dimensions: 15x6
Play room
- Features: Carpet
- Level: Basement
- Area: 697 Square Feet
- Dimensions: 41x17
Play room
- Features: Carpet
- Level: Basement
- Area: 300 Square Feet
- Dimensions: 20x15
Heating
- Forced Air
Appliances
- Included: Gas Cooktop, Dishwasher, ENERGY STAR Qualified Appliances, Disposal, Gas Water Heater, Kitchen Exhaust, Laundry Connection in Unit, Microwave, Double Oven, Refrigerator, Water Softener Owned
- Laundry: Laundry Room, Main Level, Laundry Connection in Unit
Features
- Attic Access, Double Vanity, Tray Ceiling(s), Kitchen Island, Entrance Foyer, Ceiling Fan(s), High Speed Internet, Eat-in Kitchen, Pantry, Smart Thermostat, Walk-In Closet(s)
- Windows: Screens, Windows Vinyl, Wood Work Painted
- Basement: Ceiling - 9+ feet,Daylight,Finished Ceiling,Finished Walls,Partially Finished,Storage Space
- Attic: Access Only
Interior area
- Total structure area: 4,960
- Total interior livable area: 4,960 sqft
- Finished area below ground: 1,237
Property
Parking
- Total spaces: 3
- Parking features: Attached, Concrete, Garage Door Opener, Side Load Garage
- Attached garage spaces: 3
- Details: Garage Parking Other(Finished Garage, Garage Door Opener, Keyless Entry)
Features
- Levels: Two
- Stories: 2
- Patio & porch: Covered
- Fencing: Fenced,Invisible
- Has view: Yes
- On waterfront: Yes
Lot
- Size: 0.37 Acres
- Features: Corner Lot, Curbs, Trees-Small (Under 20 Ft)
Details
- Parcel number: 291605011015000020
- Horse amenities: None
Construction
Type & style
- Home type: SingleFamily
- Architectural style: Prairie
- Property subtype: Residential, Single Family Residence
Materials
- Brick, Cement Siding
- Foundation: Concrete Perimeter, Partial
Condition
- New Construction
- New construction: Yes
- Year built: 2024
Details
- Builder name: David Weekley Homes
Utilities & green energy
- Water: Municipal/City
Community & HOA
Community
- Security: Security Alarm Paid
- Subdivision: The Lakes At Grantham
HOA
- Has HOA: Yes
- Amenities included: Management
- Services included: Association Home Owners, Entrance Common, Maintenance, Nature Area, Management
- HOA fee: $670 annually
Location
- Region: Fishers
Financial & listing details
- Price per square foot: $178/sqft
- Date on market: 4/2/2025
- Cumulative days on market: 7 days
Price history
| Date | Event | Price |
|---|---|---|
| 6/4/2025 | Sold | $885,000-1.1%$178/sqft |
Source:  MIBOR as distributed by MLS GRID #22021184 Report a problem MIBOR as distributed by MLS GRID #22021184 Report a problem | ||
| 4/9/2025 | Pending sale | $895,000$180/sqft |
Source: MIBOR as distributed by MLS GRID #22021184 Report a problem | ||
| 4/2/2025 | Listed for sale | $895,000$180/sqft |
Source: MIBOR as distributed by MLS GRID #22021184 Report a problem | ||
Public tax history
Tax history is unavailable.
Neighborhood: 46037
Nearby homes
- $600-- bd-- ba-- sqft15988 Forewood Ln, Fishers, IN 46040Off Market
- $735,0003 bd3 ba3.3k sqft11337 Selsey Rd, Fishers, IN 46040Off Market
- $764,9905 bd4 ba4.1k sqft11362 Selsey Rd, Fishers, IN 46040Sold
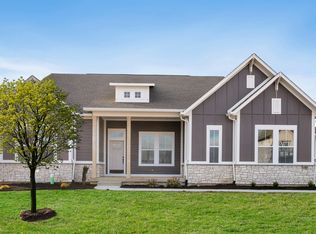
- $936,7564 bd4 ba5.3k sqft11363 Selsey Rd, Fishers, IN 46040Sold
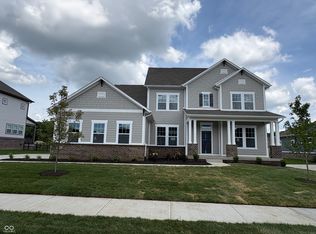
- $1,092,5216 bd4 ba5.8k sqft11336 Selsey Rd, Fishers, IN 46040Sold
- $966,8003 bd4 ba4.2k sqft15976 Forewood Ln, Fishers, IN 46040Off Market
- from $796,9904 bd3 ba3.3k sqftFairbanks Plan, The Lakes at Grantham, Fishers, IN 46040New Construction
- from $761,9904 bd4 ba2.8k sqftPaddock Plan, The Lakes at Grantham, Fishers, IN 46040New Construction
Nearby schools
GreatSchools rating
- 10/10Hamilton Southeastern Jr High SchoolGrades: 5-8Distance: 0.9 mi
- 10/10Hamilton Southeastern High SchoolGrades: 9-12Distance: 2.1 mi
- 9/10Southeastern Elementary SchoolGrades: PK-4Distance: 1.2 mi
Get a cash offer in 3 minutes
Find out how much your home could sell for in as little as 3 minutes with a no-obligation cash offer.
Estimated market value
$910,900
Get a cash offer in 3 minutes
Find out how much your home could sell for in as little as 3 minutes with a no-obligation cash offer.
Estimated market value
$910,900
- Indiana
- Hamilton County
- Fishers
- 46037
- 16012 Forewood Ln
