Skip main navigation
Closed
  • $840,000

    16012 Glen Miro Dr, Huntersville, NC 28078

    6beds
    4,544sqft
    Single Family Residence
    Built in 2004
    0.32 Acres Lot
    $963,800 Zestimate®
    $185/sqft
    $4,662 Estimated rent

    Home value

    $963,800

    $916,000 - $1.02M

    $4,662/mo

    Zestimate® history
    Loading
    Loading...

    Owner options

    List your home for rent

    $4,662/mo

    Rent Zestimate®

    Find your next renter with Zillow Rental Manager. Plus, with online applications, you can quickly screen prospective tenants – for free.

    Learn more

    $4,662/mo

    Rent Zestimate®

    Refinance and save

    $5,031/mo

    Est. payment

    Refinancing to a lower rate could help reduce your monthly payments and save thousands over the life of the loan.

    See today's rates

    $5,031/mo

    Est. payment

    Explore your selling options

    Work with a Zillow partner agent

    Leverage their expertise and Zillow's premium Showcase listings to get your home seen by more buyers.

    Get started

    List with your own agent

    Get your home in front of millions of buyers by listing it on Zillow.

    Learn how to do it

    Sell it yourself

    Take full control of how buyers see your home on Zillow by listing For Sale by Owner (FSBO).

    List your home

    What's special

    Tray ceilingManicured landscapingScreened-in porchTree-lined streetsFormal dining roomAmple cabinet spaceEn-suite bathroom
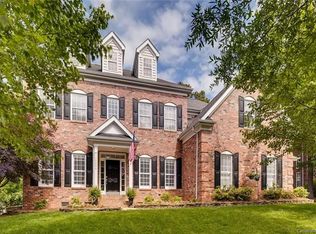
    Beautiful brick house nestled in the Macaulay community, where tree-lined streets & manicured landscaping set the stage for a life of elegance & comfort. Meticulous landscaping frames the home, providing an inviting curb appeal. The open floor plan seamlessly blends spaces, allowing flow & abundance of natural light. The formal dining room is perfect for hosting gatherings & celebrations, while the 2-story great room impresses w/ fireplace & built-ins, adding character to the heart of the home. Kitchen is a chef's dream w/ S/S appliances, double oven, spacious island, ample cabinet space, & sunny breakfast area. Owner's suite is a true sanctuary w/ tray ceiling, generous walk-in closet, & en-suite bathroom w/ dual vanities & garden tub. Secondary BDRMs & bonus room offer flexibility for various uses. Step into the backyard oasis & discover an in-ground pool that beckons you to unwind & bask in the tranquility. Screened-in porch creates an ideal space for relaxation or entertaining.

    Zillow last checked:

    Listing updated:

    Listed by:

    Phil Puma offers@pumahomes.com,

    Puma & Associates Realty, Inc.,

    Matt Marino,

    Puma & Associates Realty, Inc.

    Bought with:

    Mike Hege

    COMPASS

    Source: Canopy MLS as distributed by MLS GRID,MLS#: 4070633MLS Logo

    Facts & features

    Interior

    Bedrooms & bathrooms
    • Bedrooms: 6
    • Bathrooms: 6
    • Full bathrooms: 5
    • 1/2 bathrooms: 1
    • Main level bedrooms: 1
    Primary bedroom
    • Level: Upper
    Bedroom s
    • Level: Main
    Bedroom s
    • Level: Upper
    Bedroom s
    • Level: Upper
    Bedroom s
    • Level: Upper
    Bedroom s
    • Level: Third
    Bathroom half
    • Level: Main
    Bathroom full
    • Level: Main
    Bathroom full
    • Level: Upper
    Bathroom full
    • Level: Upper
    Bathroom full
    • Level: Third
    Bonus room
    • Level: Third
    Breakfast
    • Level: Main
    Dining room
    • Level: Main
    Other
    • Level: Main
    Kitchen
    • Level: Main
    Laundry
    • Level: Upper
    Living room
    • Level: Main
    Office
    • Level: Main
    Heating
    • Forced Air
    Cooling
    • Central Air
    Appliances
    • Included: Dishwasher, Disposal, Double Oven, Gas Cooktop, Microwave, Wall Oven
    • Laundry: Laundry Room, Upper Level
    Features
    • Built-in Features, Soaking Tub, Open Floorplan, Tray Ceiling(s)(s), Vaulted Ceiling(s)(s), Walk-In Closet(s)
    • Has basement: No
    • Attic: Walk-In
    • Fireplace features: Great Room
    Interior area
    • Total structure area: 3,733
    • Total interior livable area: 4,544 sqft
    • Finished area above ground: 4,544
    • Finished area below ground: 0

    Property

    Parking
    • Total spaces: 2
    • Parking features: Driveway, Attached Garage, Garage Door Opener, Garage on Main Level
    • Attached garage spaces: 2
    • Has uncovered spaces: Yes
    Features
    • Levels: Three Or More
    • Stories: 3
    • Patio & porch: Front Porch, Screened
    • Has private pool: Yes
    • Pool features: In Ground
    Lot
    • Size: 0.32 Acres
    Details
    • Parcel number: 00907130
    • Zoning: NR
    • Special conditions: Standard

    Construction

    Type & style
    • Home type: SingleFamily
    • Property subtype: Single Family Residence
    Materials
    • Brick Full
    • Foundation: Crawl Space
    Condition
    • New construction: No
    • Year built: 2004

    Utilities & green energy

    • Sewer: Public Sewer
    • Water: City

    Community & HOA

    Community
    • Subdivision: Macaulay
    Location
    • Region: Huntersville

    Financial & listing details

    • Price per square foot: $185/sqft
    • Tax assessed value: $829,600
    • Date on market: 9/22/2023
    • Cumulative days on market: 14 days
    • Listing terms: Cash,Conventional
    • Road surface type: Concrete, Paved

    Price history

    DateEventPrice
    11/21/2023Sold$840,000-4%$185/sqft
    Source: Canopy MLS as distributed by MLS GRID #4070633 Report a problem
    10/30/2023Pending sale$875,000$193/sqft
    Source: Canopy MLS as distributed by MLS GRID #4070633 Report a problem
    9/22/2023Listed for sale$875,000+63.6%$193/sqft
    Source: Canopy MLS as distributed by MLS GRID #4070633 Report a problem
    6/1/2020Sold$535,000+22.8%$118/sqft
    Source: Public Record Report a problem
    9/20/2004Sold$435,500$96/sqft
    Source: Public Record Report a problem

    Public tax history

    YearProperty taxesTax assessment
    2025-- $891,700 +5.8%
    2024-- $842,800 +1.6%
    2023$5,583 +15.2%$829,600 +51.9%
    2022$4,846 +0.4%$546,200
    2021$4,829 +15.8%$546,200 +15.6%
    2020$4,172 +0.1%$472,400
    2019$4,166 -6%$472,400 +23.4%
    2018$4,431 +1.1%$382,900
    2017$4,384 $382,900 +4.6%
    2016$4,384 $366,100
    2015$4,384 +4.6%$366,100
    2014$4,190 --
    2013-- $366,100
    2012-- $366,100
    2011-- $366,100 +12%
    2010-- $327,000
    2009-- $327,000 +1.1%
    2008-- $323,400
    2007-- $323,400
    2006-- $323,400
    2005-- $323,400
    2004-- --
    Find assessor info on the county website

    Neighborhood: 28078

    Nearby schools

    GreatSchools rating
    Schools provided by the listing agent
    • Elementary: Grand Oak
    • Middle: Francis Bradley
    • High: Hopewell

    Source: Canopy MLS as distributed by MLS GRID. This data may not be complete. We recommend contacting the local school district to confirm school assignments for this home.

    Get a cash offer in 3 minutes
    Find out how much your home could sell for in as little as 3 minutes with a no-obligation cash offer.
    Estimated market value
    $963,800
    Get a cash offer in 3 minutes
    Find out how much your home could sell for in as little as 3 minutes with a no-obligation cash offer.
    Estimated market value
    $963,800