Skip main navigation
Closed
  • $175,500

    16012 Mendota Ave, Maple Heights, OH 44137

    4beds
    1,663sqft
    Single Family Residence
    Built in 1956
    6,272 Square Feet Lot
    $189,500 Zestimate®
    $106/sqft
    $1,725 Estimated rent

    Home value

    $189,500

    $178,000 - $203,000

    $1,725/mo

    Zestimate® history
    Loading
    Loading...

    Owner options

    List your home for rent

    $1,725/mo

    Rent Zestimate®

    Find your next renter with Zillow Rental Manager. Plus, with online applications, you can quickly screen prospective tenants – for free.

    Learn more

    $1,725/mo

    Rent Zestimate®

    Refinance and save

    $1,307/mo

    Est. payment

    Refinancing to a lower rate could help reduce your monthly payments and save thousands over the life of the loan.

    See today's rates

    $1,307/mo

    Est. payment

    Explore your selling options

    Work with a Zillow partner agent

    Leverage their expertise and Zillow's premium Showcase listings to get your home seen by more buyers.

    Get started

    List with your own agent

    Get your home in front of millions of buyers by listing it on Zillow.

    Learn how to do it

    Sell it yourself

    Take full control of how buyers see your home on Zillow by listing For Sale by Owner (FSBO).

    List your home

    What's special

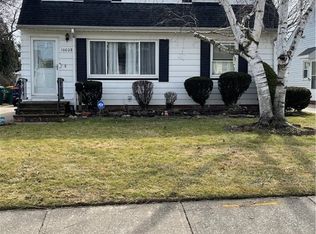
    Hands down, the BEST home in The City of Maple Heights! This 4 bedroom, 2 full bathroom home has been loved by its owner for many years. You'll notice true care around every corner. As you pull up to the home, you'll see a pristine and well-manicured yard, along with a beautiful newer concrete driveway just poured in 2021. Every window in the home was replaced in 2021 and is a vinyl Renewal by Andersen window with tilt-in capabilities for ease of cleaning. Enter through the front door and be welcomed by a beautiful bay window (3 years old) and original hardwood flooring. Walk down the hallway to see 2 bedrooms and a full bathroom that was just refreshed with Luxury Vinyl Flooring, vanity and toilet. The kitchen also received the same flooring upgrade and features newer countertops and a stove and refrigerator that will stay with the home. Head upstairs to a spacious 3rd bedroom, as well as a large bedroom which would make a perfect primary bedroom. The best part is there is another full bathroom on the 2nd floor! Head to the basement that also got new flooring in 2023, and features plenty of room for entertaining, relaxation, space for hobbies, etc. The unfinished portion of the basement is clean as a whistle and allows for storage space and laundry. Enter into the backyard that is quiet and lush with a large 2-car garage. The entire yard is fenced-in giving you extra privacy. The furnace and AC are only about 5 years old, hot water tank is 8 years old, and the roof is approximately 10 years old. The Leaf Guard gutters were also just replaced about 3 years ago. This home is TRULY move-in ready, and waiting for you! Point of Sale VIOLATION-FREE! Call today before it's too late.

    Zillow last checked:

    Listing updated:

    Listed by:

    Cassandra Karkan cassiekarkan@stoufferrealty.com216-337-8105,

    Berkshire Hathaway HomeServices Stouffer Realty

    Bought with:

    Brian Carey, 2024002875

    RE/MAX Haven Realty

    Source: MLS Now,MLS#: 5067518MLS LogoOriginating MLS: Akron Cleveland Association of REALTORS

    Facts & features

    Interior

    Bedrooms & bathrooms
    • Bedrooms: 4
    • Bathrooms: 2
    • Full bathrooms: 2
    • Main level bathrooms: 1
    • Main level bedrooms: 2
    Primary bedroom
    • Description: Flooring: Carpet
    • Level: Second
    • Dimensions: 18 x 12
    Bedroom
    • Description: Flooring: Carpet
    • Level: First
    • Dimensions: 11 x 12
    Bedroom
    • Description: Flooring: Carpet
    • Level: First
    • Dimensions: 11 x 10
    Bedroom
    • Description: Flooring: Hardwood
    • Level: Second
    • Dimensions: 11 x 14
    Bathroom
    • Description: Flooring: Luxury Vinyl Tile
    • Level: First
    • Dimensions: 8 x 4
    Bathroom
    • Description: Flooring: Luxury Vinyl Tile
    • Level: Second
    • Dimensions: 7 x 6
    Basement
    • Description: Flooring: Luxury Vinyl Tile
    • Level: Basement
    • Dimensions: 27 x 10
    Kitchen
    • Description: Flooring: Luxury Vinyl Tile
    • Level: First
    • Dimensions: 12 x 10
    Living room
    • Description: Flooring: Hardwood
    • Level: First
    • Dimensions: 11 x 16
    Heating
    • Forced Air, Gas
    Cooling
    • Central Air
    Appliances
    • Included: Range, Refrigerator
    • Laundry: In Basement
    Features
    • Windows: Double Pane Windows
    • Basement: Full,Partially Finished,Storage Space
    • Has fireplace: No
    • Fireplace features: None
    Interior area
    • Total structure area: 1,663
    • Total interior livable area: 1,663 sqft
    • Finished area above ground: 1,393
    • Finished area below ground: 270

    Property

    Parking
    • Total spaces: 2
    • Parking features: Electricity, Garage
    • Garage spaces: 2
    Features
    • Levels: Two
    • Stories: 2
    • Patio & porch: None
    • Exterior features: Awning(s)
    • Fencing: Chain Link
    Lot
    • Size: 6,272 Square Feet
    Details
    • Parcel number: 78614123

    Construction

    Type & style
    • Home type: SingleFamily
    • Architectural style: Cape Cod
    • Property subtype: Single Family Residence
    Materials
    • Aluminum Siding
    • Foundation: Block
    • Roof: Asphalt,Fiberglass
    Condition
    • Year built: 1956

    Utilities & green energy

    • Sewer: Public Sewer
    • Water: Public

    Community & HOA

    Community
    • Subdivision: Abe Pickus Resub
    HOA
    • Has HOA: No
    Location
    • Region: Maple Heights

    Financial & listing details

    • Price per square foot: $106/sqft
    • Tax assessed value: $126,100
    • Annual tax amount: $2,947
    • Date on market: 9/4/2024
    • Cumulative days on market: 5 days
    • Listing terms: Cash,Conventional,FHA,VA Loan

    Price history

    DateEventPrice
    10/18/2024Sold$175,500+3.2%$106/sqft
    Source: MLS Now #5067518 Report a problem
    9/9/2024Pending sale$170,000$102/sqft
    Source: MLS Now #5067518 Report a problem
    9/4/2024Listed for sale$170,000$102/sqft
    Source: MLS Now #5067518 Report a problem

    Public tax history

    YearProperty taxesTax assessment
    2025$3,114 -11.3%$44,140
    2024$3,512 +38%$44,140 +56.6%
    2023$2,544 +0.4%$28,180
    2022$2,534 -7.2%$28,180
    2021$2,731 +11.4%$28,180 +22%
    2020$2,453 -2.5%$23,100
    2019$2,516 -11%$23,100
    2018$2,826 +3.5%$23,100 +6.5%
    2017$2,731 +7.6%$21,700
    2016$2,539 $21,700
    2015$2,539 +1%$21,700 -3%
    2014$2,514 +6.9%$22,370
    2013$2,351 +4.2%$22,370
    2012$2,255 +730.6%$22,370 -30%
    2011$271 -90%$31,960
    2010$2,713 +4.8%$31,960
    2009$2,588 +5.2%$31,960 -8%
    2008$2,460 +5.4%$34,730
    2007$2,334 +3.4%$34,730
    2006$2,257 +17.8%$34,730 +13.4%
    2005$1,916 +0.8%$30,630
    2004$1,901 +2.2%$30,630
    2003$1,860 +24.9%$30,630 +7.8%
    2002$1,488 -40.4%$28,420
    2001$2,498 -0.1%$28,420
    2000$2,501 $28,420
    Find assessor info on the county website

    Neighborhood: 44137

    Nearby schools

    GreatSchools rating
    Schools provided by the listing agent
    • District: Maple Heights CSD - 1818

    Source: MLS Now. This data may not be complete. We recommend contacting the local school district to confirm school assignments for this home.

    Get a cash offer in 3 minutes
    Find out how much your home could sell for in as little as 3 minutes with a no-obligation cash offer.
    Estimated market value
    $189,500
    Get a cash offer in 3 minutes
    Find out how much your home could sell for in as little as 3 minutes with a no-obligation cash offer.
    Estimated market value
    $189,500