Skip main navigation
Off market
  • $441,200

    16012 NW Centine Ln, Portland, OR 97229

    3beds
    1,480sqft
    Single Family Residence
    Built in 2006
    2,178 Square Feet Lot
    $441,200 Zestimate®
    $298/sqft
    $2,564 Estimated rent

    Home value

    $441,200

    $419,000 - $463,000

    $2,564/mo

    Zestimate® history
    Loading
    Loading...

    Owner options

    List your home for rent

    $2,564/mo

    Rent Zestimate®

    Find your next renter with Zillow Rental Manager. Plus, with online applications, you can quickly screen prospective tenants – for free.

    Learn more

    $2,564/mo

    Rent Zestimate®

    Refinance and save

    $2,170/mo

    Est. payment

    Refinancing to a lower rate could help reduce your monthly payments and save thousands over the life of the loan.

    See today's rates

    $2,170/mo

    Est. payment

    Explore your selling options

    Work with a Zillow partner agent

    Leverage their expertise and Zillow's premium Showcase listings to get your home seen by more buyers.

    Get started

    List with your own agent

    Get your home in front of millions of buyers by listing it on Zillow.

    Learn how to do it

    Sell it yourself

    Take full control of how buyers see your home on Zillow by listing For Sale by Owner (FSBO).

    List your home

    What's special

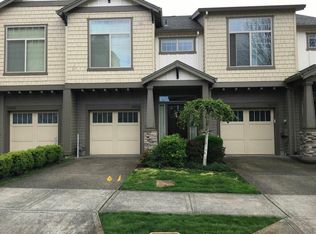
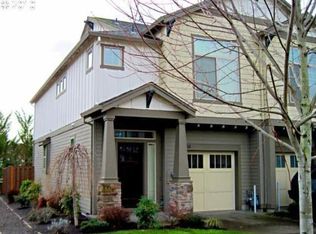

    Welcome to this beautifully updated 3-bedroom, 2.5-bathroom townhome offering 1,480 square feet of stylish and comfortable living space in the highly desirable Bethany community of Portland. Ideally located near shopping, restaurants, parks, trails, and everyday conveniences, this move-in ready home combines modern upgrades with a functional floor plan and private outdoor living. The home welcomes you with attractive curb appeal, featuring mature landscaping, a manicured front lawn, a covered entryway, and an attached one-car garage. Nestled among tree-lined streets, this home offers both charm and convenience in one of Portland's most sought-after neighborhoods. Step inside to discover a bright and inviting interior filled with natural light and sunny southern exposure. Fresh interior paint throughout the walls, ceilings, trim, doors, and baseboards creates a crisp, modern feel. The main level features new waterproof luxury vinyl plank flooring, while the upper level offers plush new carpet with premium 8-pound padding for added comfort. The thoughtfully designed kitchen serves as the heart of the home and showcases beautiful new quartz countertops, an under-mount stainless steel sink, a pull-down faucet, and a new built-in microwave. Stainless steel appliances include a gas range, dishwasher, and French-door refrigerator. Rich dark cabinetry, a pantry, and abundant storage make this kitchen as functional as it is stylish. A pass-through opening above the sink overlooks the living room and provides convenient bar seating, helping the space feel open and connected. Adjacent to the kitchen is a spacious dining area with ample room for a full-size dining table, making it perfect for everyday meals, entertaining guests, or holiday gatherings. The great room offers a warm and welcoming atmosphere centered around a cozy gas fireplace and views of the private backyard. Large windows fill the space with natural light, while decorative niches provide the perfect place to display books, artwork, or decor. A convenient half bathroom completes the main level. Upstairs, you'll find all three bedrooms, two full bathrooms, and a dedicated laundry room equipped with a full-size washer and dryer for added convenience. The spacious primary suite serves as a private retreat and features a large walk-in closet and an ensuite bathroom with new quartz countertops, dual under-mount sinks, a relaxing soaking tub, and a separate step-in shower. Located on the opposite side of the upper level for added privacy, the two additional bedrooms are generously sized and offer flexible layouts ideal for family members, guests, a home office, or hobby space. A full hallway bathroom with a quartz countertop, under-mount sink, and tub/shower combination serves these bedrooms. Step outside to enjoy your own private fenced backyard. The outdoor space features a paved patio perfect for summer barbecues, outdoor dining, or relaxing with your morning coffee. Easy-maintenance landscaping and a mature shade tree create a peaceful setting to enjoy year-round. Additional highlights include central air conditioning and an attached one-car garage with opener, enhancing the home's comfort, convenience, and move-in ready appeal. Conveniently located near Bethany Village, local restaurants, coffee shops, parks, walking trails, fitness centers, and top-rated schools, this exceptional townhome offers the perfect balance of comfort, style, and convenience. Don't miss the opportunity to make this beautifully updated Bethany home your own. Call or Text Our Leasing Agent to schedule a showing! Visit our website to apply and view other homes we have available! Do you need property management services? Maximize your income and cut your costs!

    This property is not currently displayed as for sale or rent on Zillow. This may be different from what's on other websites or public sources.

    Zillow last checked:

    Listing updated:

    Source: Zillow Rentals

    Facts & features

    Interior

    Bedrooms & bathrooms
    • Bedrooms: 3
    • Bathrooms: 3
    • Full bathrooms: 2
    • 1/2 bathrooms: 1
    Heating
    • Fireplace
    Cooling
    • Air Conditioner, Central Air
    Appliances
    • Included: Dryer, Washer
    • Laundry: In Unit
    Features
    • Walk In Closet
    • Has fireplace: Yes
    Interior area
    • Total interior livable area: 1,480 sqft

    Property

    Parking
    • Details: Contact manager
    Features
    • Exterior features: Fenced Backyard, High Ceilings, LVP Flooring, Quartz Counter Tops, Soaking Tub, Stainless Steel Appliances, Walk In Closet
    Lot
    • Size: 2,178 Square Feet
    Details
    • Parcel number: 1N120CB16600

    Construction

    Type & style
    • Home type: SingleFamily
    • Property subtype: Single Family Residence
    Materials
    • Cement Siding, Cultured Stone
    Condition
    • Year built: 2006

    Community & HOA

    Community
    • Deposit fee: $2,595
    Location
    • Region: Portland

    Financial & listing details

    • Price per square foot: $298/sqft
    • Tax assessed value: $436,390
    • Annual tax amount: $4,752
    • Date on market: 6/16/2026
    • Date available: 06/30/2026
    • Lease term: Contact For Details

    Price history

    DateEventPrice
    7/9/2026Listing removed$2,595$2/sqft
    Source: Zillow Rentals Report a problem
    6/29/2026Price change$2,595-5.5%$2/sqft
    Source: Zillow Rentals Report a problem
    6/16/2026Listed for rent$2,745+9.8%$2/sqft
    Source: Zillow Rentals Report a problem
    10/20/2025Listing removed$2,500$2/sqft
    Source: Zillow Rentals Report a problem
    10/4/2025Listed for rent$2,500+35.1%$2/sqft
    Source: Zillow Rentals Report a problem
    2/27/2021Listing removed--
    Source: Owner Report a problem
    11/9/2020Listing removed$1,850$1/sqft
    Source: Owner Report a problem
    10/9/2020Listed for rent$1,850$1/sqft
    Source: Owner Report a problem
    4/2/2015Sold$278,000+0.2%$188/sqft
    Source: RMLS (OR) #15172084 Report a problem
    4/2/2015Listed for sale$277,500$188/sqft
    Source: Keller Williams - Sunset Corridor #15172084 Report a problem
    2/24/2015Listing removed$277,500$188/sqft
    Source: Keller Williams Sunset Corridor #15172084 Report a problem
    2/21/2015Listed for sale$277,500-4%$188/sqft
    Source: Keller Williams Sunset Corridor #15172084 Report a problem
    6/19/2007Sold$289,040$195/sqft
    Source: Public Record Report a problem

    Public tax history

    YearProperty taxesTax assessment
    2025$4,752 +4.4%$249,690 +3%
    2024$4,553 +6.7%$242,420 +3%
    2023$4,266 +3.4%$235,360 +3%
    2022$4,127 +3.7%$228,510
    2021$3,978 +3.1%--
    2020$3,857 +3.5%$215,400 +3%
    2019$3,727 +3.2%$209,130
    2018$3,610 $209,130 +6.1%
    2017$3,610 +7.7%$197,130 +3%
    2016$3,351 $191,390 +3%
    2015$3,351 +3.9%$185,820 +3%
    2014$3,224 +3.9%$180,410 +3%
    2013$3,104 +12.4%$175,160 +3%
    2012$2,762 +2.7%$170,060 -26.6%
    2011$2,688 +2.6%$231,600 -2.8%
    2010$2,620 +2.1%$238,180 -2.3%
    2009$2,566 +8.1%$243,670 -8.3%
    2008$2,374 +42.3%$265,810 +23.9%
    2007$1,669 +540.9%$214,450 +512.7%
    2006$260 $35,000
    Find assessor info on the county website

    Neighborhood: 97229

    Nearby schools

    GreatSchools rating
    Get a cash offer in 3 minutes
    Find out how much your home could sell for in as little as 3 minutes with a no-obligation cash offer.
    Estimated market value
    $441,200
    Get a cash offer in 3 minutes
    Find out how much your home could sell for in as little as 3 minutes with a no-obligation cash offer.
    Estimated market value
    $441,200