One or more photo(s) has been virtually staged. Welcome to this beautifully maintained home perfectly positioned across from a peaceful park in FishHawk Ranch’s coveted Garden District. Designed with timeless curb appeal, you’ll love relaxing on the spacious front porch or entertaining on the large covered lanai out back. Step inside to find four generously sized bedrooms, two and a half baths, a formal study, dining room, and an open-concept kitchen overlooking the family room. The chef’s kitchen is a standout with 42" glazed maple cabinets, granite countertops, stainless steel appliances, a cozy breakfast nook, and elegant finishes including crown molding and French doors. Upstairs, a versatile bonus room connects the bedrooms, while the private owner’s retreat features a sitting area, huge walk-in closet, and a spa-style bath with dual vanities, soaking tub, and separate shower. This home is packed with energy efficient features including a tankless water heater, ENERGY STAR gas appliances, dual AC units, zoned irrigation, and insulated double pane windows, making it both stylish and smart. Living here means enjoying all that FishHawk Ranch has to offer: resort style pools, fitness centers, tennis courts, nature trails, dining, shopping, and top rated schools, all within walking distance to vibrant Park Square. Don’t miss your chance to own a truly special home in one of Hillsborough County’s most desirable communities!
Sold for $500,000
$500,000
16012 Palmettorun Cir, Lithia, FL 33547
4beds
2,579sqft
Single Family Residence
Built in 2010
4,331 Square Feet Lot
$491,700 Zestimate®
$194/sqft
$3,081 Estimated rent
Home value
$491,700
$452,000 - $536,000
$3,081/mo
Zestimate® history
Owner options
List your home for rent
$3,081/mo
Rent Zestimate®
Find your next renter with Zillow Rental Manager. Plus, with online applications, you can quickly screen prospective tenants – for free.
$3,081/mo
Rent Zestimate®
Refinance and save
$3,495/mo
Est. payment
Refinancing to a lower rate could help reduce your monthly payments and save thousands over the life of the loan.
$3,495/mo
Est. payment
Explore your selling options
Work with a Zillow partner agent
Leverage their expertise and Zillow's premium Showcase listings to get your home seen by more buyers.
Get startedList with your own agent
Get your home in front of millions of buyers by listing it on Zillow.
Learn how to do itSell it yourself
Take full control of how buyers see your home on Zillow by listing For Sale by Owner (FSBO).
List your homeWhat's special
Generously sized bedroomsGranite countertopsCozy breakfast nookVersatile bonus roomSpa-style bathFrench doorsLarge covered lanai
Zillow last checked:
Listing updated:
Listed by:
Cheryl Thompson 813-919-9650,
RE/MAX COLLECTIVE 813-438-7841
Bought with:
Christopher Murray, 3566472
BLUE PEAK REALTY LLC
Source: Stellar MLS,MLS#: TB8423344 Originating MLS: Suncoast Tampa
Originating MLS: Suncoast Tampa
Facts & features
Interior
Bedrooms & bathrooms
- Bedrooms: 4
- Bathrooms: 3
- Full bathrooms: 2
- 1/2 bathrooms: 1
Primary bedroom
- Features: Walk-In Closet(s)
- Level: Second
- Area: 195 Square Feet
- Dimensions: 15x13
Bedroom 2
- Features: Built-in Closet
- Level: Second
- Area: 140 Square Feet
- Dimensions: 14x10
Bedroom 3
- Features: Built-in Closet
- Level: Second
- Area: 110 Square Feet
- Dimensions: 10x11
Bedroom 4
- Features: Built-in Closet
- Level: Second
- Area: 110 Square Feet
- Dimensions: 11x10
Balcony porch lanai
- Level: First
- Area: 192 Square Feet
- Dimensions: 8x24
Bonus room
- Features: No Closet
- Level: Second
- Area: 182 Square Feet
- Dimensions: 14x13
Den
- Level: First
- Area: 120 Square Feet
- Dimensions: 12x10
Dining room
- Level: First
- Area: 120 Square Feet
- Dimensions: 10x12
Kitchen
- Level: First
- Area: 165 Square Feet
- Dimensions: 11x15
Living room
- Level: First
- Area: 238 Square Feet
- Dimensions: 14x17
Heating
- Central
Cooling
- Central Air
Appliances
- Included: Dishwasher, Microwave, Range, Refrigerator
- Laundry: Laundry Room
Features
- Crown Molding, Open Floorplan, Solid Surface Counters, Solid Wood Cabinets, Walk-In Closet(s)
- Flooring: Carpet, Ceramic Tile
- Has fireplace: No
Interior area
- Total structure area: 3,654
- Total interior livable area: 2,579 sqft
Property
Parking
- Total spaces: 2
- Parking features: Garage - Attached
- Attached garage spaces: 2
Features
- Levels: Two
- Stories: 2
- Exterior features: Sidewalk
Lot
- Size: 4,331 Square Feet
Details
- Parcel number: U283021771TT000000005.0
- Zoning: PD
- Special conditions: None
Construction
Type & style
- Home type: SingleFamily
- Property subtype: Single Family Residence
Materials
- Block
- Foundation: Slab
- Roof: Shingle
Condition
- New construction: No
- Year built: 2010
Utilities & green energy
- Sewer: Public Sewer
- Water: Public
- Utilities for property: BB/HS Internet Available, Cable Connected, Electricity Connected, Sewer Connected, Water Connected
Community & HOA
Community
- Features: Clubhouse, Deed Restrictions, Dog Park, Fitness Center, Park, Playground, Pool, Racquetball, Restaurant, Sidewalks, Tennis Court(s)
- Pet fee: $0 monthly
- Subdivision: FISHHAWK RANCH TOWNCENTER PHAS
HOA
- Has HOA: Yes
- Services included: Community Pool, Recreational Facilities
- HOA fee: $10 monthly
- HOA name: Deanna Vaugh / Fishhawk ranch HOA
- HOA phone: 813-578-8884
Location
- Region: Lithia
Financial & listing details
- Price per square foot: $194/sqft
- Tax assessed value: $384,467
- Annual tax amount: $9,072
- Date on market: 9/2/2025
- Cumulative days on market: 3 days
- Listing terms: Cash,Conventional,FHA,VA Loan
- Ownership: Fee Simple
- Total actual rent: 0
- Electric utility on property: Yes
- Road surface type: Paved
Price history
| Date | Event | Price |
|---|---|---|
| 10/3/2025 | Sold | $500,000$194/sqft |
Source:  Stellar MLS #TB8423344 Report a problem Stellar MLS #TB8423344 Report a problem | ||
| 9/5/2025 | Pending sale | $500,000$194/sqft |
Source: Stellar MLS #TB8423344 Report a problem | ||
| 9/2/2025 | Listed for sale | $500,000+42%$194/sqft |
Source: Stellar MLS #TB8423344 Report a problem | ||
| 1/19/2021 | Sold | $352,000-7.4%$136/sqft |
Source: Public Record Report a problem | ||
| 11/21/2020 | Pending sale | $380,000$147/sqft |
Source: KELLER WILLIAMS REALTY #T3274817 Report a problem | ||
| 11/6/2020 | Listed for sale | $380,000+49%$147/sqft |
Source: KELLER WILLIAMS REALTY #T3274817 Report a problem | ||
| 4/12/2012 | Sold | $255,000-5.5%$99/sqft |
Source: Public Record Report a problem | ||
| 1/23/2012 | Price change | $269,900-3.6%$105/sqft |
Source: SIGNATURE REALTY ASSOCIATES #T2500091 Report a problem | ||
| 1/1/2012 | Price change | $279,900+0.7%$109/sqft |
Source: SIGNATURE REALTY ASSOCIATES #T2500091 Report a problem | ||
| 11/10/2011 | Price change | $278,000-1.8%$108/sqft |
Source: Coldwell Banker Residential Real Estate - Brandon Central #T2491072 Report a problem | ||
| 10/14/2011 | Listed for sale | $283,000+3.2%$110/sqft |
Source: Coldwell Banker Residential Real Estate - Brandon Central #T2491072 Report a problem | ||
| 10/12/2010 | Sold | $274,300$106/sqft |
Source: Public Record Report a problem | ||
Public tax history
| Year | Property taxes | Tax assessment |
|---|---|---|
| 2025 | $9,637 +6.2% | $384,467 |
| 2024 | $9,072 +3.7% | $384,467 +4.9% |
| 2023 | $8,748 +2.2% | $366,506 +2% |
| 2022 | $8,562 +60.6% | $359,154 +59.3% |
| 2021 | $5,331 +1.8% | $225,495 +1.4% |
| 2020 | $5,239 +2.2% | $222,382 +2.3% |
| 2019 | $5,128 | $217,382 +1.9% |
| 2018 | $5,128 +1.1% | $213,329 -1.7% |
| 2017 | $5,072 +3.7% | $216,998 +6% |
| 2016 | $4,893 +0.7% | $204,643 +0.7% |
| 2015 | $4,861 -0.4% | $203,220 +0.8% |
| 2014 | $4,881 | $201,607 +7% |
| 2013 | $4,881 +7.1% | $188,438 +7.4% |
| 2012 | $4,559 -4.2% | $175,417 +3% |
| 2011 | $4,759 +105.8% | $170,308 +370.2% |
| 2010 | $2,313 -13.8% | $36,220 -33.3% |
| 2009 | $2,683 -8.5% | $54,330 -21.1% |
| 2008 | $2,932 -12.5% | $68,818 -24% |
| 2007 | $3,350 +63.8% | $90,550 +177.8% |
| 2006 | $2,046 +126.8% | $32,598 +2754.5% |
| 2005 | $902 | $1,142 |
| 2004 | -- | $1,142 |
Find assessor info on the county website
Neighborhood: 33547
Nearby homes
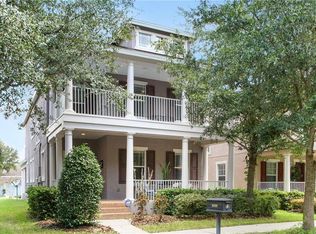
- $434,7003 bd3 ba2.3k sqft16010 Palmettorun Cir, Lithia, FL 33547Off Market
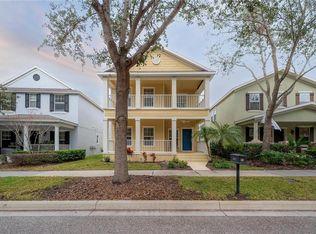
- $490,0003 bd3 ba2k sqft16014 Palmettorun Cir, Lithia, FL 33547Sold
- $465,0003 bd3 ba2k sqft16008 Palmettorun Cir, Lithia, FL 33547Sold

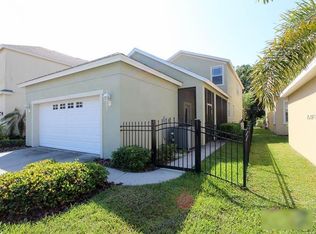
- $479,1004 bd3 ba2.5k sqft16016 Palmettorun Cir, Lithia, FL 33547Off Market
- $463,4004 bd4 ba2.5k sqft16006 Palmettorun Cir, Lithia, FL 33547Off Market
- $549,2005 bd4 ba3.2k sqft16018 Palmettorun Cir, Lithia, FL 33547Off Market
- $529,9005 bd3 ba3.1k sqft16004 Palmettorun Cir, Lithia, FL 33547Off Market
- $521,9004 bd3 ba3.1k sqft16011 Loneoak View Dr, Lithia, FL 33547Off Market
Nearby schools
GreatSchools rating
- 9/10Fishhawk Creek Elementary SchoolGrades: PK-5Distance: 0.2 mi
- 9/10Randall Middle SchoolGrades: 6-8Distance: 1.1 mi
- 8/10Newsome High SchoolGrades: 9-12Distance: 1.2 mi
Schools provided by the listing agent
- Elementary: Fishhawk Creek-HB
- Middle: Randall-HB
- High: Newsome-HB
Source: Stellar MLS. This data may not be complete. We recommend contacting the local school district to confirm school assignments for this home.
Get a cash offer in 3 minutes
Find out how much your home could sell for in as little as 3 minutes with a no-obligation cash offer.
Estimated market value
$491,700
Get a cash offer in 3 minutes
Find out how much your home could sell for in as little as 3 minutes with a no-obligation cash offer.
Estimated market value
$491,700
- Florida
- Hillsborough County
- Lithia
- 33547
- 16012 Palmettorun Cir
Nearby cities
Nearby neighborhoods
Nearby zip codes
Other Lithia Topics
