Skip main navigation
Sold for $449,000
  • $449,000

    16012 Partell Ct, Bowie, MD 20716

    3beds
    1,577sqft
    Single Family Residence
    Built in 1972
    10,437 Square Feet Lot
    $477,000 Zestimate®
    $285/sqft
    $3,026 Estimated rent

    Home value

    $477,000

    $453,000 - $501,000

    $3,026/mo

    Zestimate® history
    Loading
    Loading...

    Owner options

    List your home for rent

    $3,026/mo

    Rent Zestimate®

    Find your next renter with Zillow Rental Manager. Plus, with online applications, you can quickly screen prospective tenants – for free.

    Learn more

    $3,026/mo

    Rent Zestimate®

    Refinance and save

    $2,833/mo

    Est. payment

    Refinancing to a lower rate could help reduce your monthly payments and save thousands over the life of the loan.

    See today's rates

    $2,833/mo

    Est. payment

    Explore your selling options

    Work with a Zillow partner agent

    Leverage their expertise and Zillow's premium Showcase listings to get your home seen by more buyers.

    Get started

    List with your own agent

    Get your home in front of millions of buyers by listing it on Zillow.

    Learn how to do it

    Sell it yourself

    Take full control of how buyers see your home on Zillow by listing For Sale by Owner (FSBO).

    List your home

    What's special

    New water heaterStorage spacesNew electrical panel boxAmple workRenovated bathroomsNew lvp flooringGranite counters
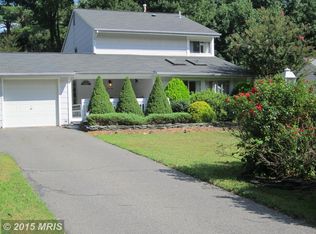
    One story living at its finest! This updated ranch home features an open floor plan with three bedrooms and two full baths, bright and sunny living spaces, and a brand new three seasons porch perfect for entertaining. Open kitchen offers ample work and storage spaces, granite counters and stainless appliances. Living and dining areas feature hardwood floors,vaulted ceilings and recessed lighting. This home has been lovingly maintained with recent upgrades including a new water heater (2022), new electrical panel box (2023), new enclosed porch (2023), new LVP flooring in primary bedroom (2022), renovated bathrooms, custom primary bedroom and more. Spacious backyard offers privacy in a park-like setting. The home has a VA Loan that may be assumable.

    Zillow last checked:

    Listing updated:

    Listed by:

    Rachel Howard 443-852-4924,

    Home Sales Advantage

    Bought with:

    Laura Gayvert, 629540

    Coldwell Banker Realty

    Source: Bright MLS,MLS#: MDPG2094366MLS Logo

    Facts & features

    Interior

    Bedrooms & bathrooms
    • Bedrooms: 3
    • Bathrooms: 2
    • Full bathrooms: 2
    • Main level bathrooms: 2
    • Main level bedrooms: 3
    Basement
    • Area: 0
    Heating
    • Central, Natural Gas
    Cooling
    • Central Air, Electric
    Appliances
    • Included: Microwave, Dishwasher, Dryer, Oven/Range - Electric, Refrigerator, Washer, Gas Water Heater
    Features
    • Breakfast Area, Ceiling Fan(s), Combination Dining/Living, Combination Kitchen/Dining, Entry Level Bedroom, Family Room Off Kitchen, Open Floorplan
    • Flooring: Wood
    • Windows: Window Treatments
    • Has basement: No
    • Number of fireplaces: 1
    Interior area
    • Total structure area: 1,577
    • Total interior livable area: 1,577 sqft
    • Finished area above ground: 1,577
    • Finished area below ground: 0

    Property

    Parking
    • Total spaces: 1
    • Parking features: Garage Faces Front, Driveway, Attached
    • Attached garage spaces: 1
    • Has uncovered spaces: Yes
    Accessibility
    • Accessibility features: Accessible Entrance, Thresholds <5/8"
    Features
    • Levels: One
    • Stories: 1
    • Pool features: None
    Lot
    • Size: 10,437 sqft
    Details
    • Additional structures: Above Grade, Below Grade
    • Parcel number: 17070731273
    • Zoning: RSF95
    • Special conditions: Standard

    Construction

    Type & style
    • Home type: SingleFamily
    • Architectural style: Ranch/Rambler
    • Property subtype: Single Family Residence
    Materials
    • Frame
    • Foundation: Slab
    Condition
    • New construction: No
    • Year built: 1972

    Utilities & green energy

    • Sewer: Public Sewer
    • Water: Public

    Community & neighborhood

    Location
    • Region: Bowie
    • Subdivision: Pointer Ridge At Belair
    • Municipality: Bowie

    Other

    Other facts
    • Listing agreement: Exclusive Right To Sell
    • Listing terms: FHA,Conventional,Cash,Assumable,VA Loan
    • Ownership: Fee Simple

    Price history

    DateEventPrice
    1/12/2024Sold$449,000$285/sqft
    Source: Bright MLS #MDPG2094366 Report a problem
    12/19/2023Pending sale$449,000$285/sqft
    Source: Bright MLS #MDPG2094366 Report a problem
    11/5/2023Contingent$449,000$285/sqft
    Source: Bright MLS #MDPG2094366 Report a problem
    10/20/2023Listed for sale$449,000+69.4%$285/sqft
    Source: Bright MLS #MDPG2094366 Report a problem
    1/8/2014Sold$265,000-5.3%$168/sqft
    Source: Public Record Report a problem
    10/15/2013Pending sale$279,900$177/sqft
    Source: Capital Realty #PG8182180 Report a problem
    9/14/2013Listed for sale$279,900+59.9%$177/sqft
    Source: Capital Realty #PG8182180 Report a problem
    7/29/2013Sold$175,000+9.4%$111/sqft
    Source: Public Record Report a problem
    12/18/2012Listing removed$160,000$101/sqft
    Source: RE/MAX Specialists #PG7975361 Report a problem
    12/8/2012Listed for sale$160,000-33.3%$101/sqft
    Source: RE/MAX Specialists #PG7975361 Report a problem
    7/7/2010Sold$240,000-4%$152/sqft
    Source: Agent Provided Report a problem
    5/21/2010Listed for sale$249,900-32.3%$158/sqft
    Source: CENTURY 21 Home Center #PG7338725 Report a problem
    1/29/2008Listing removed$369,000$234/sqft
    Source: VLS Homes Report a problem
    11/16/2007Listed for sale$369,000+226.5%$234/sqft
    Source: VLS Homes Report a problem
    2/18/1999Sold$113,000-16.9%$72/sqft
    Source: Public Record Report a problem
    1/4/1996Sold$135,950+5.4%$86/sqft
    Source: Public Record Report a problem
    4/12/1994Sold$129,000$82/sqft
    Source: Public Record Report a problem

    Public tax history

    YearProperty taxesTax assessment
    2025$6,022 +30.2%$360,900 +7.8%
    2024$4,627 +8.9%$334,800 +8.5%
    2023$4,248 +10%$308,700 +9.2%
    2022$3,860 +6.1%$282,600 +5.6%
    2021$3,639 +6.3%$267,600 +5.9%
    2020$3,425 +0.7%$252,600 +6.3%
    2019$3,402 $237,600
    2018-- $237,600
    2017$4,020 +46.6%$237,600 -0.3%
    2016$2,742 $238,300 +6.2%
    2015$2,742 $224,367 +6.6%
    2014$2,742 $210,433 +7.1%
    2013-- $196,500
    2012-- $196,500
    2011-- $196,500 -34.9%
    2010-- $302,000 +10.3%
    2009-- $273,916 +11.4%
    2008-- $245,833 +12.9%
    2007-- $217,750 +14.6%
    2006-- $189,932 +17.2%
    2005-- $162,116 +20.7%
    2004-- $134,300
    2003-- $134,300 +4.8%
    2002-- $128,152 +10.6%
    2001-- $115,860

    Find assessor info on the county website

    Neighborhood: 20716

    Nearby schools

    GreatSchools rating
    Schools provided by the listing agent
    • Elementary: Pointer Ridge
    • Middle: Benjamin Tasker
    • High: Bowie
    • District: Prince George's County Public Schools

    Source: Bright MLS. This data may not be complete. We recommend contacting the local school district to confirm school assignments for this home.

    Get a cash offer in 3 minutes
    Find out how much your home could sell for in as little as 3 minutes with a no-obligation cash offer.
    Estimated market value
    $477,000
    Get a cash offer in 3 minutes
    Find out how much your home could sell for in as little as 3 minutes with a no-obligation cash offer.
    Estimated market value
    $477,000