PRICE IMPROVEMENT - MOVE-IN READY. TOLL BROTHERS in Beautiful Bella Collina! The exemplary Bressols Transitional model cradles you in luxury from the grand two-story entry foyer to the expansive living room with 24’ ceilings. Ponder your 1+ acre estate vistas through the wall of glass to the majestic covered lanai, and beyond to the resort style pool and spa. There are formal areas for posh entertaining and casual areas for relaxing with family and friends. A primary suite on the first floor resides in a private wing, while the junior suite sits comfortably on the second floor. Retreat to the open loft or private bonus room for some lively billiards or a strategic game of chess. A cooks delight gourmet kitchen with handsome Quartz countertops, stainless steel JennAir appliances, copious amounts of cabinets, and a tremendous walk-in pantry. Large center island is convenient to the casual dining and sun-filled great room with immediate access to the massive covered lanai with fireplace, summer kitchen, and full bath. Private first-floor guest suite with ensuite bath and walk-in closet, and two additional ensuite bedrooms upstairs complete this remarkable home. Live life with style and flexibility in this incomparable home in an exceptional community featuring outstanding amenities including 2 delicious restaurants, tennis courts, spacious fitness center, community pool complex, and the challenging Championship Sir Nick Faldo designed 18-hole golf course.
Sold for $2,665,000
$2,665,000
16012 Pendio Dr, Montverde, FL 34756
5beds
6,273sqft
Single Family Residence
Built in 2024
1.03 Acres Lot
$2,905,400 Zestimate®
$425/sqft
$7,989 Estimated rent
Home value
$2,905,400
$2.67M - $3.17M
$7,989/mo
Zestimate® history
Owner options
List your home for rent
$7,989/mo
Rent Zestimate®
Find your next renter with Zillow Rental Manager. Plus, with online applications, you can quickly screen prospective tenants – for free.
$7,989/mo
Rent Zestimate®
Refinance and save
$18,802/mo
Est. payment
Refinancing to a lower rate could help reduce your monthly payments and save thousands over the life of the loan.
$18,802/mo
Est. payment
Explore your selling options
Work with a Zillow partner agent
Leverage their expertise and Zillow's premium Showcase listings to get your home seen by more buyers.
Get startedList with your own agent
Get your home in front of millions of buyers by listing it on Zillow.
Learn how to do itSell it yourself
Take full control of how buyers see your home on Zillow by listing For Sale by Owner (FSBO).
List your homeWhat's special
Resort style poolSpacious fitness centerLarge center islandOpen loftSummer kitchenPrimary suitePrivate first-floor guest suite
Zillow last checked:
Listing updated:
Listed by:
Sharon Walisky 407-925-9878,
ORLANDO TBI REALTY LLC 407-345-6000
Bought with:
Rodelie Tirone-Winters, 3291252
KELLER WILLIAMS ELITE PARTNERS III REALTY
Source: Stellar MLS,MLS#: O6162436 Originating MLS: Orlando Regional
Originating MLS: Orlando Regional
Facts & features
Interior
Bedrooms & bathrooms
- Bedrooms: 5
- Bathrooms: 7
- Full bathrooms: 6
- 1/2 bathrooms: 1
Primary bedroom
- Features: Walk-In Closet(s)
- Level: First
- Dimensions: 18x16
Other
- Features: Walk-In Closet(s)
- Level: Second
- Dimensions: 14x16
Bedroom 2
- Features: Walk-In Closet(s)
- Level: First
- Dimensions: 12x14
Bedroom 4
- Features: Walk-In Closet(s)
- Level: Second
- Dimensions: 12x11
Bedroom 5
- Features: Walk-In Closet(s)
- Level: Second
- Dimensions: 14x16
Primary bathroom
- Features: Other
- Level: First
- Dimensions: 16x17
Dining room
- Level: First
- Dimensions: 17x15
Game room
- Level: Second
- Dimensions: 22x15
Great room
- Level: First
- Dimensions: 32x16
Kitchen
- Level: First
- Dimensions: 32x15
Living room
- Level: First
- Dimensions: 15x30
Loft
- Level: Second
- Dimensions: 17x16
Heating
- Central, Electric, Zoned
Cooling
- Central Air, Zoned
Appliances
- Included: Oven, Dishwasher, Disposal, Microwave, Range, Range Hood, Tankless Water Heater
- Laundry: Laundry Room
Features
- Coffered Ceiling(s), Crown Molding, High Ceilings, In Wall Pest System, Kitchen/Family Room Combo, Open Floorplan, Solid Surface Counters
- Flooring: Carpet, Engineered Hardwood, Porcelain Tile
- Doors: Outdoor Kitchen, Sliding Doors
- Windows: Double Pane Windows, Insulated Windows, Low Emissivity Windows
- Has fireplace: Yes
- Fireplace features: Gas, Outside
Interior area
- Total structure area: 8,470
- Total interior livable area: 6,273 sqft
Property
Parking
- Total spaces: 3
- Parking features: Garage - Attached
- Attached garage spaces: 3
Features
- Levels: Two
- Stories: 2
- Patio & porch: Covered, Patio
- Exterior features: Irrigation System, Outdoor Kitchen, Rain Gutters
- Has private pool: Yes
- Pool features: Gunite, In Ground
- Has spa: Yes
- Spa features: Heated, In Ground
- Fencing: Fenced
- Has view: Yes
- View description: Trees/Woods
Lot
- Size: 1.03 Acres
- Dimensions: 103 x 443 x 152
- Features: Conservation Area, In County, Landscaped, Level
- Residential vegetation: Trees/Landscaped, Wooded
Details
- Additional structures: Outdoor Kitchen
- Parcel number: 122226050000020500
- Special conditions: None
Construction
Type & style
- Home type: SingleFamily
- Architectural style: Contemporary
- Property subtype: Single Family Residence
Materials
- Block, Stone, Stucco
- Foundation: Slab
- Roof: Concrete,Tile
Condition
- Completed
- New construction: Yes
- Year built: 2024
Details
- Builder model: Bressols
- Builder name: Toll Brothers
- Warranty included: Yes
Utilities & green energy
- Sewer: Public Sewer
- Water: Public
- Utilities for property: BB/HS Internet Available, Cable Available, Electricity Connected, Natural Gas Connected, Public, Sprinkler Recycled, Street Lights, Underground Utilities
Community & HOA
Community
- Features: Deed Restrictions, Gated Community - Guard, Golf Carts OK, Golf, Irrigation-Reclaimed Water, Playground, Pool, Restaurant, Sidewalks
- Security: Gated Community, Security System Owned, Smoke Detector(s)
- Pet fee: $0 monthly
- Subdivision: BELLA COLLINA
HOA
- Has HOA: Yes
- Amenities included: Clubhouse, Fence Restrictions, Fitness Center, Gated, Golf Course, Pickleball Court(s), Playground, Pool, Tennis Court(s)
- Services included: 24-Hour Guard, Community Pool
- HOA fee: $738 monthly
- HOA name: Wendy Goodyear
- HOA phone: 407-705-2190
Location
- Region: Montverde
Financial & listing details
- Price per square foot: $425/sqft
- Tax assessed value: $2,214,418
- Annual tax amount: $3,811
- Date on market: 12/6/2023
- Cumulative days on market: 142 days
- Listing terms: Cash,Conventional
- Ownership: Fee Simple
- Total actual rent: 0
- Electric utility on property: Yes
- Road surface type: Paved
Price history
| Date | Event | Price |
|---|---|---|
| 10/30/2024 | Sold | $2,665,000-8.1%$425/sqft |
Source:  Stellar MLS #O6162436 Report a problem Stellar MLS #O6162436 Report a problem | ||
| 4/29/2024 | Pending sale | $2,899,741$462/sqft |
Source: Stellar MLS #O6162436 Report a problem | ||
| 3/6/2024 | Price change | $2,899,741-0.2%$462/sqft |
Source:  Toll Brothers Inc. Report a problem Toll Brothers Inc. Report a problem | ||
| 2/23/2024 | Price change | $2,904,741-2.4%$463/sqft |
Source: Toll Brothers Inc. Report a problem | ||
| 12/6/2023 | Listed for sale | $2,975,768+230.6%$474/sqft |
Source: Stellar MLS #O6162436 Report a problem | ||
| 7/12/2005 | Sold | $900,000$143/sqft |
Source: Public Record Report a problem | ||
Public tax history
| Year | Property taxes | Tax assessment |
|---|---|---|
| 2025 | $3,504 -29.3% | $2,069,888 +2095% |
| 2024 | $4,953 +24.8% | $94,300 +10% |
| 2023 | $3,970 -0.4% | $85,730 +10% |
| 2022 | $3,988 -5.4% | $77,940 +10% |
| 2021 | $4,214 +14.3% | $70,862 +10% |
| 2020 | $3,686 +3.1% | $64,420 +10% |
| 2019 | $3,575 -4.9% | $58,564 +10% |
| 2018 | $3,758 | $53,240 -29% |
| 2017 | $3,758 +15.7% | $75,000 +50% |
| 2016 | $3,247 +7.8% | $50,000 +25% |
| 2015 | $3,014 +8.2% | $40,000 +33.3% |
| 2014 | $2,786 +532.9% | $30,000 |
| 2013 | $440 +57.1% | $30,000 -4.8% |
| 2012 | $280 -65.5% | $31,500 -42.5% |
| 2011 | $812 -17.3% | $54,800 -15.7% |
| 2010 | $981 -56.6% | $65,000 -56.7% |
| 2009 | $2,261 -44.4% | $150,000 -44.4% |
| 2008 | $4,066 -58.6% | $270,000 -58.5% |
| 2007 | $9,814 -8.2% | $650,000 |
| 2006 | $10,685 +157.4% | $650,000 +160% |
| 2005 | $4,151 | $250,000 |
| 2004 | -- | -- |
Find assessor info on the county website
Neighborhood: 34756
Nearby homes
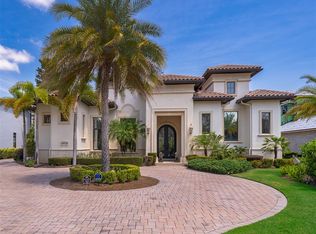
- $2,165,0005 bd5 ba4.9k sqft16020 Pendio Dr, Montverde, FL 34756Sold
- $524,000-- bd-- ba-- sqft16901 Crete Way, Montverde, FL 34756Sold
- $499,000-- bd-- ba-- sqft16905 Crete Way, Montverde, FL 34756Sold
- $3,150,0006 bd8 ba6.9k sqft16000 Pendio Dr, Montverde, FL 34756New Construction

- $2,491,1926 bd7 ba8k sqft16024 Pendio Dr, Montverde, FL 34756Sold
- $1,970,0005 bd6 ba4.3k sqft15954 Pendio Dr, Montverde, FL 34756Sold
- $2,900,0001.138 Acres16913 Crete Way, Montverde, FL 34756Sold
- $2,425,0005 bd5 ba5.6k sqft16028 Pendio Dr, Montverde, FL 34756For Sale
Nearby schools
GreatSchools rating
- 8/10Minneola Conversion Charter SchoolGrades: PK-8Distance: 5 mi
- 5/10Lake Minneola High SchoolGrades: 9-12Distance: 3.8 mi
Schools provided by the listing agent
- Elementary: Grassy Lake Elementary
- Middle: East Ridge Middle
- High: Lake Minneola High
Source: Stellar MLS. This data may not be complete. We recommend contacting the local school district to confirm school assignments for this home.
Get a cash offer in 3 minutes
Find out how much your home could sell for in as little as 3 minutes with a no-obligation cash offer.
Estimated market value
$2,905,400
Get a cash offer in 3 minutes
Find out how much your home could sell for in as little as 3 minutes with a no-obligation cash offer.
Estimated market value
$2,905,400
- Florida
- Lake County
- Montverde
- 34756
- 16012 Pendio Dr
Nearby cities
Nearby zip codes
Other Montverde Topics
