Skip main navigation
Sold for $315,000
  • $315,000

    16012 Saromont Ave, Chester, VA 23831

    3beds
    1,512sqft
    Single Family Residence
    Built in 1963
    0.43 Acres Lot
    $341,600 Zestimate®
    $208/sqft
    $1,936 Estimated rent

    Home value

    $341,600

    $325,000 - $362,000

    $1,936/mo

    Zestimate® history
    Loading
    Loading...

    Owner options

    List your home for rent

    $1,936/mo

    Rent Zestimate®

    Find your next renter with Zillow Rental Manager. Plus, with online applications, you can quickly screen prospective tenants – for free.

    Learn more

    $1,936/mo

    Rent Zestimate®

    Refinance and save

    $1,874/mo

    Est. payment

    Refinancing to a lower rate could help reduce your monthly payments and save thousands over the life of the loan.

    See today's rates

    $1,874/mo

    Est. payment

    Explore your selling options

    Work with a Zillow partner agent

    Leverage their expertise and Zillow's premium Showcase listings to get your home seen by more buyers.

    Get started

    List with your own agent

    Get your home in front of millions of buyers by listing it on Zillow.

    Learn how to do it

    Sell it yourself

    Take full control of how buyers see your home on Zillow by listing For Sale by Owner (FSBO).

    List your home

    What's special

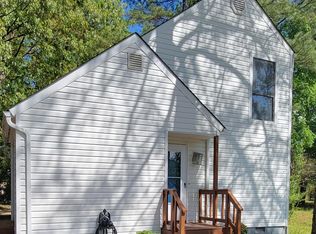
    The one you've been waiting for is here. Brick rancher with 2 car detached garage on large private lot at the end of the street with carport and generator. This home has been well cared for through the years and is now ready for a new generation to take ownership. Fresh interior paint throughout in 2024. Kitchen comes with a large amount of beautiful stained cabinets, newer smooth surface cooktop, granite countertops, stainless refrigerator, wall oven and a big eating area. Family room has fireplace with insert and built in bookcases. Laundry room comes with washer and dryer, rear entrance an access to the second full bath. Carpet over hardwood in most areas. Vinyl windows, aluminum trim and gutters make for very low maintenance outside. Propane powered generator located out back. Concrete driveway leading to double garage and double carport allows for lots of storage space for cars, boats or tools, not to mention the various storage sheds. Don't let this one slip away

    Zillow last checked:

    Listing updated:

    Listed by:

    Eric Dunkum 804-526-0491,

    Harris & Assoc, Inc

    Bought with:

    Tina McCabe, 0225088750

    EXP Realty LLC

    Source: CVRMLS,MLS#: 2427131MLS LogoOriginating MLS: Central Virginia Regional MLS

    Facts & features

    Interior

    Bedrooms & bathrooms
    • Bedrooms: 3
    • Bathrooms: 2
    • Full bathrooms: 2
    Primary bedroom
    • Level: First
    • Dimensions: 0 x 0
    Bedroom 2
    • Level: First
    • Dimensions: 0 x 0
    Bedroom 3
    • Level: First
    • Dimensions: 0 x 0
    Family room
    • Level: First
    • Dimensions: 0 x 0
    Other
    • Description: Tub & Shower
    • Level: First
    Kitchen
    • Level: First
    • Dimensions: 0 x 0
    Laundry
    • Level: First
    • Dimensions: 0 x 0
    Living room
    • Level: First
    • Dimensions: 0 x 0
    Heating
    • Electric, Heat Pump
    Cooling
    • Central Air
    Appliances
    • Included: Built-In Oven, Dryer, Dishwasher, Electric Cooking, Electric Water Heater, Refrigerator, Range Hood, Smooth Cooktop, Stove, Washer
    • Laundry: Washer Hookup, Dryer Hookup
    Features
    • Bookcases, Built-in Features, Ceiling Fan(s), Dining Area, Fireplace, Granite Counters, Main Level Primary
    • Flooring: Carpet, Ceramic Tile, Vinyl
    • Doors: Insulated Doors, Storm Door(s)
    • Windows: Thermal Windows
    • Basement: Crawl Space
    • Attic: Pull Down Stairs
    • Number of fireplaces: 1
    • Fireplace features: Masonry, Insert
    Interior area
    • Total interior livable area: 1,512 sqft
    • Finished area above ground: 1,512

    Property

    Parking
    • Total spaces: 2
    • Parking features: Carport, Driveway, Detached, Garage, Paved
    • Garage spaces: 2
    • Has carport: Yes
    • Has uncovered spaces: Yes
    Features
    • Levels: One
    • Stories: 1
    • Patio & porch: Front Porch, Porch
    • Exterior features: Porch, Storage, Shed, Paved Driveway
    • Pool features: None
    • Fencing: None
    Lot
    • Size: 0.43 Acres
    • Features: Dead End
    Details
    • Parcel number: 795633309000000
    • Zoning description: R7
    • Other equipment: Generator

    Construction

    Type & style
    • Home type: SingleFamily
    • Architectural style: Ranch
    • Property subtype: Single Family Residence
    Materials
    • Brick, Drywall, Frame
    Condition
    • Resale
    • New construction: No
    • Year built: 1963

    Utilities & green energy

    • Sewer: Public Sewer
    • Water: Public

    Community & neighborhood

    Location
    • Region: Chester
    • Subdivision: Harrowgate

    Other

    Other facts
    • Ownership: Individuals
    • Ownership type: Sole Proprietor

    Price history

    DateEventPrice
    11/22/2024Sold$315,000+0%$208/sqft
    Source: CVRMLS #2427131 Report a problem
    10/21/2024Pending sale$314,900$208/sqft
    Source: CVRMLS #2427131 Report a problem
    10/15/2024Listed for sale$314,900$208/sqft
    Source: CVRMLS #2427131 Report a problem

    Public tax history

    YearProperty taxesTax assessment
    2025$2,630 +18.4%$295,500 +19.7%
    2024$2,222 +14.9%$246,900 +16.2%
    2023$1,934 +7.4%$212,500 +8.6%
    2022$1,800 +11.5%$195,700 +15.2%
    2021$1,614 +3.8%$169,900 +3.8%
    2020$1,555 +3.3%$163,700 +3.3%
    2019$1,506 -0.6%$158,500 +1%
    2018$1,516 +4.7%$156,900
    2017$1,448 $156,900 +4%
    2016$1,448 +1.8%$150,800 +1.8%
    2015$1,423 +3.7%$148,200 +3.7%
    2014$1,372 $142,900 +0.4%
    2013-- $142,300 -2.2%
    2012-- $145,500 -2.4%
    2011-- $149,100 -1.3%
    2010-- $151,100 -3.3%
    2009-- $156,200
    2008-- $156,200 +12.5%
    2007-- $138,800 +29.1%
    2005-- $107,500 +9.2%
    2004-- $98,400 +5.5%
    2003-- $93,300 +4.8%
    2002-- $89,000 +1.1%
    2001-- $88,000

    Find assessor info on the county website

    Neighborhood: 23831

    Nearby schools

    GreatSchools rating
    Schools provided by the listing agent
    • Elementary: Harrowgate
    • Middle: Carver
    • High: Matoaca

    Source: CVRMLS. This data may not be complete. We recommend contacting the local school district to confirm school assignments for this home.

    Get a cash offer in 3 minutes
    Find out how much your home could sell for in as little as 3 minutes with a no-obligation cash offer.
    Estimated market value
    $341,600
    Get a cash offer in 3 minutes
    Find out how much your home could sell for in as little as 3 minutes with a no-obligation cash offer.
    Estimated market value
    $341,600