Skip main navigation
Off market
  • $3,808,100

    16012 State Route 678, Rockbridge, OH 43149

    4beds
    10,617sqft
    SingleFamily
    Built in 2003
    33.4 Acres Lot
    $3,808,100 Zestimate®
    $359/sqft
    $19,175 Estimated rent

    Home value

    $3,808,100

    $2.86M - $4.91M

    $19,175/mo

    Zestimate® history
    Loading
    Loading...

    Owner options

    List your home for rent

    $19,175/mo

    Rent Zestimate®

    Find your next renter with Zillow Rental Manager. Plus, with online applications, you can quickly screen prospective tenants – for free.

    Learn more

    $19,175/mo

    Rent Zestimate®

    Refinance and save

    $19,305/mo

    Est. payment

    Refinancing to a lower rate could help reduce your monthly payments and save thousands over the life of the loan.

    See today's rates

    $19,305/mo

    Est. payment

    Explore your selling options

    Work with a Zillow partner agent

    Leverage their expertise and Zillow's premium Showcase listings to get your home seen by more buyers.

    Get started

    List with your own agent

    Get your home in front of millions of buyers by listing it on Zillow.

    Learn how to do it

    Sell it yourself

    Take full control of how buyers see your home on Zillow by listing For Sale by Owner (FSBO).

    List your home

    What's special

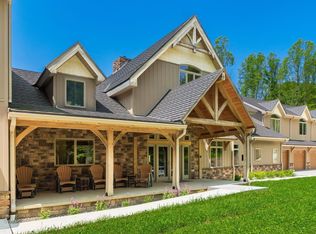
    Escape to your private oasis! Stunning Brick estate is immersed in the surrounding countryside. This 34 acre paradise includes fenced pastures, lush meadows, & fishing ponds where you can relax your cares away. Mature State forest provides the backdrop for the 10,000 Sq.Ft home that boasts walls of windows W/picturesque views from every room. Four finished floors of living and entertaining spaces with a breathtaking indoor pool wing that opens onto mesmerizing blue stone terraces. Easy access to St Rt 33 & all the Hocking Hills attractions. Make this estate your paradise.

    This property is off market, which means it's not currently listed for sale or rent on Zillow. This may be different from what's available on other websites or public sources.

    Facts & features

    Interior

    Bedrooms & bathrooms
    • Bedrooms: 4
    • Bathrooms: 6
    • Full bathrooms: 4
    • 1/2 bathrooms: 2
    Heating
    • Forced air, Oil
    Cooling
    • Central, Geothermal
    Appliances
    • Included: Dishwasher, Microwave, Range / Oven, Refrigerator, Trash compactor
    • Laundry: 1st Flr Laundry
    Features
    • Hot Tub, Dining Room, Living Room, Dishwasher, Microwave, Refrigerator, Trash Compactor, Bonus Room, Pool, Eat Space/Kit, Family Rm/Non Bsmt, Rec Rm/Bsmt, 1st Flr Owner Suite, Den - Non Bsmt, Electric Water Heater, 1st Flr Laundry, Gas Range
    • Flooring: Carpet, Hardwood
    • Windows: Insulated Windows, Egress Window(s)
    • Basement: Partially finished
    • Has fireplace: Yes
    • Fireplace features: Two
    Interior area
    • Total interior livable area: 10,617 sqft

    Property

    Parking
    • Total spaces: 4
    • Parking features: Garage - Attached
    Features
    • Patio & porch: Patio
    • Exterior features: Brick
    • Pool features: Pool
    • Has spa: Yes
    • Spa features: Private
    • Fencing: Fenced
    • Has view: Yes
    • View description: Water
    • Has water view: Yes
    • Water view: Water
    Lot
    • Size: 33.40 Acres
    • Features: Wooded, Fenced Pasture, Ravine Lot
    Details
    • Additional structures: Additional Building
    • Parcel number: 080003400000

    Construction

    Type & style
    • Home type: SingleFamily
    • Architectural style: 2 1/2 Story
    Materials
    • Stone
    • Roof: Shake / Shingle
    Condition
    • Year built: 2003

    Utilities & green energy

    • Water: Well

    Community & neighborhood

    Location
    • Region: Rockbridge

    Other

    Other facts
    • Flooring: Wood, Carpet, Ceramic/Porcelain
    • ViewYN: true
    • Heating: Forced Air, Oil, Geothermal
    • WaterSource: Well
    • Appliances: Dishwasher, Refrigerator, Trash Compactor, Microwave, Gas Range, Electric Water Heater
    • FireplaceYN: true
    • GarageYN: true
    • AttachedGarageYN: true
    • SpaYN: true
    • BuildingFeatures: Laundry Facility, Dining Room, Bonus Room, 1st Flr Owner Suite, Den - Non Bsmt, Eat Space/Kit, Family Rm/Non Bsmt, Rec Rm/Bsmt, Living Room
    • HeatingYN: true
    • CoolingYN: true
    • ExteriorFeatures: Patio, Fenced Yard, Waste Tr/Sys, Well, Additional Building
    • PatioAndPorchFeatures: Patio
    • Basement: Full, Crawl Space
    • FireplaceFeatures: Two
    • FireplacesTotal: 2
    • ConstructionMaterials: Brick
    • CurrentFinancing: Conventional
    • Fencing: Fenced
    • StoriesTotal: 2
    • LotFeatures: Wooded, Fenced Pasture, Ravine Lot
    • PoolPrivateYN: True
    • WindowFeatures: Insulated Windows, Egress Window(s)
    • ParkingFeatures: Attached, Garage, Garage Door Opener, Heated Garage, Farm Bldg
    • CoveredSpaces: 4
    • Cooling: Central Air
    • LivingAreaSource: Realist
    • View: Water
    • SpaFeatures: Private
    • InteriorFeatures: Hot Tub, Dining Room, Living Room, Dishwasher, Microwave, Refrigerator, Trash Compactor, Bonus Room, Pool, Eat Space/Kit, Family Rm/Non Bsmt, Rec Rm/Bsmt, 1st Flr Owner Suite, Den - Non Bsmt, Electric Water Heater, 1st Flr Laundry, Gas Range
    • RoomFamilyRoomLevel: 1
    • RoomLivingRoomLevel: 1
    • PoolFeatures: Pool
    • RoomDiningRoomLevel: 1
    • RoomKitchenLevel: 1
    • LaundryFeatures: 1st Flr Laundry
    • ArchitecturalStyle: 2 1/2 Story
    • OtherStructures: Additional Building
    • MlsStatus: Contingent Finance and Inspection
    • CoListAgentEmail: david.ludwig@kingthompson.com
    • CoListAgentFullName: David R Ludwig
    • TaxAnnualAmount: 12906.00

    Price history

    DateEventPrice
    6/1/2026Listing removed$6,300,000$593/sqft
    Source: Columbus and Central Ohio Regional MLS #225012461 Report a problem
    9/12/2025Price change$6,300,000-7.4%$593/sqft
    Source: Columbus and Central Ohio Regional MLS #225012461 Report a problem
    5/14/2025Listed for sale$6,800,000$640/sqft
    Source: Columbus and Central Ohio Regional MLS #225012461 Report a problem
    4/23/2025Listing removed$6,800,000$640/sqft
    Source: Columbus and Central Ohio Regional MLS #225012461 Report a problem
    4/17/2025Listed for sale$6,800,000+301.2%$640/sqft
    Source: Columbus and Central Ohio Regional MLS #225012461 Report a problem
    10/1/2020Listing removed$1,695,000$160/sqft
    Source: Coldwell Banker King Thompson #220015312 Report a problem
    6/29/2020Pending sale$1,695,000$160/sqft
    Source: Coldwell Banker King Thompson #220015312 Report a problem
    5/18/2020Price change$1,695,000-10.8%$160/sqft
    Source: Coldwell Banker King Thompson #220015312 Report a problem
    6/17/2019Listed for sale$1,900,000$179/sqft
    Source: Coldwell Banker King Thompson #219021689 Report a problem
    7/13/2018Listing removed$1,900,000$179/sqft
    Source: Land Sales & Services LLC. #217030277 Report a problem
    4/19/2018Price change$1,900,000-45.7%$179/sqft
    Source: Land Sales & Services LLC. #217030277 Report a problem
    4/12/2018Listed for sale$3,500,000$330/sqft
    Source: Land Sales & Services LLC. #217030277 Report a problem

    Public tax history

    YearProperty taxesTax assessment
    2024$79,935 +73.4%$1,399,920 +73.4%
    2023$46,088 +289.8%$807,150 +289.8%
    2022$11,824 +42.1%$207,070 +42.2%
    2021$8,321 $145,600
    2020$8,321 +38.6%$145,600
    2019$6,006 +52.9%$145,600 +50%
    2018$3,927 +1.9%$97,070
    2017$3,855 +0.7%$97,070
    2016$3,829 +28%$97,070 +32.4%
    2015$2,990 -0.2%$73,340
    2014$2,995 -0.4%$73,340
    2013$3,008 +1.2%$73,340
    2012$2,971 +1.8%$73,340
    2011$2,919 -2.1%$73,340
    2010$2,983 $73,340

    Find assessor info on the county website

    Neighborhood: 43149

    Nearby schools

    GreatSchools rating
    Schools provided by the listing agent
    • District: LOGAN HOCKING LSD 3701 HOC CO.

    Source: The MLS. This data may not be complete. We recommend contacting the local school district to confirm school assignments for this home.