Skip main navigation
Sold for $389,000
  • $389,000

    16012 SUNNY DAY DRIVE, BRADENTON, FL 34211

    2beds
    1,557sqft
    Villa
    Built in 2023
    4,995 Square Feet Lot
    $391,800 Zestimate®
    $250/sqft
    $3,440 Estimated rent

    Home value

    $391,800

    $360,000 - $427,000

    $3,440/mo

    Zestimate® history
    Loading
    Loading...

    Owner options

    List your home for rent

    $3,440/mo

    Rent Zestimate®

    Find your next renter with Zillow Rental Manager. Plus, with online applications, you can quickly screen prospective tenants – for free.

    Learn more

    $3,440/mo

    Rent Zestimate®

    Refinance and save

    $3,036/mo

    Est. payment

    Refinancing to a lower rate could help reduce your monthly payments and save thousands over the life of the loan.

    See today's rates

    $3,036/mo

    Est. payment

    Explore your selling options

    Work with a Zillow partner agent

    Leverage their expertise and Zillow's premium Showcase listings to get your home seen by more buyers.

    Get started

    List with your own agent

    Get your home in front of millions of buyers by listing it on Zillow.

    Learn how to do it

    Sell it yourself

    Take full control of how buyers see your home on Zillow by listing For Sale by Owner (FSBO).

    List your home

    What's special

    Fully fenced yardDirect lanai accessBreakfast barSolid surface countersGourmet kitchenCustom white built-in closetsSoaring ceilings
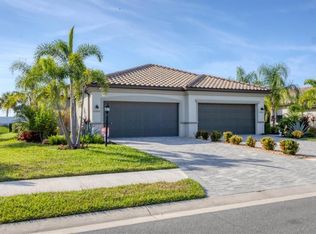
    Discover the ultimate lifestyle destination at this elegantly designed villa, where luxury meets comfort. Featuring two bedrooms, two bathrooms, and a den, every corner of your new home is thoughtfully crafted for your utmost convenience and satisfaction. From the moment you arrive, the exquisite landscaping sets the tone for an inviting atmosphere. Enter into the home to be greeted by soaring ceilings and stunning tile flooring that seamlessly flow throughout the main living areas. The luxurious vinyl plank flooring in the bedrooms and den adds a touch of warmth and sophistication. The gourmet kitchen is any culinary enthusiast's dream, boasting solid surface counters, an upgraded backsplash, a convenient breakfast bar, and plenty of storage space. The spacious owner's suite serves as your private retreat, complete with direct lanai access and an en-suite bath featuring dual sinks and a walk-in shower. Year-round comfort is assured by the ceiling fans strategically placed throughout the home. As you step outside to enjoy the fully fenced yard, you'll find yourself in your very own outdoor oasis, perfect for relaxation. Additional upgrades include plantation shutters and custom white built-in closets. The entire property has been professionally painted, creating a fresh, modern ambiance. Stepping beyond your front door, you'll be welcomed into Lorraine Lakes' amenity-rich community, where an exceptional lifestyle awaits. A full-time lifestyle director curates events and activities to ensure residents of all ages are always engaged. Enjoy resort-style living with a poolside bar, swim in the sparkling lap lane pool or relax on the putting green. Stay active with tennis, pickleball, beach volleyball courts, and a state-of-the-art fitness center featuring an indoor basketball court. For families, there's something for everyone, including a kid's playground and recreational facilities. Convenience is key at Lorraine Lakes, as the HOA fees include internet and cable, lawn maintenance, and access to all resort-style amenities. Don't miss out on this remarkable opportunity - schedule your showing today and experience the best of Lakewood Ranch living!

    Zillow last checked:

    Listing updated:

    Listed by:

    Carissa Pelczynski 631-872-3411,

    PREFERRED SHORE LLC 941-999-1179

    Bought with:

    Amanda McLawhorn, 3283128

    MIHARA & ASSOCIATES INC.

    Julia Herman, 3616901

    MIHARA & ASSOCIATES INC.

    Source: Stellar MLS,MLS#: A4653912MLS LogoOriginating MLS: Sarasota - Manatee

    Facts & features

    Interior

    Bedrooms & bathrooms
    • Bedrooms: 2
    • Bathrooms: 2
    • Full bathrooms: 2
    Primary bedroom
    • Features: En Suite Bathroom, Walk-In Closet(s)
    • Level: First
    Kitchen
    • Level: First
    Living room
    • Level: First
    Heating
    • Central
    Cooling
    • Central Air
    Appliances
    • Included: Other
    • Laundry: Laundry Room
    Features
    • Walk-In Closet(s)
    • Flooring: Laminate, Tile
    • Doors: Sliding Doors
    • Has fireplace: No
    Interior area
    • Total structure area: 2,181
    • Total interior livable area: 1,557 sqft

    Property

    Parking
    • Total spaces: 2
    • Parking features: Garage - Attached
    • Attached garage spaces: 2
    Features
    • Levels: One
    • Stories: 1
    Lot
    • Size: 4,995 Square Feet
    Details
    • Parcel number: 581216759
    • Zoning: RES
    • Special conditions: None

    Construction

    Type & style
    • Home type: SingleFamily
    • Property subtype: Villa
    Materials
    • Stucco
    • Foundation: Other
    • Roof: Concrete,Tile
    Condition
    • New construction: No
    • Year built: 2023

    Utilities & green energy

    • Sewer: Public Sewer
    • Water: Public
    • Utilities for property: Electricity Connected

    Community & HOA

    Community
    • Features: Clubhouse, Community Mailbox, Deed Restrictions, Dog Park, Fitness Center, Gated Community - Guard, Irrigation-Reclaimed Water, Playground, Pool, Restaurant, Sidewalks, Tennis Court(s)
    • Pet fee: $0 monthly
    • Subdivision: LORRAINE LAKES PH I
    HOA
    • Has HOA: Yes
    • Services included: 24-Hour Guard, Common Area Taxes, Community Pool, Reserve Fund
    • HOA fee: $458 monthly
    • HOA name: Annie Marlow
    • HOA phone: 941-777-7150
    Location
    • Region: Bradenton

    Financial & listing details

    • Price per square foot: $250/sqft
    • Tax assessed value: $346,472
    • Annual tax amount: $5,708
    • Date on market: 5/28/2025
    • Cumulative days on market: 114 days
    • Listing terms: Cash,Conventional
    • Ownership: Fee Simple
    • Total actual rent: 0
    • Electric utility on property: Yes
    • Road surface type: Paved

    Price history

    DateEventPrice
    11/7/2025Sold$389,000$250/sqft
    Source: Stellar MLS #A4653912 Report a problem
    9/20/2025Pending sale$389,000$250/sqft
    Source: Stellar MLS #A4653912 Report a problem
    7/29/2025Price change$389,000-1.5%$250/sqft
    Source: Stellar MLS #A4653912 Report a problem
    7/1/2025Price change$395,000-1%$254/sqft
    Source: Stellar MLS #A4653912 Report a problem
    5/28/2025Listed for sale$399,000-4.8%$256/sqft
    Source: Stellar MLS #A4653912 Report a problem
    5/30/2023Sold$419,000$269/sqft
    Source: Public Record Report a problem

    Public tax history

    YearProperty taxesTax assessment
    2025$5,845 +2.4%$339,766 +2.9%
    2024$5,709 +182.4%$330,190 +619.4%
    2023$2,021 +0.2%$45,900 +2%
    2022$2,018 +22.8%$45,000 +125.3%
    2021$1,643 +11.6%$19,970
    2020$1,473 $19,970
    Find assessor info on the county website

    Neighborhood: 34211

    Nearby schools

    GreatSchools rating
    Schools provided by the listing agent
    • Elementary: Gullett Elementary
    • Middle: Dr Mona Jain Middle
    • High: Lakewood Ranch High

    Source: Stellar MLS. This data may not be complete. We recommend contacting the local school district to confirm school assignments for this home.

    Get a cash offer in 3 minutes
    Find out how much your home could sell for in as little as 3 minutes with a no-obligation cash offer.
    Estimated market value
    $391,800
    Get a cash offer in 3 minutes
    Find out how much your home could sell for in as little as 3 minutes with a no-obligation cash offer.
    Estimated market value
    $391,800