Skip main navigation
Closed
  • $715,000

    16013 Leazer Cv, Huntertown, IN 46748

    5beds
    4,656sqft
    Single Family Residence
    Built in 2011
    0.52 Acres Lot
    $776,900 Zestimate®
    $--/sqft
    $3,676 Estimated rent

    Home value

    $776,900

    $738,000 - $816,000

    $3,676/mo

    Zestimate® history
    Loading
    Loading...

    Owner options

    List your home for rent

    $3,676/mo

    Rent Zestimate®

    Find your next renter with Zillow Rental Manager. Plus, with online applications, you can quickly screen prospective tenants – for free.

    Learn more

    $3,676/mo

    Rent Zestimate®

    Refinance and save

    $4,303/mo

    Est. payment

    Refinancing to a lower rate could help reduce your monthly payments and save thousands over the life of the loan.

    See today's rates

    $4,303/mo

    Est. payment

    Explore your selling options

    Work with a Zillow partner agent

    Leverage their expertise and Zillow's premium Showcase listings to get your home seen by more buyers.

    Get started

    List with your own agent

    Get your home in front of millions of buyers by listing it on Zillow.

    Learn how to do it

    Sell it yourself

    Take full control of how buyers see your home on Zillow by listing For Sale by Owner (FSBO).

    List your home

    What's special

    Custom cherry wood built-insDouble vanityMaster suiteSpacious master bathHuge walk-in closetExpansive kitchenAmple storage space
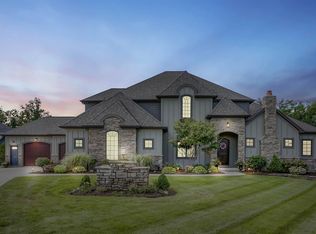
    Check out this captivating 5 bedroom, 3.5 bathroom, nearly 5,000 sq ft home, located in the prestigious Twin Eagles subdivision and just steps away from the scenic Pufferbelly Trail. Prepare to be amazed by the expansive kitchen, perfect for hosting and entertaining. With it's custom built cabinets, granite countertops, double oven, 2 sinks, and two generously sized pantries for ample storage space, this kitchen is a chef's dream come true. The master suite is a true oasis located on the main level, featuring a spacious master bath with a double vanity, a huge walk-in closet, and a luxurious custom tile shower complete with a built-in Thermosol steam unit. The dedicated office space comes complete with custom cherry wood built-ins, providing a productive and elegant workspace. The rooms throughout the house are generously sized, and for added convenience, with laundry rooms on both the main and upper level. Benefit from efficient geothermal heating and cooling for year-round comfort. Cozy up in front of one of three fireplaces scattered throughout the home. The fully finished basement includes a kitchenette/bar area for entertaining and relaxation. Keep your furry friends clean with a convenient doggy shower in the spacious 4-car garage and keep them safe and secure with an invisible fence. You will never worry about power outages with a whole-house generator and easily maintain the vibrant lawn with the built-in irrigation/sprinkler system. This home is truly a masterpiece that offers a lifestyle of luxury, convenience, and comfort, with an impressive list of amenities that cater to your every need. Don't miss the opportunity to make this your forever home!

    Zillow last checked:

    Listing updated:

    Listed by:

    Mike Kirchberg Cell:260-494-5222,

    Uptown Realty Group

    Bought with:

    Joel W Essex, RB14032661

    Schrader RE and Auction/Fort W

    Source: IRMLS,MLS#: 202333531MLS Logo

    Facts & features

    Interior

    Bedrooms & bathrooms
    • Bedrooms: 5
    • Bathrooms: 4
    • Full bathrooms: 3
    • 1/2 bathrooms: 1
    • Main level bedrooms: 1
    Bedroom 1
    • Level: Main
    Bedroom 2
    • Level: Upper
    Dining room
    • Level: Main
    • Area: 143
    • Dimensions: 13 x 11
    Family room
    • Level: Main
    • Area: 168
    • Dimensions: 12 x 14
    Kitchen
    • Level: Main
    • Area: 132
    • Dimensions: 12 x 11
    Living room
    • Level: Main
    • Area: 330
    • Dimensions: 22 x 15
    Office
    • Level: Main
    • Area: 154
    • Dimensions: 14 x 11
    Heating
    • Natural Gas, Forced Air
    Cooling
    • Central Air
    Appliances
    • Included: Disposal, Dishwasher, Refrigerator, Washer, Dryer-Electric, Double Oven
    • Laundry: Electric Dryer Hookup
    Features
    • Bookcases, Cathedral Ceiling(s), Ceiling Fan(s), Countertops-Solid Surf, Split Br Floor Plan
    • Basement: Daylight,Finished
    • Number of fireplaces: 3
    • Fireplace features: Kitchen, Living Room, Basement
    Interior area
    • Total structure area: 4,874
    • Total interior livable area: 4,656 sqft
    • Finished area above ground: 2,896
    • Finished area below ground: 1,760

    Property

    Parking
    • Total spaces: 4
    • Parking features: Attached
    • Attached garage spaces: 4
    Features
    • Levels: Two
    • Stories: 2
    • Exterior features: Irrigation System
    • Pool features: Association
    Lot
    • Size: 0.52 Acres
    • Dimensions: 108x160x199x
    • Features: Cul-De-Sac, Level
    Details
    • Parcel number: 020216151048.000058

    Construction

    Type & style
    • Home type: SingleFamily
    • Property subtype: Single Family Residence
    Materials
    • Vinyl Siding
    Condition
    • New construction: No
    • Year built: 2011

    Utilities & green energy

    • Sewer: City
    • Water: City

    Community & neighborhood

    Security
    • Security features: Security System
    Location
    • Region: Huntertown
    • Subdivision: Coves at Twin Eagle(s)

    HOA & financial

    HOA
    • Has HOA: Yes
    • HOA fee: $810 annually

    Price history

    DateEventPrice
    11/6/2023Sold$715,000-2%
    Source: IRMLS #202333531 Report a problem
    10/3/2023Pending sale$729,500
    Source: IRMLS #202333531 Report a problem
    9/29/2023Price change$729,500-0.7%
    Source: IRMLS #202333531 Report a problem
    9/14/2023Listed for sale$734,900+28.9%
    Source: IRMLS #202333531 Report a problem
    2/19/2021Sold$570,000-5%$122/sqft
    Source: Agent Provided Report a problem
    1/18/2021Pending sale$599,900
    Source: IRMLS #202043421 Report a problem
    10/27/2020Listed for sale$599,900$129/sqft
    Source: Mike Thomas Associates, Inc. #202043421 Report a problem

    Public tax history

    YearProperty taxesTax assessment
    2025$5,595 +21.2%$721,700 +7.2%
    2024$4,616 +7.7%$673,400 +16.9%
    2023$4,285 -2.2%$576,100 +7.2%
    2022$4,383 -5.8%$537,200 +4.3%
    2021$4,653 +8.4%$515,100 +4.5%
    2020$4,294 -1%$493,000 +11%
    2019$4,337 -2%$444,000 +0.2%
    2018$4,425 +0.9%$443,200 +0.2%
    2017$4,387 +19192%$442,500 +0.9%
    2016$23 $438,700

    Find assessor info on the county website

    Neighborhood: 46748

    Nearby schools

    GreatSchools rating
    Schools provided by the listing agent
    • Elementary: Cedar Canyon
    • Middle: Maple Creek
    • High: Carroll
    • District: Northwest Allen County

    Source: IRMLS. This data may not be complete. We recommend contacting the local school district to confirm school assignments for this home.

    Get pre-qualified for a loan
    At Zillow Home Loans, we can pre-qualify you in as little as 5 minutes with no impact to your credit score.

    An equal housing lender. NMLS #10287.

    Sell for more on Zillow
    Get a Zillow Showcase℠ listing at no additional cost and you could sell for .
    $776,900
    2% more
    +$15,538
    With Zillow Showcase(estimated)
    $792,438