Skip main navigation
For sale
  • Price cut: $24K (8/24)
    $575,000

    16013 LONEOAK VIEW DRIVE, LITHIA, FL 33547

    4beds
    3,134sqft
    : 
    $3,917/mo
    Get pre-qualified
    Single Family Residence
    Built in 2009
    6,077 Square Feet Lot
    $566,500 Zestimate®
    $183/sqft
    $10/mo HOA

    What's special

    Large center islandGranite countertopsCustom built-insSurround soundBeautiful curb appealCharming covered front porchCovered walkway
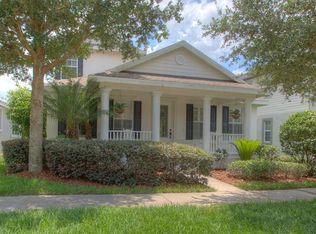
    FISHHAWK RANCH GARDEN DISTRICT ~ A Real Southern Charmer located in the highly sought-after Garden District of FishHawk Ranch! This exceptional 4-bedroom, 3-bathroom home with a 3-car garage showcases timeless Neo-Traditional architecture, highlighted by stately columns, a charming covered front porch, and beautiful curb appeal. Inside, you'll find soaring volume ceilings, oversized wood-look tile, wide baseboards, tray ceilings, surround sound, and elegant designer finishes throughout. The welcoming foyer opens to a formal dining room with custom wood ceiling details and a spacious living room or home office, while the heart of the home features a beautifully appointed kitchen with 42" wood cabinetry with crown molding, granite countertops, stainless steel appliances, a large center island, and a sunny breakfast nook overlooking the expansive family room with custom built-ins. The first-floor owner's retreat offers generous space for a sitting area and is complemented by a luxurious en-suite bath featuring dual vanities, a garden tub, separate shower, and walk-in closet. A guest bedroom and full bath complete the first floor, while upstairs you'll find additional bedrooms, another full bath, and an oversized bonus room with closets and built in wet bar / beverage fridge, perfect for a media room, playroom, 5th Bedroom, or flex space. Step outside to the paver screened lanai, an ideal setting for relaxing or entertaining, with a covered walkway leading to the oversized 3-car garage featuring soaring 10-foot ceilings and rear alley access. Perfectly situated just a short walk from Park Square, residents enjoy concerts, movies, shops, restaurants, and community events, as well as the resort-style Aquatic Club, fitness center, tennis and basketball courts, playgrounds, over 28 miles of scenic walking and biking trails, and top-rated schools ** FISHHAWK CREEK ELEMENTARY, RANDALL MIDDLE SCHOOL, NEWSOME HIGH SCHOOL.. This is more than a home—it's an opportunity to experience the award-winning FishHawk lifestyle in one of the community's most picturesque neighborhoods.
    38 days
    876
    50

    Zillow last checked:

    Listing updated:

    Listed by:

    George Shea 813-541-2390,

    SIGNATURE REALTY ASSOCIATES 813-689-3115

    Source: Stellar MLS,MLS#: TB8532013MLS LogoOriginating MLS: Suncoast Tampa

      Facts & features

      Interior

      Bedrooms & bathrooms
      • Bedrooms: 4
      • Bathrooms: 3
      • Full bathrooms: 3
      Rooms
      • Room types: Bonus Room, Den/Library/Office, Dining Room, Great Room, Utility Room, Loft
      Primary bedroom
      • Features: Walk-In Closet(s)
      • Level: First
      • Area: 247 Square Feet
      • Dimensions: 19x13
      Bedroom 2
      • Features: Built-in Closet
      • Level: First
      • Area: 132 Square Feet
      • Dimensions: 12x11
      Bedroom 3
      • Features: Built-in Closet
      • Level: Second
      • Area: 144 Square Feet
      • Dimensions: 12x12
      Bedroom 4
      • Features: Built-in Closet
      • Level: Second
      • Area: 144 Square Feet
      • Dimensions: 12x12
      Bonus room
      • Features: Wet Bar, Built-in Closet
      • Level: Second
      • Area: 405 Square Feet
      • Dimensions: 27x15
      Family room
      • Level: First
      • Area: 289 Square Feet
      • Dimensions: 17x17
      Kitchen
      • Level: First
      • Area: 289 Square Feet
      • Dimensions: 17x17
      Living room
      • Level: First
      • Area: 144 Square Feet
      • Dimensions: 12x12
      Heating
      • Central, Natural Gas
      Cooling
      • Central Air
      Appliances
      • Included: Dishwasher, Disposal, Gas Water Heater, Microwave, Range, Refrigerator
      • Laundry: Inside, Laundry Room
      Features
      • Ceiling Fan(s), Eating Space In Kitchen, High Ceilings, Open Floorplan, Other, Primary Bedroom Main Floor, Stone Counters, Walk-In Closet(s)
      • Flooring: Carpet, Ceramic Tile, Tile
      • Windows: Window Treatments
      • Has fireplace: No
      Interior area
      • Total structure area: 4,255
      • Total interior livable area: 3,134 sqft
      Video & virtual tour

      Property

      Parking
      • Total spaces: 3
      • Parking features: Driveway, Garage Door Opener, Garage Faces Rear, Ground Level, Off Street, Oversized
      • Attached garage spaces: 3
      • Has uncovered spaces: Yes
      • Details: Garage Dimensions: 34X23
      Features
      • Levels: Two
      • Stories: 2
      • Patio & porch: Covered, Front Porch, Patio, Screened
      • Exterior features: Irrigation System, Other, Private Entrance, Private Mailbox, Sidewalk, Sprinkler Metered
      • Fencing: Fenced,Other
      Lot
      • Size: 6,077 Square Feet
      • Dimensions: 46.39 x 131
      • Features: In County, Level, Sidewalk, Above Flood Plain
      • Residential vegetation: Mature Landscaping, Oak Trees
      Details
      • Additional structures: Other
      • Parcel number: U283021771UU000000005.0
      • Zoning: PD
      • Special conditions: None

      Construction

      Type & style
      • Home type: SingleFamily
      • Architectural style: Traditional
      • Property subtype: Single Family Residence
      Materials
      • Block, HardiPlank Type, Stucco
      • Foundation: Slab
      • Roof: Shingle
      Condition
      • New construction: No
      • Year built: 2009

      Utilities & green energy

      • Sewer: Public Sewer
      • Water: Public
      • Utilities for property: BB/HS Internet Available, Cable Available, Electricity Connected, Natural Gas Connected, Public, Sewer Connected, Sprinkler Meter, Water Connected
      Green energy
      • Water conservation: Fl. Friendly/Native Landscape

      Community & HOA

      Community
      • Features: Deed Restrictions, Fitness Center, Park, Playground, Pool, Restaurant, Sidewalks, Tennis Court(s)
      • Security: Smoke Detector(s)
      • Pet fee: $0 monthly
      • Subdivision: FISHHAWK RANCH TOWNCENTER PHAS
      HOA
      • Has HOA: Yes
      • Amenities included: Basketball Court, Clubhouse, Fitness Center, Park, Pickleball Court(s), Playground, Pool, Recreation Facilities, Tennis Court(s), Trail(s)
      • Services included: Community Pool, Recreational Facilities
      • HOA fee: $10 monthly
      • HOA name: Grand Manors
      • HOA phone: 813-578-8884
      Location
      • Region: Lithia

      Financial & listing details

      • Price per square foot: $183/sqft
      • Tax assessed value: $468,747
      • Annual tax amount: $10,308
      • Date on market: 7/24/2026
      • Cumulative days on market: 39 days
      • Listing terms: Cash,Conventional,FHA,VA Loan
      • Ownership: Fee Simple
      • Total actual rent: 0
      • Electric utility on property: Yes
      • Road surface type: Paved, Asphalt

        Estimated market value

        $566,500

        $538,000 - $595,000

        $3,467/mo

        Price history

        DateEventPrice
        8/24/2026Price change$575,000-4%$183/sqft
        Source: Stellar MLS #TB8532013 Report a problem
        8/2/2026Price change$599,000-2.6%$191/sqft
        Source: Stellar MLS #TB8532013 Report a problem
        7/24/2026Listed for sale$615,000+51.9%$196/sqft
        Source: Stellar MLS #TB8532013 Report a problem
        3/3/2020Sold$405,000$129/sqft
        Source: Public Record Report a problem
        1/6/2020Pending sale$405,000$129/sqft
        Source: WORLD IMPACT REAL ESTATE TAMPA BAY #T3217777 Report a problem
        1/4/2020Listed for sale$405,000+17.4%$129/sqft
        Source: WORLD IMPACT REAL ESTATE TAMPA BAY #T3217777 Report a problem
        2/2/2017Listing removed$344,950$110/sqft
        Source: RE/MAX ACROSS THE BAY #T2849316 Report a problem
        2/2/2017Listed for sale$344,950$110/sqft
        Source: RE/MAX ACROSS THE BAY #T2849316 Report a problem
        2/1/2017Sold$344,950$110/sqft
        Source: Stellar MLS #T2849316 Report a problem
        12/19/2016Pending sale$344,950$110/sqft
        Source: RE/MAX ACROSS THE BAY #T2849316 Report a problem
        11/8/2016Listed for sale$344,950+3%$110/sqft
        Source: RE/MAX ACROSS THE BAY #T2849316 Report a problem
        8/18/2016Listing removed$335,000$107/sqft
        Source: SIGNATURE REALTY ASSOCIATES #T2821804 Report a problem
        8/8/2016Price change$335,000-1.4%$107/sqft
        Source: SIGNATURE REALTY ASSOCIATES #T2821804 Report a problem
        6/30/2016Price change$339,900-2.9%$108/sqft
        Source: SIGNATURE REALTY ASSOCIATES #T2821804 Report a problem
        6/9/2016Listed for sale$349,9000%$112/sqft
        Source: SIGNATURE REALTY ASSOCIATES #T2821804 Report a problem
        8/6/2015Listing removed$350,000$112/sqft
        Source: SIGNATURE REALTY ASSOCIATES #T2741688 Report a problem
        6/26/2015Price change$350,000-2.5%$112/sqft
        Source: SIGNATURE REALTY ASSOCIATES #T2741688 Report a problem
        2/20/2015Listed for sale$359,000+26%$115/sqft
        Source: SIGNATURE REALTY ASSOCIATES #T2741688 Report a problem
        3/27/2009Sold$285,000$91/sqft
        Source: Stellar MLS #T2361350 Report a problem

        Public tax history

        YearProperty taxesTax assessment
        2025$10,309 +8.8%$468,054 +2.9%
        2024$9,474 +2.6%$454,863 +3%
        2023$9,232 +1.4%$441,615 +19.2%
        2022$9,101 +12.8%$370,404 +10%
        2021$8,072 +23.6%$336,731 +14.6%
        2020$6,529 +2%$293,924 +2.3%
        2019$6,402 $287,316 +1.7%
        2018$6,402 +0.8%$282,510 +8.6%
        2017$6,354 +21.4%$260,203 +17%
        2016$5,232 +0.6%$222,348 +0.9%
        2015$5,199 -0.3%$220,374 +0.8%
        2014$5,215 $218,625 +1.5%
        2013$5,215 -1.5%$215,394 +1.7%
        2012$5,295 +2.3%$211,794 +3%
        2011$5,178 -0.8%$205,625 -2.1%
        2010$5,221 +52.8%$209,948 -10.5%
        2009$3,417 +2.2%$234,626 +163.6%
        2008$3,342 -13.9%$89,022 -24%
        2007$3,883 +72.1%$117,135 +177.8%
        2006$2,257 +150.2%$42,169 +3592.6%
        2005$902 $1,142
        2004-- $1,142
        Find assessor info on the county website

        Monthly payment

        Est. payment

        Payment breakdown

        Explore the cost of this home by adjusting the details. Changes won't be saved.
        All calculations are estimates and provided by Zillow, Inc. for informational purposes only. Actual amounts may vary.
        HOA fees may include property taxes on listings classified as Co-Ops. Contact the listing agent and/or owner for fee details.
        See how much you could borrow to make a competitive offer.

        Climate risks

        Neighborhood: 33547

        Getting around

        35 / 100
        Car-Dependent
        40 / 100
        Somewhat Bikeable

        Nearby schools

        GreatSchools rating
        Schools provided by the listing agent
        • Elementary: Fishhawk Creek-HB
        • Middle: Randall-HB
        • High: Newsome-HB

        Source: Stellar MLS. This data may not be complete. We recommend contacting the local school district to confirm school assignments for this home.

        A local agent can set up tours, give advice and negotiate with sellers.

        Browse local experts