Discover an exceptional opportunity in the highly sought-after Ahwatukee Foothills! This IMMACULATE, turn-key ready 3-bdrm, 2-bth condo, boasting nearly 1,400sq ft of upscale living, is a true gem. With a motivated seller and an impressive $40,000 in recent upgrades & remodels, this home offers unparalleled value. Nestled within a resort-like community, you'll be captivated by stunning mountain views and the convenience of being steps away from dining, top-rated schools, parks, golfing, and mountain trailheads. Imagine starting your day with breathtaking mountain view sunrises from your private patio, coffee in hand.
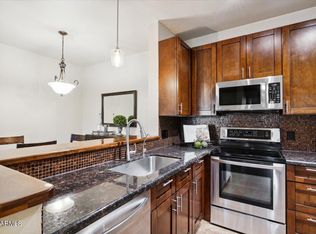

Step inside to a thoughtfully redesigned floor plan, showcasing the extensive $40k investment. The heart of the home, a beautifully remodeled kitchen, is a chef's dream, featuring stainless steel appliances, updated cherry wood cabinetry, a stylish tile backsplash, recessed lighting, and a newly added pantry. Throughout the living space, you'll appreciate the elegant plantation shutters, sophisticated 5" baseboards, upgraded tile flooring, and newer A/C system!
The primary suite provides a serene retreat with its own private exit to the outdoor patio, a luxurious en-suite bathroom, and a spacious walk-in closet. The two additional bedrooms are generously sized, each offering ample closet space, while both bathrooms have been tastefully updated, and bedrooms freshly painted.
Just outside your doorstep, is your very own GARAGE and carport! And steps away, the amenity-rich community of San Simeon awaits. Indulge in leisure with two sparkling community pools (one heated), a relaxing jacuzzi, a state-of-the-art fitness center, and a fun putt-putt golf area. Enjoy the tranquility of a scenic lake with picturesque lakeside trails, engage in friendly competition on the sand volleyball court, or host gatherings at the BBQ areas with ramadas amidst lush green belts. There is plenty of parking for all your family & friends! The clubhouse further enhances your lifestyle with pool tables and a business center.
Conveniently located with easy access to major freeways and just a 20-minute drive to Phoenix Sky Harbor International Airport, this condo offers the perfect blend of luxury, comfort, and accessibility. Come experience the best of desert living!
Sold for $365,000
$365,000
16013 S Desert Foothills Parkway #2120, Phoenix, AZ 85048
3beds
2baths
1,357sqft
Condominium
Built in 1997
-- sqft lot
$362,500 Zestimate®
$269/sqft
$2,090 Estimated rent
Home value
$362,500
$330,000 - $399,000
$2,090/mo
Zestimate® history
Owner options
List your home for rent
$2,090/mo
Rent Zestimate®
Find your next renter with Zillow Rental Manager. Plus, with online applications, you can quickly screen prospective tenants – for free.
$2,090/mo
Rent Zestimate®
Refinance and save
$2,489/mo
Est. payment
Refinancing to a lower rate could help reduce your monthly payments and save thousands over the life of the loan.
$2,489/mo
Est. payment
Explore your selling options
Work with a Zillow partner agent
Leverage their expertise and Zillow's premium Showcase listings to get your home seen by more buyers.
Get startedList with your own agent
Get your home in front of millions of buyers by listing it on Zillow.
Learn how to do itSell it yourself
Take full control of how buyers see your home on Zillow by listing For Sale by Owner (FSBO).
List your homeWhat's special
Stylish tileScenic lakeSand volleyball courtLakeside trailsRemodeled kitchenBreathtaking mountain sunrisesBbq areas with ramadas
Zillow last checked:
Listing updated:
Listed by:
Nicole Terrell 602-399-2466,
HomeSmart
Bought with:
Shawn Rogers, SA569673000
West USA Realty
Elizabeth Krish, SA652801000
West USA Realty
Source: ARMLS,MLS#: 6832395
Facts & features
Interior
Bedrooms & bathrooms
- Bedrooms: 3
- Bathrooms: 2
Heating
- Electric
Cooling
- Central Air
Features
- High Speed Internet, Double Vanity, No Interior Steps, Full Bth Master Bdrm
- Flooring: Tile
- Has basement: No
Interior area
- Total structure area: 1,357
- Total interior livable area: 1,357 sqft
Property
Parking
- Total spaces: 2
- Parking features: Garage Door Opener, Detached
- Garage spaces: 1
- Carport spaces: 1
- Covered spaces: 2
Features
- Stories: 2
- Patio & porch: Patio
- Exterior features: Storage
- Pool features: None
- Spa features: None
- Fencing: None
- Has view: Yes
- View description: Mountain(s)
Lot
- Size: 1,318 Square Feet
- Features: Corner Lot
Details
- Parcel number: 30097781
Construction
Type & style
- Home type: Condo
- Architectural style: Other
- Property subtype: Condominium
- Attached to another structure: Yes
Materials
- Stucco, Wood Frame, Painted
- Roof: Tile
Condition
- Year built: 1997
Details
- Builder name: Del Webb
Utilities & green energy
- Sewer: Public Sewer
- Water: City Water
Community & HOA
Community
- Features: Lake, Community Spa, Community Spa Htd, Near Bus Stop, Community Media Room, Biking/Walking Path
- Subdivision: San Simeon Condominiums
HOA
- Has HOA: Yes
- Services included: Roof Repair, Insurance, Sewer, Pest Control, Maintenance Grounds, Street Maint, Front Yard Maint, Trash, Water, Roof Replacement, Maintenance Exterior
- HOA fee: $357 monthly
- HOA name: San Simeon
- HOA phone: 480-941-1077
- Second HOA fee: $210 annually
- Second HOA name: Foothills
- Second HOA phone: 480-422-0888
Location
- Region: Phoenix
Financial & listing details
- Price per square foot: $269/sqft
- Tax assessed value: $284,600
- Annual tax amount: $1,271
- Date on market: 3/13/2025
- Cumulative days on market: 157 days
- Listing terms: Cash,Conventional,1031 Exchange,FHA,VA Loan
- Ownership: Condominium
Price history
| Date | Event | Price |
|---|---|---|
| 9/30/2025 | Sold | $365,000-1.3%$269/sqft |
Source:  ARMLS #6832395 Report a problem ARMLS #6832395 Report a problem | ||
| 8/17/2025 | Pending sale | $369,900$273/sqft |
Source: ARMLS #6832395 Report a problem | ||
| 8/11/2025 | Price change | $369,900-2.7%$273/sqft |
Source: ARMLS #6832395 Report a problem | ||
| 7/16/2025 | Price change | $380,000-2.6%$280/sqft |
Source: ARMLS #6832395 Report a problem | ||
| 4/18/2025 | Price change | $390,000-3.7%$287/sqft |
Source: ARMLS #6832395 Report a problem | ||
| 3/21/2025 | Price change | $405,000-2.6%$298/sqft |
Source: ARMLS #6832395 Report a problem | ||
| 3/13/2025 | Listed for sale | $416,000+129.8%$307/sqft |
Source: ARMLS #6832395 Report a problem | ||
| 7/24/2017 | Sold | $181,000-2.2%$133/sqft |
Source: ARMLS #5615273 Report a problem | ||
| 6/5/2017 | Listed for sale | $185,000+17.5%$136/sqft |
Source: ProSmart Realty #5615273 Report a problem | ||
| 6/3/2017 | Listing removed | $1,400$1/sqft |
Source: Owner Report a problem | ||
| 5/12/2017 | Listed for rent | $1,400$1/sqft |
Source: Owner Report a problem | ||
| 4/20/2016 | Sold | $157,500-1.3%$116/sqft |
Source: ARMLS #5387077 Report a problem | ||
| 2/19/2016 | Listed for sale | $159,500+51.9%$118/sqft |
Source: Echeverria Family Real Estate #5387077 Report a problem | ||
| 12/22/2010 | Sold | $105,000-65.7%$77/sqft |
Source: Public Record Report a problem | ||
| 12/20/2006 | Sold | $306,200$226/sqft |
Source: Public Record Report a problem | ||
Public tax history
| Year | Property taxes | Tax assessment |
|---|---|---|
| 2025 | $1,299 +2.8% | $28,460 -7.5% |
| 2024 | $1,264 -5.2% | $30,780 +116% |
| 2023 | $1,333 +4.5% | $14,249 -26.7% |
| 2022 | $1,276 -1.7% | $19,430 +11.7% |
| 2021 | $1,298 +3.3% | $17,400 +10.8% |
| 2020 | $1,257 +3.5% | $15,710 +12.1% |
| 2019 | $1,214 | $14,010 +0.1% |
| 2018 | $1,214 -10.9% | $14,000 +5.9% |
| 2017 | $1,362 +10.5% | $13,220 +2% |
| 2016 | $1,232 +2.6% | $12,960 +6% |
| 2015 | $1,201 | $12,230 +25.3% |
| 2014 | -- | $9,760 +16.9% |
| 2013 | -- | $8,350 -7.7% |
| 2012 | -- | $9,050 -25.2% |
| 2011 | -- | $12,100 -44.1% |
| 2010 | -- | $21,650 -13.4% |
| 2009 | -- | $25,000 +2.7% |
| 2008 | -- | $24,350 |
Find assessor info on the county website
Neighborhood: Ahwatukee Foothills
Nearby homes
- $255,0001 bd1 ba697 sqft16013 S Desert Foothills Pkwy APT 1111, Phoenix, AZ 85048Sold

- $328,0002 bd2 ba962 sqft16013 S Desert Foothills Pkwy APT 1115, Phoenix, AZ 85048Sold
- $249,0001 bd1 ba698 sqft16013 S Desert Foothills Pkwy APT 2106, Phoenix, AZ 85048Sold

- $279,0002 bd1 ba855 sqft16013 S Desert Foothills Pkwy APT 2105, Phoenix, AZ 85048Sold
- $274,3751 bd1 ba750 sqft16013 S Desert Foothills Pkwy APT 1162, Phoenix, AZ 85048Sold
- $230,0001 bd1 ba750 sqft16013 S Desert Foothills Pkwy APT 1163, Phoenix, AZ 85048Sold
- $265,0001 bd1 ba698 sqft16013 S Desert Foothills Pkwy APT 1122, Phoenix, AZ 85048Sold
- $275,0001 bd1 ba748 sqft16013 S Desert Foothills Pkwy APT 2167, Phoenix, AZ 85048Sold
Nearby schools
GreatSchools rating
- 10/10Kyrene de la Sierra SchoolGrades: PK-5Distance: 0.3 mi
- 8/10Kyrene Altadena Middle SchoolGrades: 4-8Distance: 0.9 mi
- 8/10Desert Vista High SchoolGrades: 9-12Distance: 2.5 mi
Schools provided by the listing agent
- Elementary: Kyrene de la Sierra School
- Middle: Kyrene Altadena Middle School
- High: Desert Vista High School
- District: Kyrene Elementary District
Source: ARMLS. This data may not be complete. We recommend contacting the local school district to confirm school assignments for this home.
Get a cash offer in 3 minutes
Find out how much your home could sell for in as little as 3 minutes with a no-obligation cash offer.
Estimated market value
$362,500
Get a cash offer in 3 minutes
Find out how much your home could sell for in as little as 3 minutes with a no-obligation cash offer.
Estimated market value
$362,500
- Arizona
- Maricopa County
- Phoenix
- 85048
- Ahwatukee Foothills
- 16013 S Desert Foothills Parkway Unit 2120
Nearby cities
Nearby neighborhoods
Nearby zip codes
Other Phoenix Topics
