Central air conditioningPrivate resort-style backyardCustom imported wood doorsPrivate en-suite bathroomDramatic wrought-iron spiral staircaseOversized custom closetLuxurious primary suite
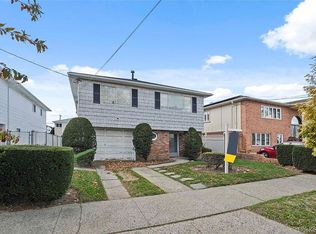
Welcome to this extraordinary custom-built all-brick home offering the perfect blend of luxury, craftsmanship, and modern smart-home technology. This exceptional residence features 3 spacious bedrooms and 3 full bathrooms, including a luxurious primary suite complete with a private en-suite bathroom and an oversized custom closet. Upon entering, you are greeted by Venetian plaster walls, custom imported wood doors, crystal chandeliers, and elegant crown molding, creating a sophisticated and timeless atmosphere. A dramatic wrought-iron spiral staircase serves as a stunning architectural centerpiece. The gourmet chef’s kitchen is beautifully appointed with premium Wolf and Sub-Zero appliances, custom wood cabinetry, quartz countertops, and a reverse osmosis water filtration system, making it perfect for both everyday living and entertaining. Designed for maximum comfort and efficiency, the home offers radiant heating throughout, central air conditioning, spray foam insulation, and Pella windows, along with smart wireless thermostats in every bedroom. Custom California closets provide exceptional organization and storage. The second floor features a convenient laundry room with a sink, adding everyday practicality to this elegant home. Step outside to your private resort-style backyard, featuring a heated saltwater pool with a slide and waterfall, a fully equipped outdoor kitchen with barbecue and pizza oven, and outdoor radiant heat for snow melting, allowing for year-round comfort and entertaining. Additional highlights include outdoor security cameras and a whole-house Generac generator, providing peace of mind and uninterrupted living. This remarkable property showcases luxury living at its finest with exceptional attention to detail and premium amenities throughout.
129 days
|
260
|
14
|
Zillow last checked:
Listing updated:
Listed by:
Century 21 Amiable Rlty Grp II718-835-4700,
Maria Trinceri718-570-2972,
Stephen Davis949-517-2251,
Century 21 Amiable Rlty Grp II
Source: OneKey® MLS as distributed by MLS GRID,MLS#: 970841
Facts & features
Interior
Bedrooms & bathrooms
Bedrooms: 3
Bathrooms: 3
Full bathrooms: 3
Heating
Natural Gas, Radiant, Radiant Floor
Cooling
Central Air
Appliances
Included: Convection Oven, Dishwasher, Dryer, ENERGY STAR Qualified Appliances, Gas Range, Refrigerator
Features
Built-in Features, Chefs Kitchen, Crown Molding, Formal Dining, High Speed Internet, His and Hers Closets, Kitchen Island, Open Floorplan, Open Kitchen, Pantry, Primary Bathroom, Quartz/Quartzite Counters, Recessed Lighting, Smart Thermostat, Storage, Walk-In Closet(s)
Attic: Crawl
Number of fireplaces: 1
Fireplace features: Gas
Interior area
Total structure area: 2,275
Total interior livable area: 2,275 sqft
Property
Parking
Total spaces: 1
Parking features: Driveway, Garage
Garage spaces: 1
Has uncovered spaces: Yes
Features
Patio & porch: Covered
Exterior features: Gas Grill
Has private pool: Yes
Pool features: Fenced, In Ground, Salt Water
Fencing: Fenced
Lot
Size: 3,800 Square Feet
Features: Back Yard, Front Yard, Landscaped, Near School, Near Shops, Paved, Private
Details
Parcel number: 140200012
Special conditions: None
Other equipment: Generator
Construction
Type & style
Home type: SingleFamily
Architectural style: Colonial
Property subtype: Single Family Residence, Residential
Materials
Brick, Foam Insulation
Condition
Year built: 1965
Utilities & green energy
Sewer: Public Sewer
Water: Public
Utilities for property: Cable Connected, Electricity Connected, Natural Gas Connected, Trash Collection Public, Water Connected
Community & HOA
Community
Security: Smoke Detector(s)
HOA
Has HOA: No
Location
Region: Howard Beach
Financial & listing details
Price per square foot: $703/sqft
Tax assessed value: $55,320
Annual tax amount: $9,873
Date on market: 3/12/2026
Cumulative days on market: 77 days
Listing agreement: Exclusive Right To Sell
Electric utility on property: Yes
Estimated market value
Zestimate®
Not available
Estimated sales range
Not available
Rent Zestimate®
Not available
Price history
Date
Event
Price
4/9/2026
Pending sale
$1,599,000$703/sqft
Source: OneKey® MLS as distributed by MLS GRID #970841Report a problem
3/12/2026
Listed for sale
$1,599,000$703/sqft
Source: OneKey® MLS as distributed by MLS GRID #970841Report a problem
11/22/2025
Listing removed
$1,599,000$703/sqft
Source: OneKey® MLS as distributed by MLS GRID #804878Report a problem
4/30/2025
Pending sale
$1,599,000$703/sqft
Source: OneKey® MLS as distributed by MLS GRID #804878Report a problem
12/11/2024
Listed for sale
$1,599,000+166.5%$703/sqft
Source: OneKey® MLS as distributed by MLS GRID #804878Report a problem
All calculations are estimates and provided by Zillow, Inc. for informational purposes only. Actual amounts may vary.
HOA fees may include property taxes on listings classified as Co-Ops. Contact the listing agent and/or owner for fee details.
Mortgage interest rates are dependent on a number of factors, including credit score, down payment, and repayment length. Interest rate data provided by Zillow Group Marketplace, Inc. as of 1/1/1970 from various mortgage lenders with which we have lead or other similar arrangements; the Estimated Payment is an average of those rates.
See how much you could borrow to make a competitive offer.
Source: OneKey® MLS as distributed by MLS GRID. This data may not be complete. We recommend contacting the local school district to confirm school assignments for this home.