Timeless elegance w/modern updates all on a private DOUBLE LOT in Prestigious Champion Forest built around nature, family & community. This 6 bed home boasts a full 2ND KITCHEN + 2ND UTILITY room up + Recent 28kw generator, brand new pool resurfacing, brand new carpet, plantation shutters, marble floors & more! Show-stopping front elevation w/circle drive, fountain, 2nd story balcony & extensive covered porch. Primary suite privately tucked on 1st floor w/fireplace + enclosed sun patio leading to the pool & oversized backyard; Formal study, formal dining room, enormous den w/2nd fireplace & gorgeous walls of windows overlooking the phenomenal backyard & pool; Stunning sunroom w/updated wet bar + huge walk-in butlers pantry the chef will love off the kitchen; Dbl staircases lead to the huge gameroom w/one of two balcony accesses! Secondary bathrooms w/dbl sinks! Fantastic location mins to 249, I-45, Premier shopping/dining, nature trails, walking distance to elementary. Never Flooded!!
Pending
$648,000
16014 Champion Dr, Spring, TX 77379
6beds
4,239sqft
Single Family Residence
Built in 1977
0.49 Acres Lot
$628,600 Zestimate®
$153/sqft
$42/mo HOA
What's special
Brand new pool resurfacingFormal dining roomFormal studyMarble floorsBrand new carpetExtensive covered porchPrivate double lot
- 41 days
- 1,100
- 134
Likely to sell faster than
Zillow last checked:
Listing updated:
Listed by:
Kimberly Kindred TREC #0584062 281-889-0037,
CB&A, Realtors
Source: HAR,MLS#: 7252156
Facts & features
Interior
Bedrooms & bathrooms
- Bedrooms: 6
- Bathrooms: 5
- Full bathrooms: 3
- 1/2 bathrooms: 2
Primary bedroom
- Level: First
- Area: 240
- Dimensions: 20x12
Bedroom
- Level: Second
- Area: 154
- Dimensions: 14x11
Bedroom
- Level: Second
- Area: 143
- Dimensions: 13x11
Bedroom
- Level: Second
- Area: 143
- Dimensions: 13x11
Bedroom
- Level: Second
- Area: 143
- Dimensions: 13x11
Bedroom
- Level: Second
- Area: 143
- Dimensions: 13x11
Other
- Level: First
- Area: 121
- Dimensions: 11x11
Other
- Level: First
- Area: 35
- Dimensions: 7x5
Breakfast
- Level: First
- Area: 156
- Dimensions: 13x12
Den
- Level: First
- Area: 391
- Dimensions: 23x17
Dining room
- Level: First
- Area: 176
- Dimensions: 16x11
Other
- Level: Second
Game room
- Level: Second
- Area: 272
- Dimensions: 17x16
Kitchen
- Level: First
- Area: 168
- Dimensions: 14x12
Kitchen
- Level: Second
Sunroom
- Level: First
- Area: 154
- Dimensions: 14x11
Utility room
- Level: First
- Area: 55
- Dimensions: 11x5
Heating
- Natural Gas
Cooling
- Ceiling Fan(s), Electric
Appliances
- Included: Disposal, Refrigerator, Wine Refrigerator, Electric Oven, Microwave, Electric Cooktop, Dishwasher
- Laundry: Electric Dryer Hookup, Washer Hookup
Features
- 2 Staircases, Balcony, Crown Molding, Dry Bar, Formal Entry/Foyer, High Ceilings, Vaulted Ceiling, Wet Bar, En-Suite Bath, Primary Bed - 1st Floor, Sitting Area, Split Plan, Walk-In Closet(s)
- Flooring: Carpet, Marble, Tile
- Windows: Insulated/Low-E windows, Window Coverings
- Number of fireplaces: 2
- Fireplace features: Gas, Gas Log, Wood Burning
Interior area
- Total structure area: 4,239
- Total interior livable area: 4,239 sqft
Video & virtual tour
Property
Parking
- Total spaces: 3
- Parking features: Attached, Oversized, Additional Parking, Garage Door Opener, Circular Driveway, Double-Wide Driveway, Extra Driveway
- Attached garage spaces: 3
Features
- Stories: 2
- Patio & porch: Covered, Patio/Deck, Porch
- Exterior features: Back Green Space, Side Yard, Sprinkler System
- Has private pool: Yes
- Pool features: In Ground
- Fencing: Back Yard
Lot
- Size: 0.49 Acres
- Features: Back Yard, Corner Lot, Subdivided, 1/2 Up to 1 Acre
Details
- Additional structures: Shed(s)
- Parcel number: 1100520000014
Construction
Type & style
- Home type: SingleFamily
- Architectural style: Traditional
- Property subtype: Single Family Residence
Materials
- Brick, Cement Siding
- Foundation: Slab
- Roof: Composition
Condition
- New construction: No
- Year built: 1977
Utilities & green energy
- Sewer: Public Sewer
- Water: Water District
Green energy
- Energy efficient items: Attic Vents, Thermostat, Insulation, Other Energy Features
Community & HOA
Community
- Subdivision: Champion Forest
HOA
- Has HOA: Yes
- HOA fee: $500 annually
Location
- Region: Spring
Financial & listing details
- Price per square foot: $153/sqft
- Tax assessed value: $720,671
- Annual tax amount: $14,060
- Date on market: 8/28/2026
- Listing terms: Cash,Conventional,VA Loan
- Exclusions: None
- Road surface type: Concrete, Curbs
Estimated market value
$628,600
$597,000 - $660,000
$5,495/mo
Price history
| Date | Event | Price |
|---|---|---|
| 9/28/2026 | Pending sale | $648,000$153/sqft |
Source:  HAR #7252156 Report a problem HAR #7252156 Report a problem | ||
| 8/28/2026 | Listed for sale | $648,000+44%$153/sqft |
Source: HAR #7252156 Report a problem | ||
| 4/1/2011 | Listing removed | $450,000$106/sqft |
Source: RE/MAX Vintage #52511485 Report a problem | ||
| 3/5/2011 | Listed for sale | $450,000$106/sqft |
Source: RE/MAX Vintage #52511485 Report a problem | ||
Public tax history
| Year | Property taxes | Tax assessment |
|---|---|---|
| 2025 | $10,035 +7.8% | $720,671 +17.4% |
| 2024 | $9,309 +10.5% | $613,944 -8.9% |
| 2023 | $8,421 -8.4% | $673,901 +11.7% |
| 2022 | $9,195 | $603,046 +25.8% |
| 2021 | -- | $479,418 +0.1% |
| 2020 | $9,276 +149.7% | $479,144 +4.3% |
| 2019 | $3,715 -72.4% | $459,376 -7.4% |
| 2018 | $13,453 | $496,203 -5.9% |
| 2017 | $13,453 +0.3% | $527,271 |
| 2016 | $13,408 +17.4% | $527,271 |
| 2015 | $11,422 | $527,271 +17.6% |
| 2014 | $11,422 | $448,255 +3.3% |
| 2013 | -- | $433,915 |
| 2012 | -- | $433,915 +21.2% |
| 2011 | -- | $358,000 |
| 2010 | -- | $358,000 +3.7% |
| 2009 | -- | $345,327 -14.2% |
| 2007 | -- | $402,509 +7.4% |
| 2005 | -- | $374,655 +0.7% |
| 2004 | -- | $371,900 |
| 2003 | -- | $371,900 |
| 2002 | -- | $371,900 +6.6% |
| 2001 | -- | $349,000 +10% |
| 2000 | -- | $317,300 |
Find assessor info on the county website
Monthly payment
Est. payment
Payment breakdown
Explore the cost of this home by adjusting the details. Changes won't be saved.Climate risks
Neighborhood: Champion Forest
Nearby schools
Schools provided by the listing agent
- Elementary: Brill Elementary School
- Middle: Kleb Intermediate School
- High: Klein High School
Source: HAR. This data may not be complete. We recommend contacting the local school district to confirm school assignments for this home.
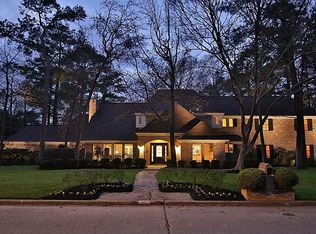
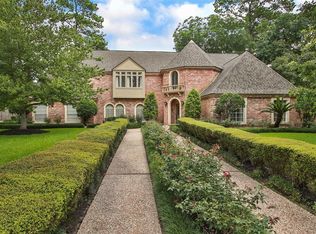
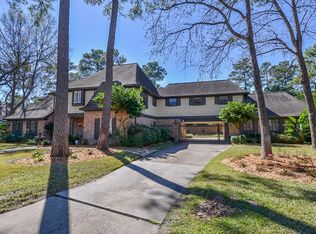
Similar homes
- $674,9994 bd3 ba3.3k sqft9114 Taidswood Dr, Spring, TX 77379For Sale
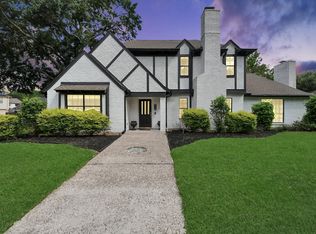 MLS ID #19756581, Thomas Gavrel, Walzel Properties - Corporate Office. HAR
 - $640,0004 bd4 ba4.2k sqft16110 Lafone Dr, Spring, TX 77379For Sale
 MLS ID #38447389, Austin Bailey, Rafter B Real Estate. HAR
 - $649,9005 bd5 ba5.9k sqft17210 Atherington Pl, Spring, TX 77379For Sale
 MLS ID #77605828, Danish Mujahid, REALM Real Estate Professionals - Sugar Land. HAR
 - $619,9995 bd4 ba5.1k sqft5230 Norborne Ln, Houston, TX 77069For Sale
 MLS ID #52379426, Rene Sorola, Keller Williams Realty Metropolitan. HAR
