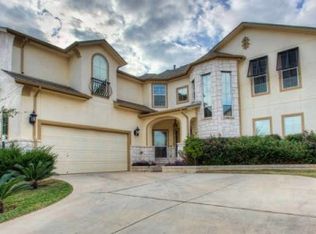
Sonoma Ranch - Located in a prime Northwest San Antonio / Helotes location near UTSA, The Rim, La Cantera, Six Flags, and major highways, this spacious home offers the ideal blend of convenience, flexibility, and livability. Freshly staged and professionally photographed to showcase its true potential! This true 5-bedroom home features a versatile floor plan with multiple living areas and room to spread out. Just off the entry, you'll find a private office with French doors that now functions as a fully enclosed fifth bedroom, complete with closet and window. One of the standout features is the expansive upstairs suite, recently enhanced with a door, closets, and a full bathroom - creating a true private guest suite, game room, or multi-generational living space. It's a large, functional area that adds serious flexibility and value. The main living area showcases a stone fireplace with built-ins and overlooks the deck and large backyard - perfect for entertaining or everyday living. The kitchen is well-appointed with black granite countertops, updated appliances, a flat-top range with downdraft (gas-capable), and reverse osmosis water system. Major systems are already in place with two water heaters, two A/C units, alarm system, and Ring doorbell. The primary suite features a recessed ceiling detail, while the ensuite bath includes a jetted tub, dual vanities, and generous space. Throughout the home, you'll find crown molding, ceiling fans, and abundant storage. Priced to sell with a recent adjustment - move-in ready and better than ever with the new staging. Located in a community offering pool, tennis courts, sand volleyball, and clubhouse, this home combines a Hill Country feel with quick access to top shopping, dining, and entertainment.
For sale
Price cut: $13K (6/26)
$485,000
16014 JUAN TABO WAY, Helotes, TX 78023
5beds
3,190sqft
Single Family Residence
Built in 2007
7,797 Square Feet Lot
$481,100 Zestimate®
$152/sqft
$42/mo HOA
What's special
Stone fireplace with built-insLarge backyardUpdated appliancesCeiling fansAbundant storageCrown moldingReverse osmosis water system
- 87 days |
- 687 |
- 46 |
Zillow last checked:
Listing updated:
Listed by:
Christopher Butler TREC #709173 (832) 876-2093,
Texas Signature Realty
Source: LERA MLS,MLS#: 1957438
Loading...
Facts & features
Interior
Bedrooms & bathrooms
- Bedrooms: 5
- Bathrooms: 4
- Full bathrooms: 3
- 1/2 bathrooms: 1
Primary bedroom
- Features: Walk-In Closet(s), Ceiling Fan(s), Full Bath
- Area: 266
- Dimensions: 14 x 19
Bedroom 2
- Area: 144
- Dimensions: 12 x 12
Bedroom 3
- Area: 144
- Dimensions: 12 x 12
Bedroom 4
- Area: 180
- Dimensions: 12 x 15
Bedroom 5
- Area: 400
- Dimensions: 20 x 20
Primary bathroom
- Features: Tub/Shower Separate, Double Vanity
- Area: 100
- Dimensions: 10 x 10
Kitchen
- Area: 225
- Dimensions: 15 x 15
Living room
- Area: 192
- Dimensions: 12 x 16
Heating
- Central, Natural Gas
Cooling
- Two Central
Appliances
- Included: Cooktop, Built-In Oven, Self Cleaning Oven, Microwave, Dishwasher
- Laundry: Main Level, Laundry Room, Washer Hookup, Dryer Connection
Features
- Three Living Area, Separate Dining Room, Eat-in Kitchen, Kitchen Island, Breakfast Bar, Pantry, Study/Library, Game Room, Media Room, Utility Room Inside, High Ceilings, Open Floorplan, High Speed Internet, Telephone, Walk-In Closet(s), Master Downstairs, Ceiling Fan(s), Chandelier
- Flooring: Carpet, Ceramic Tile
- Has basement: No
- Number of fireplaces: 1
- Fireplace features: Living Room
Interior area
- Total interior livable area: 3,190 sqft
Video & virtual tour
Property
Parking
- Total spaces: 2
- Parking features: Two Car Garage
- Garage spaces: 2
Features
- Levels: Two
- Stories: 2
- Patio & porch: Deck
- Pool features: None, Community
- Has spa: Yes
- Spa features: Bath
Lot
- Size: 7,797 Square Feet
Details
- Parcel number: 045501080320
Construction
Type & style
- Home type: SingleFamily
- Property subtype: Single Family Residence
Materials
- 4 Sides Masonry, Stone, Stucco
- Foundation: Slab
- Roof: Heavy Composition
Condition
- Pre-Owned
- New construction: No
- Year built: 2007
Details
- Builder name: Medalliion Homes
Utilities & green energy
- Sewer: Sewer System
- Water: Water System
- Utilities for property: Cable Available
Community & HOA
Community
- Features: Tennis Court(s), Clubhouse, Playground, Jogging Trails, Sports Court, Bike Trails, Basketball Court, Volleyball Court
- Security: Controlled Access
- Subdivision: Sonoma Ranch
HOA
- Has HOA: Yes
- HOA fee: $250 semi-annually
- HOA name: SONOMA RANCH HOA
Location
- Region: Helotes
Financial & listing details
- Price per square foot: $152/sqft
- Tax assessed value: $494,040
- Annual tax amount: $9,132
- Price range: $485K - $485K
- Date on market: 4/13/2026
- Cumulative days on market: 88 days
- Listing terms: Conventional,FHA,VA Loan,TX Vet,Cash,Investors OK
Estimated market value
$481,100
$457,000 - $505,000
$3,122/mo
Price history
| Date | Event | Price |
|---|---|---|
| 6/26/2026 | Price change | $485,000-2.6%$152/sqft |
Source: | ||
| 6/16/2026 | Price change | $498,000-0.2%$156/sqft |
Source: | ||
| 5/15/2026 | Price change | $499,000-2.2%$156/sqft |
Source: | ||
| 5/5/2026 | Price change | $510,000-2.9%$160/sqft |
Source: | ||
| 4/23/2026 | Price change | $525,000-4.5%$165/sqft |
Source: | ||
| 4/13/2026 | Listed for sale | $550,000+10.2%$172/sqft |
Source: | ||
| 12/13/2022 | Sold | -- |
Source: | ||
| 11/12/2022 | Contingent | $499,000$156/sqft |
Source: | ||
| 10/31/2022 | Price change | $499,000-3.9%$156/sqft |
Source: | ||
| 10/10/2022 | Listed for sale | $519,000$163/sqft |
Source: | ||
| 7/22/2008 | Sold | -- |
Source: | ||
Public tax history
| Year | Property taxes | Tax assessment |
|---|---|---|
| 2025 | $6,124 -14.3% | $494,040 -1.6% |
| 2024 | $7,145 -7.4% | $502,320 +2.3% |
| 2023 | $7,713 +38.8% | $491,020 +18.2% |
| 2022 | $5,556 +3.3% | $415,448 +10% |
| 2021 | $5,380 | $377,680 +7% |
| 2020 | $5,380 +0.6% | $353,090 +2.1% |
| 2019 | $5,348 | $345,680 +5.6% |
| 2018 | $5,348 +2.2% | $327,500 +2.2% |
| 2017 | $5,233 +0.2% | $320,310 +1.8% |
| 2016 | $5,221 -0.8% | $314,620 +3.3% |
| 2015 | $5,261 | $304,490 +8% |
| 2014 | $5,261 | $281,840 +1.4% |
| 2013 | -- | $277,900 +5.9% |
| 2012 | -- | $262,530 -4.8% |
| 2011 | -- | $275,790 -2.7% |
| 2010 | -- | $283,560 -5.5% |
| 2009 | -- | $300,000 +9.9% |
| 2008 | -- | $273,000 +450.4% |
| 2007 | -- | $49,600 +41.7% |
| 2006 | -- | $35,000 |
Find assessor info on the county website
Monthly payment
Est. payment$--/mo
Payment breakdown
Explore the cost of this home by adjusting the details. Changes won't be saved.All calculations are estimates and provided by Zillow, Inc. for informational purposes only. Actual amounts may vary.
HOA fees may include property taxes on listings classified as Co-Ops. Contact the listing agent and/or owner for fee details.
Mortgage interest rates are dependent on a number of factors, including credit score, down payment, and repayment length. Interest rate data provided by Zillow Group Marketplace, Inc. as of 1/1/1970 from various mortgage lenders with which we have lead or other similar arrangements; the Estimated Payment is an average of those rates.
See how much you could borrow to make a competitive offer.
Climate risks
Neighborhood: 78023
Nearby schools
GreatSchools rating
- 10/10Beard Elementary SchoolGrades: PK-5Distance: 0.9 mi
- 8/10Garcia Middle SchoolGrades: 6-8Distance: 0.9 mi
- 8/10Brandeis High SchoolGrades: 9-12Distance: 2.2 mi
Schools provided by the listing agent
- Elementary: Beard
- Middle: Hector Garcia
- High: Louis D Brandeis
- District: Northside
Source: LERA MLS. This data may not be complete. We recommend contacting the local school district to confirm school assignments for this home.
A local agent can set up tours, give advice and negotiate with sellers.
- Texas
- Bexar County
- San Antonio
- 78023
- 16014 JUAN TABO WAY