Welcome home to this beautifully maintained one-story featuring 3 bedrooms, 2 bathrooms, and a dedicated home office with stylish barn doors. A charming front porch creates wonderful curb appeal, while inside, the kitchen serves as the heart of the home with granite countertops, white cabinetry, under-cabinet lighting, glass tile backsplash, stainless steel appliances, and a gas range. The open-concept layout flows seamlessly into the family room, highlighted by a cozy corner fireplace. The spacious primary suite offers dual granite vanities, a soaking tub, separate shower, and walk-in closet. Enjoy memorable meals in the dining room featuring a stunning wood accent wall and elegant tray ceiling. Step outside to a private backyard retreat with a covered patio and custom fire pit area, perfect for relaxing or entertaining year-round. Zoned to Waller ISD. Easy access to Hwy. 290 and Grand Parkway.
For sale
Price cut: $25.1K (6/30)
$349,900
16014 Mark Crest Dr, Hockley, TX 77447
3beds
2,312sqft
Single Family Residence
Built in 2014
7,605 Square Feet Lot
$339,400 Zestimate®
$151/sqft
$79/mo HOA
What's special
- 22 days |
- 134 |
- 7 |
Zillow last checked:
Listing updated:
Listed by:
Jill Smith TREC #0595168 281-704-3749,
eXp Realty LLC
Source: HAR,MLS#: 61592212
Facts & features
Interior
Bedrooms & bathrooms
- Bedrooms: 3
- Bathrooms: 2
- Full bathrooms: 2
Rooms
- Room types: Family Room, Utility Room
Primary bathroom
- Features: Primary Bath: Double Sinks, Primary Bath: Separate Shower, Primary Bath: Soaking Tub
Kitchen
- Features: Breakfast Bar, Kitchen open to Family Room, Pantry, Under Cabinet Lighting
Heating
- Natural Gas
Cooling
- Ceiling Fan(s), Electric
Appliances
- Included: Disposal, Gas Oven, Microwave, Gas Range, Dishwasher
- Laundry: Electric Dryer Hookup, Washer Hookup
Features
- Crown Molding, High Ceilings, En-Suite Bath, Primary Bed - 1st Floor, Walk-In Closet(s)
- Flooring: Carpet, Tile
- Windows: Insulated/Low-E windows
- Number of fireplaces: 1
- Fireplace features: Gas Log
Interior area
- Total structure area: 2,312
- Total interior livable area: 2,312 sqft
Property
Parking
- Total spaces: 2
- Parking features: Attached, Garage Door Opener, Double-Wide Driveway
- Attached garage spaces: 2
Features
- Stories: 1
- Patio & porch: Covered, Porch
- Exterior features: Sprinkler System
- Fencing: Back Yard
Lot
- Size: 7,605 Square Feet
- Features: Subdivided, 0 Up To 1/4 Acre
Details
- Parcel number: 1303990020028
Construction
Type & style
- Home type: SingleFamily
- Architectural style: Traditional
- Property subtype: Single Family Residence
Materials
- Brick, Cement Siding
- Foundation: Slab
- Roof: Composition
Condition
- New construction: No
- Year built: 2014
Utilities & green energy
- Water: Water District
Green energy
- Energy efficient items: Attic Vents, Thermostat
Community & HOA
Community
- Subdivision: Stone Creek Ranch
HOA
- Has HOA: Yes
- HOA fee: $950 annually
Location
- Region: Hockley
Financial & listing details
- Price per square foot: $151/sqft
- Tax assessed value: $337,378
- Annual tax amount: $9,279
- Date on market: 6/30/2026
- Listing terms: Cash,Conventional,FHA,VA Loan
- Ownership: Full Ownership
- Road surface type: Concrete, Curbs, Gutters
Estimated market value
$339,400
$322,000 - $356,000
$2,348/mo
Price history
| Date | Event | Price |
|---|---|---|
| 6/30/2026 | Price change | $349,900-6.7%$151/sqft |
Source:  HAR #61592212 Report a problem HAR #61592212 Report a problem | ||
| 6/3/2026 | Listed for sale | $375,000+50%$162/sqft |
Source: HAR #25814195 Report a problem | ||
| 4/30/2018 | Sold | -- |
Source: Agent Provided Report a problem | ||
| 3/26/2018 | Pending sale | $249,999$108/sqft |
Source: Swistak & Scanlin Real Estate #74666476 Report a problem | ||
| 3/16/2018 | Listed for sale | $249,999$108/sqft |
Source: Swistak & Scanlin Real Estate #74666476 Report a problem | ||
Public tax history
| Year | Property taxes | Tax assessment |
|---|---|---|
| 2025 | $1,815 +2.8% | $337,378 0% |
| 2024 | $1,765 +21.8% | $337,530 -8.7% |
| 2023 | $1,449 +8.7% | $369,524 +20.4% |
| 2022 | $1,333 | $306,912 +14.7% |
| 2021 | -- | $267,567 +8.2% |
| 2020 | $1,335 -1.9% | $247,250 |
| 2019 | $1,360 -81% | $247,250 +3.9% |
| 2018 | $7,149 | $237,976 |
| 2017 | $7,149 0% | $237,976 |
| 2016 | $7,150 +450.3% | $237,976 +156% |
| 2015 | $1,299 | $92,975 +142.3% |
| 2014 | $1,299 | $38,375 |
Find assessor info on the county website
Monthly payment
Est. payment
Payment breakdown
Explore the cost of this home by adjusting the details. Changes won't be saved.Climate risks
Neighborhood: 77447
Nearby schools
GreatSchools rating
- 5/10Roberts Road Elementary SchoolGrades: PK-5Distance: 2.2 mi
- 5/10Waller Junior High SchoolGrades: 6-8Distance: 9 mi
- 4/10Waller High SchoolGrades: 9-12Distance: 8.9 mi
Schools provided by the listing agent
- Elementary: Richard T Mcreavy Elementary
- Middle: Waller Junior High School
- High: Waller High School
Source: HAR. This data may not be complete. We recommend contacting the local school district to confirm school assignments for this home.
- $330,1004 bd2 ba2.5k sqft16010 Mark Crest Dr, Hockley, TX 77447Off Market

- $297,7003 bd2 ba1.6k sqft16018 Mark Crest Dr, Hockley, TX 77447Off Market

- $305,5003 bd2 ba1.7k sqft16015 David Hill Ln, Hockley, TX 77447Off Market

- $378,1004 bd3 ba2.7k sqft16006 Mark Crest Dr, Hockley, TX 77447Off Market
- $391,1004 bd2 ba2.1k sqft16019 David Hill Ln, Hockley, TX 77447Off Market
- $370,1004 bd2 ba2.5k sqft16022 Mark Crest Dr, Hockley, TX 77447Off Market
- $362,5004 bd4 ba2.6k sqft16011 David Hill Ln, Hockley, TX 77447Off Market
- $2,3003 bd2 ba2.3k sqft16007 David Hill Ln, Hockley, TX 77447For Rent
A local agent can set up tours, give advice and negotiate with sellers.
Similar homes
- $349,9993 bd2 ba2k sqft16226 Amber Brown Dr, Hockley, TX 77447For Sale
 MLS ID #30537983, Kaleigh Brown, Keller Williams Premier Realty. HAR
 - $369,9004 bd3 ba2k sqft16203 Neff Park Dr, Hockley, TX 77447For Sale
 MLS ID #91495294, Enrique Escobar, Mr. Sold Real Estate. HAR
 - $355,0004 bd2 ba2.2k sqft16431 Elkcreek Dr, Hockley, TX 77447For Sale
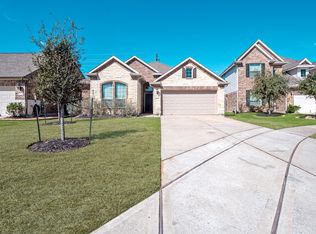 MLS ID #86287272, Vicki Wilson, Fathom Realty. HAR
 - $372,5004 bd3 ba2.5k sqft31726 Casa Linda Dr, Hockley, TX 77447For Sale
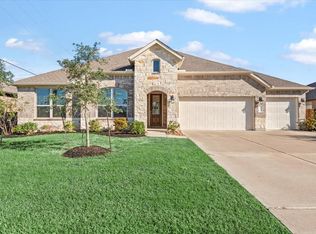 MLS ID #48937798, Jennifer Doring, Blair Realty Group. HAR
 - $375,0004 bd4 ba2.7k sqft17223 Bainham Forest Trl, Hockley, TX 77447For SaleMLS ID #34373575, Sharon Hoyt, Spyglass Realty. HAR
- $324,0004 bd3 ba2.2k sqft16226 Westley Ridge Dr, Hockley, TX 77447For SaleMLS ID #6119814, Jorge Armendariz, Real Properties. HAR
- $320,0003 bd2 ba1.9k sqft31526 Elkcreek Bend Dr, Hockley, TX 77447For SaleMLS ID #70812588, Shadrick Bogany, Better Homes and Gardens Real Estate Gary Greene - Woodway. HAR
- $330,0003 bd2 ba1.9k sqft16342 Rockdale Landing Dr, Hockley, TX 77447For SaleMLS ID #30793821, Steven Koleno, Beycome Brokerage Realty, LLC. HAR
- $359,9004 bd3 ba2.4k sqft16134 Mersmann Ridge Ln, Hockley, TX 77447For SaleMLS ID #62533419, Ryan McLennan, Blair Realty Group. HAR
- $364,9004 bd3 ba2k sqft31430 Calle Linda Dr, Hockley, TX 77447For SaleMLS ID #40205938, Wanda Abel, Blair Realty Group. HAR
- $299,9003 bd2 ba1.9k sqft16219 Centennial Light Dr, Hockley, TX 77447For SaleMLS ID #86068800, Teresa Rosas, Better Homes and Gardens Real Estate Gary Greene - Champions. HAR
- $--4 bd3 ba2.2k sqft17215 Daylily Dune Way, Hockley, TX 77447AuctionXome
- $317,0004 bd3 ba2k sqft16355 Neff Park Dr, Hockley, TX 77447For SaleMLS ID #32219016, Jennifer Doring, Blair Realty Group. HAR
- $450,0004 bd3 ba2.9k sqft32203 Casa Linda Dr, Hockley, TX 77447New ConstructionMLS ID #52892314, Nicky Gomez, CB&A, Realtors. HAR
- $379,9994 bd3 ba2.7k sqft31611 Jack Point Cir, Hockley, TX 77447For SaleMLS ID #18558218, Melissa Salies, Keller Williams Realty Southwest. HAR
- $349,5004 bd3 ba2.2k sqft31134 Balsam Hawk Ln, Hockley, TX 77447For SaleMLS ID #75929534, Lacy Ledford, HomeSmart. HAR
- $380,0004 bd3 ba2.4k sqft31230 Elmgrove Knoll Dr, Hockley, TX 77447For SaleMLS ID #11759309, Jennifer Doring, Blair Realty Group. HAR
- $439,0004 bd3 ba2.8k sqft32011 Casa Linda Dr, Hockley, TX 77447For SaleMLS ID #82883782, Dawn Fore, RE/MAX Universal. HAR
- $395,0004 bd4 ba2.8k sqft31511 Kailua Dr, Hockley, TX 77447For SaleMLS ID #55273779, Ashley Tippens, Epique Realty LLC. HAR
- $339,0003 bd2 ba1.7k sqft17238 Broadleaf Oak Dr, Hockley, TX 77447For SaleMLS ID #923644, Eija Seaman, Houston's Luxury Properties. HAR
