Great townhome in the Northern Phoenix area with easy freeway access for commuting. One of the few in the complex with a 2 car garage and 3 bedrooms. This 3 bedroom, 2.5 bath townhome with attached two car garage and direct entry to the home is darling. The light and bright kitchen includes the refrigerator. The covered and enclosed back patio is ideal for relaxing and also offers direct access from the gate to the common area. Enjoy the community pool and tennis courts along with the recreation center.
Sold for $310,000
$310,000
16014 N 25TH Drive, Phoenix, AZ 85023
3beds
3baths
1,360sqft
Townhouse
Built in 1974
1,512 Square Feet Lot
$302,700 Zestimate®
$228/sqft
$1,786 Estimated rent
Home value
$302,700
$275,000 - $336,000
$1,786/mo
Zestimate® history
Owner options
List your home for rent
$1,786/mo
Rent Zestimate®
Find your next renter with Zillow Rental Manager. Plus, with online applications, you can quickly screen prospective tenants – for free.
$1,786/mo
Rent Zestimate®
Refinance and save
$1,937/mo
Est. payment
Refinancing to a lower rate could help reduce your monthly payments and save thousands over the life of the loan.
$1,937/mo
Est. payment
Explore your selling options
Work with a Zillow partner agent
Leverage their expertise and Zillow's premium Showcase listings to get your home seen by more buyers.
Get startedList with your own agent
Get your home in front of millions of buyers by listing it on Zillow.
Learn how to do itSell it yourself
Take full control of how buyers see your home on Zillow by listing For Sale by Owner (FSBO).
List your homeWhat's special
Light and bright kitchen
Zillow last checked:
Listing updated:
Listed by:
Melanie Nemetz 480-221-3034,
Keller Williams Integrity First
Bought with:
Sabrina Molleur, SA711461000
Keller Williams Arizona Realty
Source: ARMLS,MLS#: 6778108
Facts & features
Interior
Bedrooms & bathrooms
- Bedrooms: 3
- Bathrooms: 3
Heating
- Electric
Cooling
- Central Air
Features
- High Speed Internet, Upstairs, 3/4 Bath Master Bdrm, Laminate Counters
- Flooring: Carpet, Laminate
- Windows: Solar Screens
- Has basement: No
Interior area
- Total structure area: 1,360
- Total interior livable area: 1,360 sqft
Property
Parking
- Total spaces: 4
- Parking features: Garage Door Opener, Direct Access, Storage
- Garage spaces: 2
- Uncovered spaces: 2
Features
- Stories: 2
- Patio & porch: Covered
- Pool features: None
- Spa features: None
- Fencing: Block
Lot
- Size: 1,512 Square Feet
- Features: Desert Front
Details
- Parcel number: 20814280
Construction
Type & style
- Home type: Townhouse
- Property subtype: Townhouse
- Attached to another structure: Yes
Materials
- Stucco, Wood Frame, Painted
- Roof: Other
Condition
- Year built: 1974
Utilities & green energy
- Sewer: Other
- Water: City Water
Community & HOA
Community
- Features: Community Pool
- Security: Security System Owned
- Subdivision: CANYON CREST UNIT 1
HOA
- Has HOA: Yes
- Services included: Maintenance Grounds
- HOA fee: $140 monthly
- HOA name: Elan
- HOA phone: 480-415-5254
Location
- Region: Phoenix
Financial & listing details
- Price per square foot: $228/sqft
- Tax assessed value: $238,000
- Annual tax amount: $715
- Date on market: 9/17/2025
- Cumulative days on market: 70 days
- Listing terms: Cash,Conventional
- Ownership: Fee Simple
Price history
| Date | Event | Price |
|---|---|---|
| 1/8/2025 | Sold | $310,000$228/sqft |
Source:  ARMLS #6778108 Report a problem ARMLS #6778108 Report a problem | ||
| 11/21/2024 | Price change | $310,000-3.1%$228/sqft |
Source: ARMLS #6778108 Report a problem | ||
| 10/31/2024 | Listed for sale | $320,000+353.9%$235/sqft |
Source: ARMLS #6778108 Report a problem | ||
| 3/31/1998 | Sold | $70,500$52/sqft |
Source: Public Record Report a problem | ||
Public tax history
| Year | Property taxes | Tax assessment |
|---|---|---|
| 2025 | $732 +4% | $23,800 -7.4% |
| 2024 | $704 +1.9% | $25,710 +324.4% |
| 2023 | $691 +2% | $6,058 -60.9% |
| 2022 | $677 +0.2% | $15,500 +11.7% |
| 2021 | $676 +1.9% | $13,880 +8.8% |
| 2020 | $663 +2.9% | $12,760 +13.3% |
| 2019 | $644 | $11,260 +12.4% |
| 2018 | $644 +0.3% | $10,020 +14.4% |
| 2017 | $643 +9.8% | $8,760 +21.5% |
| 2016 | $585 +1.5% | $7,210 +3.7% |
| 2015 | $577 | $6,950 +59% |
| 2014 | -- | $4,370 +23.1% |
| 2013 | -- | $3,550 -26.8% |
| 2012 | -- | $4,850 -18.5% |
| 2011 | -- | $5,950 -39% |
| 2010 | -- | $9,750 -33% |
| 2009 | -- | $14,550 -2.7% |
| 2008 | -- | $14,950 +31.1% |
| 2007 | -- | $11,400 +42.5% |
| 2006 | -- | $8,000 |
| 2005 | -- | $8,000 +14.3% |
| 2004 | -- | $7,000 |
| 2003 | -- | $7,000 +9.4% |
| 2002 | -- | $6,400 |
Find assessor info on the county website
Neighborhood: Deer Valley
Nearby homes
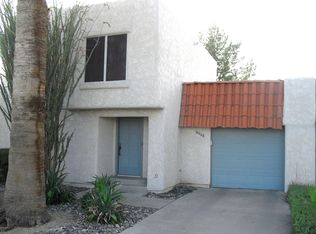
- $260,0003 bd2 ba1.2k sqft16008 N 25th Dr, Phoenix, AZ 85023Off Market
- $280,0003 bd2 ba1.2k sqft16020 N 25th Dr, Phoenix, AZ 85023Sold

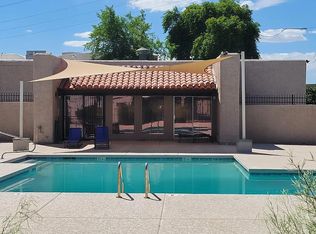
- $6752 bd2 ba902 sqft16002 N 25th Dr, Phoenix, AZ 85023For Rent
- $242,000-- bd1 ba1.2k sqft16002 N 25th Dr, Phoenix, AZ 85023Off Market

- $275,000-- bd2 ba882 sqft2527 W Monte Cristo Ave, Phoenix, AZ 85023Sold
- $283,2003 bd3 ba1.3k sqft2535 W Monte Cristo Ave, Phoenix, AZ 85023Off Market
- $275,0002 bd2 ba882 sqft2527 W Monte Cristo Ave #2527, Phoenix, AZ 85023Sold
- $239,500-- bd2 ba882 sqft2532 W Marconi Ave, Phoenix, AZ 85023Off Market
Nearby schools
GreatSchools rating
- 4/10John Jacobs Elementary SchoolGrades: PK-6Distance: 1 mi
- 5/10Mountain Sky Middle SchoolGrades: 7-8Distance: 1.9 mi
- 9/10Thunderbird High SchoolGrades: 9-12Distance: 1.6 mi
Schools provided by the listing agent
- Elementary: John Jacobs Elementary School
- Middle: Mountain Sky Middle School
- High: Thunderbird High School
- District: Washington Elementary District
Source: ARMLS. This data may not be complete. We recommend contacting the local school district to confirm school assignments for this home.
Get a cash offer in 3 minutes
Find out how much your home could sell for in as little as 3 minutes with a no-obligation cash offer.
Estimated market value
$302,700
Get a cash offer in 3 minutes
Find out how much your home could sell for in as little as 3 minutes with a no-obligation cash offer.
Estimated market value
$302,700
- Arizona
- Maricopa County
- Phoenix
- 85023
- Deer Valley
- 16014 N 25TH Drive
Nearby cities
Nearby neighborhoods
Nearby zip codes
Other Phoenix Topics
