Up to $10,000 towards Closing Costs * Experience the epitome of luxury in the move-in ready Kingsport II builder model, now available! Boasting an impressive 5,776 sq ft of living space, this exquisite home is filled with upscale features that are sure to delight. The property includes a convenient 3-car side load garage and showcases a charming craftsman elevation that adds to its allure. Designed for lavish living, the Kingsport II is adorned with numerous luxury upgrades. One of the highlights of this magnificent home is the deluxe gourmet kitchen, which is equipped with stainless steel appliances, a substantial 10ft kitchen island, double oven, vented hood, and dazzling quartz countertops. For added convenience, you'll enjoy a large walk-in pantry and an extended morning room that provides a perfect space to start your day. The two-story family room is a true showstopper, featuring a cozy gas fireplace and elegant coffered ceiling. From here, you can access the spacious outdoor deck, ideal for entertaining or simply relaxing and enjoying your wooded backyard. Upstairs, the primary suite offers a generously sized walk-in closet and an opulent en-suite bathroom complete with California baths. Three additional bedrooms, one with a full bath the other two share a cute buddy-bath, a second floor laundry completes the second floor, providing ample space for family and guests. The finished lower level is a haven for recreation and entertainment, boasting 9ft ceilings, a finished recreation room, full bath, den, media room, game room, and a wet bar. With this abundance of luxurious features, the Kingsport II promises a lifestyle of comfort and sophistication. For a full list of included features or to schedule a viewing, please contact Caruso Homes. Don't miss the opportunity to make this exceptional property your new home! **Some restrictions apply. Minimum purchase required. Premiums do not apply to total amount. To receive incentives, purchaser must use Caruso Homes’ preferred lender and title company.
Sold for $1,175,000
$1,175,000
16014 Pitch Pine Ct, Brandywine, MD 20613
5beds
5,776sqft
Single Family Residence
Built in 2023
1 Acres Lot
$1,170,700 Zestimate®
$203/sqft
$5,277 Estimated rent
Home value
$1,170,700
$1.08M - $1.28M
$5,277/mo
Zestimate® history
Owner options
List your home for rent
$5,277/mo
Rent Zestimate®
Find your next renter with Zillow Rental Manager. Plus, with online applications, you can quickly screen prospective tenants – for free.
$5,277/mo
Rent Zestimate®
Refinance and save
$7,564/mo
Est. payment
Refinancing to a lower rate could help reduce your monthly payments and save thousands over the life of the loan.
$7,564/mo
Est. payment
Explore your selling options
Work with a Zillow partner agent
Leverage their expertise and Zillow's premium Showcase listings to get your home seen by more buyers.
Get startedList with your own agent
Get your home in front of millions of buyers by listing it on Zillow.
Learn how to do itSell it yourself
Take full control of how buyers see your home on Zillow by listing For Sale by Owner (FSBO).
List your homeWhat's special
Cozy gas fireplaceFinished lower levelFinished recreation roomCharming craftsman elevationGenerously sized walk-in closetGame roomTwo-story family room
Zillow last checked:
Listing updated:
Listed by:
Nick Cintron 443-370-1142,
APEX Realty, LLC
Bought with:
NON MEMBER, 0225194075
Non Subscribing Office
Source: Bright MLS,MLS#: MDCH2039024
Facts & features
Interior
Bedrooms & bathrooms
- Bedrooms: 5
- Bathrooms: 5
- Full bathrooms: 4
- 1/2 bathrooms: 1
- Main level bathrooms: 2
- Main level bedrooms: 1
Basement
- Area: 1943
Heating
- Forced Air, Programmable Thermostat, Heat Pump, Electric
Cooling
- Central Air, Electric
Appliances
- Included: Disposal, Energy Efficient Appliances, ENERGY STAR Qualified Dishwasher, ENERGY STAR Qualified Refrigerator, Double Oven, Oven, Microwave, Oven/Range - Electric, Electric Water Heater
Features
- Chair Railings, Combination Kitchen/Living, Crown Molding, Dining Area, Family Room Off Kitchen, Formal/Separate Dining Room, Eat-in Kitchen, Recessed Lighting, Kitchen - Gourmet, Kitchen Island, Soaking Tub, Bathroom - Walk-In Shower, Butlers Pantry, Entry Level Bedroom, Bar, 9'+ Ceilings, Dry Wall, Tray Ceiling(s)
- Flooring: Carpet, Luxury Vinyl
- Doors: Double Entry
- Windows: Double Pane Windows, Energy Efficient, Insulated Windows, Low Emissivity Windows
- Basement: Finished,Interior Entry
- Number of fireplaces: 1
- Fireplace features: Gas/Propane, Stone
Interior area
- Total structure area: 6,228
- Total interior livable area: 5,776 sqft
- Finished area above ground: 4,285
- Finished area below ground: 1,491
Property
Parking
- Total spaces: 3
- Parking features: Garage Faces Side, Garage Door Opener, Attached, Driveway
- Attached garage spaces: 3
- Has uncovered spaces: Yes
Accessibility
- Accessibility features: None
Features
- Levels: Two
- Stories: 2
- Patio & porch: Deck
- Exterior features: Lighting
- Pool features: None
Lot
- Size: 1 Acres
- Features: Corner Lot, Front Yard, Landscaped, Wooded
Details
- Additional structures: Above Grade, Below Grade
- Parcel number: 0909359615
- Zoning: AC
- Special conditions: Standard
Construction
Type & style
- Home type: SingleFamily
- Architectural style: Craftsman
- Property subtype: Single Family Residence
Materials
- Advanced Framing, Batts Insulation, Blown-In Insulation, Concrete, Copper Plumbing, CPVC/PVC, Low VOC Insulation
- Foundation: Passive Radon Mitigation
Condition
- Excellent
- New construction: Yes
- Year built: 2023
Details
- Builder model: Kingsport II Craftsman
- Builder name: Caruso Homes
Utilities & green energy
- Sewer: Public Sewer
- Water: Well
Green energy
- Energy efficient items: Appliances, Home Energy Management
- Indoor air quality: Contaminant Control, Integrated Pest Management, Ventilation
Community & HOA
Community
- Subdivision: Pinehurst
HOA
- Has HOA: Yes
- HOA fee: $295 annually
Location
- Region: Brandywine
Financial & listing details
- Price per square foot: $203/sqft
- Tax assessed value: $776,733
- Annual tax amount: $10,316
- Date on market: 1/15/2025
- Listing agreement: Exclusive Right To Sell
- Listing terms: FHA,Conventional,VA Loan,Cash
- Ownership: Fee Simple
Price history
| Date | Event | Price |
|---|---|---|
| 7/29/2025 | Sold | $1,175,000-2.1%$203/sqft |
Source:  Bright MLS #MDCH2039024 Report a problem Bright MLS #MDCH2039024 Report a problem | ||
| 7/2/2025 | Pending sale | $1,199,987$208/sqft |
Source: Bright MLS #MDCH2039024 Report a problem | ||
| 5/7/2025 | Contingent | $1,199,987$208/sqft |
Source: Bright MLS #MDCH2039024 Report a problem | ||
| 4/9/2025 | Price change | $1,199,987-7.7%$208/sqft |
Source: Bright MLS #MDCH2039024 Report a problem | ||
| 1/15/2025 | Listed for sale | $1,299,999+68.8%$225/sqft |
Source: Bright MLS #MDCH2039024 Report a problem | ||
| 11/17/2023 | Listing removed | -- |
Source:  Caruso Homes Report a problem Caruso Homes Report a problem | ||
| 5/12/2023 | Listed for sale | $769,990$133/sqft |
Source: Caruso Homes Report a problem | ||
| 4/10/2023 | Listing removed | -- |
Source: Caruso Homes Report a problem | ||
| 3/7/2023 | Listed for sale | $769,990+1440%$133/sqft |
Source: Caruso Homes Report a problem | ||
| 11/4/2022 | Sold | $50,000$9/sqft |
Source: Public Record Report a problem | ||
Public tax history
| Year | Property taxes | Tax assessment |
|---|---|---|
| 2025 | $14,016 +7.7% | $845,067 +8.8% |
| 2024 | $13,014 +1198.3% | $776,733 +870.9% |
| 2023 | $1,002 | $80,000 |
| 2022 | -- | -- |
Find assessor info on the county website
Neighborhood: 20613
Nearby homes
- $1,087,4005 bd5 ba5.7k sqft16014 Pitch Pine Ct HOMESITE 7, Brandywine, MD 20613Off Market
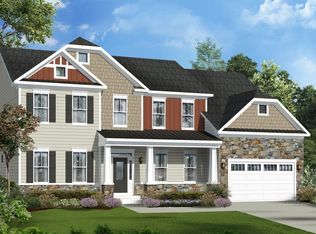
- $1,029,917-- bd-- ba4.4k sqft16010 Pitch Pine Ct, Brandywine, MD 20613Sold
- $1,193,5005 bd6 ba6k sqft16010 Pitch Pine Ct HOMESITE 6, Brandywine, MD 20613Off Market
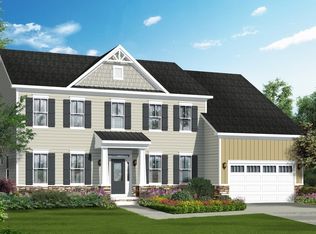
- $1,029,9175 bd6 ba6k sqft16010 Pitch Pine Ct, Brandywine, MD 20613Sold
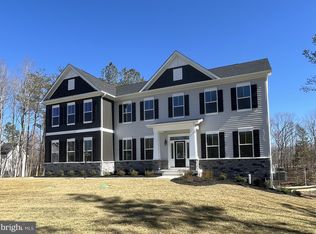
- $1,098,502-- bd-- ba-- sqft16013 Pitch Pine Ct, Brandywine, MD 20613Sold
- $868,320-- bd3 ba4k sqft3569 Watson Rd, Brandywine, MD 20613Sold
- $990,3404 bd4 ba-- sqft3574 Watson Rd, Brandywine, MD 20613Sold
- $975,2004 bd5 ba3.9k sqft3563 Longleaf Pine Ct HOMESITE 28, Brandywine, MD 20613Off Market
Nearby schools
GreatSchools rating
- 5/10Malcolm Elementary SchoolGrades: PK-5Distance: 2.5 mi
- 4/10John Hanson Middle SchoolGrades: 6-8Distance: 7.4 mi
- 2/10Thomas Stone High SchoolGrades: 9-12Distance: 7.3 mi
Schools provided by the listing agent
- District: Charles County Public Schools
Source: Bright MLS. This data may not be complete. We recommend contacting the local school district to confirm school assignments for this home.
Get a cash offer in 3 minutes
Find out how much your home could sell for in as little as 3 minutes with a no-obligation cash offer.
Estimated market value
$1,170,700
Get a cash offer in 3 minutes
Find out how much your home could sell for in as little as 3 minutes with a no-obligation cash offer.
Estimated market value
$1,170,700
- Maryland
- Charles County
- Brandywine
- 20613
- 16014 Pitch Pine Ct
Nearby cities
Nearby zip codes
Other Brandywine Topics
