Skip main navigation
Sold for $1,275,000
  • Listing Provided by: Engel & Volkers La Canada
    Bought with: Epik Realty, Inc
    $1,275,000

    16014 Yarnell St, Sylmar, CA 91342

    4beds
    1,873sqft
    Single Family Residence
    Built in 1985
    0.4 Acres Lot
    $1,243,700 Zestimate®
    $681/sqft
    $4,593 Estimated rent

    Home value

    $1,243,700

    $1.18M - $1.31M

    $4,593/mo

    Zestimate® history
    Loading
    Loading...

    Owner options

    List your home for rent

    $4,593/mo

    Rent Zestimate®

    Find your next renter with Zillow Rental Manager. Plus, with online applications, you can quickly screen prospective tenants – for free.

    Learn more

    $4,593/mo

    Rent Zestimate®

    Refinance and save

    $8,026/mo

    Est. payment

    Refinancing to a lower rate could help reduce your monthly payments and save thousands over the life of the loan.

    See today's rates

    $8,026/mo

    Est. payment

    Explore your selling options

    Work with a Zillow partner agent

    Leverage their expertise and Zillow's premium Showcase listings to get your home seen by more buyers.

    Get started

    List with your own agent

    Get your home in front of millions of buyers by listing it on Zillow.

    Learn how to do it

    Sell it yourself

    Take full control of how buyers see your home on Zillow by listing For Sale by Owner (FSBO).

    List your home

    What's special

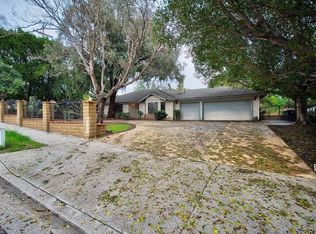
    Presenting The Rancho Cascades House, a superlative Turn-Key condition Grade-A distinctive 1,873 SF single level Ranch Style home in the desirable Rancho Cascades district of Sylmar. Improved and maintained by the original owners since new in 1985. The total covered footprint (house and patio) of this home is 2,650 SF according to permit. All windows and glass doors inside the house are Milgard brand windows. Front yard is professionally landscaped designed for low water usage with complete custom colored concrete, convenient simi-circular dual driveways with entrances and exits to the street. The covered front double-door entrance to the home opens to a formal entry hall leading to the living room, bedrooms wing, and the living and kitchen areas. Complete hard surface flooring interior. Primary suite has a dual sink bathroom, large walk-in closet and French doors that open to the custom built by permits 777 SF patio featuring 12 foot cathedral ceilings, recessed lighting, ceiling fans, natural gas BBQ connection and direct entry points into the house. The hallways have built-in cabinets for storage and a coat closet near the front entry. The custom built kitchen features custom wood cabinets, granite counter tops with a service counter to the family entertainment room that contains a gas fireplace and sliding door to the patio.. Drinking water filtration system and a wine refrigerator. The enclosed and gated large rear yard features a waterfall and two streams that converge into the Koi Pond that is stocked with fish and turtles. Like being at the gardens of Descanso, the Huntington , or the Arboretum. Kids of all ages can run and play all day long in the expansive natural grass back yard. Tall masonry walls and mature trees provide privacy. This is truly a setting of serenity and solidarity within a family home. The three (3) car garage of a measured 670 SF allows direct access to the kitchen and also the rear yard, with amenities such as the laundry area (washer, dryer, sink), built-in work bench, custom lighting, electric vehicle charger and ample storage space. Property has a rooftop solar power system lease that is paid in full through the year 2035.

    Zillow last checked:

    Listing updated:

    Listing Provided by:

    Peter Bissias DRE #01991130 Peter.Bissias@evrealestate.com,

    Engel & Volkers La Canada

    Bought with:

    Yadira Caamal, DRE #01926765

    Epik Realty, Inc

    Source: CRMLS,MLS#: PF24068820MLS LogoOriginating MLS: California Regional MLS

    Facts & features

    Interior

    Bedrooms & bathrooms
    • Bedrooms: 4
    • Bathrooms: 2
    • Full bathrooms: 2
    • Main level bathrooms: 2
    • Main level bedrooms: 4
    Bedroom
    • Features: All Bedrooms Down
    Bathroom
    • Features: Bathroom Exhaust Fan, Bathtub, Dual Sinks, Stone Counters, Separate Shower, Tub Shower, Upgraded, Walk-In Shower
    Kitchen
    • Features: Granite Counters, Remodeled, Self-closing Cabinet Doors, Self-closing Drawers, Updated Kitchen
    Heating
    • Central, Fireplace(s), Natural Gas
    Cooling
    • Central Air, Electric
    Appliances
    • Included: Dishwasher, Gas Cooktop, Disposal, Gas Oven, Gas Range, Gas Water Heater, Microwave, Refrigerator, Vented Exhaust Fan, Water To Refrigerator, Water Heater, Water Purifier, Dryer, Washer
    • Laundry: Gas Dryer Hookup, In Garage
    Features
    • Breakfast Bar, Built-in Features, Ceiling Fan(s), Granite Counters, High Ceilings, Pantry, Stone Counters, Recessed Lighting, Storage, Unfurnished, Wired for Data, All Bedrooms Down, Entrance Foyer, Primary Suite, Walk-In Closet(s)
    • Flooring: Laminate, Tile
    • Doors: Double Door Entry, French Doors, Sliding Doors
    • Windows: Blinds, Double Pane Windows, Drapes
    • Has fireplace: Yes
    • Fireplace features: Family Room, Gas, Masonry
    • Common walls with other units/homes: No Common Walls
    Interior area
    • Total interior livable area: 1,873 sqft

    Property

    Parking
    • Total spaces: 3
    • Parking features: Circular Driveway, Concrete, Door-Multi, Direct Access, Driveway, Electric Vehicle Charging Station(s), Garage Faces Front, Garage, Garage Door Opener, RV Access/Parking, Side By Side, Workshop in Garage
    • Attached garage spaces: 3
    Accessibility
    • Accessibility features: Grab Bars, No Stairs
    Features
    • Levels: One
    • Stories: 1
    • Entry location: Front
    • Patio & porch: Rear Porch, Concrete, Covered
    • Exterior features: Koi Pond, Lighting, Rain Gutters
    • Pool features: None
    • Spa features: None
    • Fencing: Block,Masonry,Privacy,Wood
    • Has view: Yes
    • View description: Mountain(s), Pond
    • Has water view: Yes
    • Water view: Pond
    Lot
    • Size: 0.40 Acres
    • Features: 0-1 Unit/Acre
    Details
    • Parcel number: 2603018027
    • Zoning: LAR1
    • Special conditions: Standard,Trust
    • Horse amenities: Riding Trail

    Construction

    Type & style
    • Home type: SingleFamily
    • Architectural style: Ranch
    • Property subtype: Single Family Residence
    Materials
    • Brick, Brick Veneer, Stone, Stucco, Wood Siding, Copper Plumbing
    • Foundation: Slab
    • Roof: Composition
    Condition
    • Turnkey
    • New construction: No
    • Year built: 1985

    Utilities & green energy

    • Electric: Electricity - On Property, 220 Volts in Garage, 220 Volts in Kitchen, 220 Volts in Laundry, Photovoltaics Third-Party Owned, Photovoltaics Seller Owned
    • Sewer: Public Sewer
    • Water: Public
    • Utilities for property: Cable Connected, Electricity Connected, Natural Gas Connected, Phone Connected, Sewer Connected, Water Connected

    Community & neighborhood

    Security
    • Security features: Prewired, Security System, Closed Circuit Camera(s), Carbon Monoxide Detector(s), Smoke Detector(s)
    Community
    • Community features: Biking, Foothills, Gutter(s), Hiking, Horse Trails, Street Lights, Suburban, Sidewalks
    Location
    • Region: Sylmar

    Other

    Other facts
    • Listing terms: Cash,Cash to Existing Loan,Cash to New Loan
    • Road surface type: Paved

    Price history

    DateEventPrice
    6/28/2024Sold$1,275,000$681/sqft
    Source: CRMLS #PF24068820 Report a problem
    6/27/2024Pending sale$1,275,000$681/sqft
    Source: CRMLS #PF24068820 Report a problem
    5/29/2024Contingent$1,275,000$681/sqft
    Source: CRMLS #PF24068820 Report a problem
    5/6/2024Listed for sale$1,275,000$681/sqft
    Source: CRMLS #PF24068820 Report a problem
    4/21/2023Listing removed--
    Source: Zillow Rentals Report a problem
    3/17/2023Listed for rent$5,200$3/sqft
    Source: Zillow Rentals Report a problem
    3/10/2023Listing removed--
    Source: Zillow Rentals Report a problem
    2/24/2023Price change$5,200-20%$3/sqft
    Source: Zillow Rentals Report a problem
    2/9/2023Listed for rent$6,500$3/sqft
    Source: Zillow Rentals Report a problem

    Public tax history

    YearProperty taxesTax assessment
    2025$16,039 +199.8%$1,300,500 +227.1%
    2024$5,350 +1.8%$397,578 +2%
    2023$5,255 +6.2%$389,783 +2%
    2022$4,946 +1.3%$382,141 +2%
    2021$4,880 -0.9%$374,649 +1%
    2020$4,922 $370,808 +2%
    2019$4,922 +7.9%$363,539 +2%
    2018$4,562 $356,412 +2%
    2017$4,562 +2.2%$349,424 +2%
    2016$4,464 +2.6%$342,574 +1.5%
    2015$4,350 +0.8%$337,429 +2%
    2014$4,314 $330,820 +2.5%
    2012-- $322,869 +2%
    2011-- $316,539 +0.8%
    2010-- $314,174 -0.2%
    2009-- $314,921 +5.4%
    2008-- $298,747 +2%
    2007-- $292,890 +2%
    2006-- $287,148
    2005-- $287,148 +4%
    2004-- $276,000 +1.9%
    2003-- $270,943 +2%
    2002-- $265,632 +4%
    2000-- $255,319

    Find assessor info on the county website

    Neighborhood: Sylmar

    Nearby schools

    GreatSchools rating
    Get a cash offer in 3 minutes
    Find out how much your home could sell for in as little as 3 minutes with a no-obligation cash offer.
    Estimated market value
    $1,243,700
    Get a cash offer in 3 minutes
    Find out how much your home could sell for in as little as 3 minutes with a no-obligation cash offer.
    Estimated market value
    $1,243,700