Looking for true single-level living on 1.15 acres with breathtaking Front Range mountain views—without giving up modern finishes? This beautifully designed ranch delivers the space, flow, and lifestyle buyers are searching for, all in a setting that immediately feels like home.
From the moment you step inside, rich wood flooring sets a warm, inviting tone and carries you through an open layout built for real life. The spacious great room is anchored by a gas log fireplace, creating the perfect spot for quiet evenings, weekend gatherings, or hosting friends without feeling boxed in.
The kitchen doesn’t hide in the corner—it shows up. Designed to be both functional and impressive, it features slab granite countertops, tile backsplash, maple cabinetry, stainless steel appliances, and a double oven—because one oven is never enough when you actually like to cook… or at least pretend on holidays. The layout stays connected to the living and dining areas, making it ideal for entertaining or everyday use.
The primary suite feels like your own private reset button, thoughtfully positioned away from the secondary bedrooms. The spa-style en-suite bath includes dual vanities, a soaking tub, separate shower, and a walk-in closet that finally fits everything you swear you’re going to organize.
Three additional main-level bedrooms offer flexibility for guests, home offices, or creative space, supported by well-placed bathrooms and a functional laundry area that keeps daily routines simple.
Downstairs, the full unfinished basement provides outstanding potential—whether your vision includes future living space, a home gym, recreation area, or extra storage to grow into over time.
Step outside to a backyard built for both play and peace. A dedicated playground adds everyday fun, while the open setting and sweeping mountain backdrop create the kind of view that stops you for a second—the kind that reminds you exactly why you choose to live in Colorado.
Sold for $974,900
Street View
$974,900
16015 Olive Street, Brighton, CO 80602
4beds
5,442sqft
Single Family Residence
Built in 2010
1.15 Acres Lot
$957,300 Zestimate®
$179/sqft
$4,438 Estimated rent
Home value
$957,300
$900,000 - $1.02M
$4,438/mo
Zestimate® history
Owner options
List your home for rent
$4,438/mo
Rent Zestimate®
Find your next renter with Zillow Rental Manager. Plus, with online applications, you can quickly screen prospective tenants – for free.
$4,438/mo
Rent Zestimate®
Refinance and save
$5,725/mo
Est. payment
Refinancing to a lower rate could help reduce your monthly payments and save thousands over the life of the loan.
$5,725/mo
Est. payment
Explore your selling options
Work with a Zillow partner agent
Leverage their expertise and Zillow's premium Showcase listings to get your home seen by more buyers.
Get startedList with your own agent
Get your home in front of millions of buyers by listing it on Zillow.
Learn how to do itSell it yourself
Take full control of how buyers see your home on Zillow by listing For Sale by Owner (FSBO).
List your homeWhat's special
Zillow last checked:
Listing updated:
Listed by:
Eric Hyatt 303-349-6677,
HomeSmart
Bought with:
Chrissy Lemmons, 100028403
121 Realty, Inc.
Source: REcolorado as distributed by MLS GRID,MLS#: 3579910
Facts & features
Interior
Bedrooms & bathrooms
- Bedrooms: 4
- Bathrooms: 3
- Full bathrooms: 2
- 1/2 bathrooms: 1
- Main level bathrooms: 3
- Main level bedrooms: 4
Bedroom
- Features: Primary Suite
- Level: Main
- Area: 375.58 Square Feet
- Dimensions: 17.8 x 21.1
Bedroom
- Level: Main
- Area: 158.4 Square Feet
- Dimensions: 12 x 13.2
Bedroom
- Level: Main
- Area: 143.99 Square Feet
- Dimensions: 11.9 x 12.1
Bedroom
- Level: Main
- Area: 153.51 Square Feet
- Dimensions: 11.9 x 12.9
Bathroom
- Level: Main
- Area: 31.92 Square Feet
- Dimensions: 5.7 x 5.6
Bathroom
- Level: Main
- Area: 56 Square Feet
- Dimensions: 10 x 5.6
Bathroom
- Features: Primary Suite
- Level: Main
- Area: 165 Square Feet
- Dimensions: 11 x 15
Dining room
- Level: Main
- Area: 166.32 Square Feet
- Dimensions: 12.6 x 13.2
Family room
- Level: Main
- Area: 496.01 Square Feet
- Dimensions: 25.7 x 19.3
Kitchen
- Level: Main
- Area: 291.72 Square Feet
- Dimensions: 22.1 x 13.2
Laundry
- Level: Main
- Area: 143.29 Square Feet
- Dimensions: 16.1 x 8.9
Heating
- Forced Air, Natural Gas
Cooling
- Central Air
Appliances
- Included: Dishwasher, Disposal, Double Oven, Dryer, Microwave, Refrigerator, Washer
- Laundry: In Unit
Features
- Eat-in Kitchen, Five Piece Bath, Smoke Free, Walk-In Closet(s)
- Flooring: Carpet, Tile, Wood
- Windows: Double Pane Windows, Window Coverings
- Basement: Full,Unfinished
- Number of fireplaces: 1
- Fireplace features: Family Room, Gas
Interior area
- Total structure area: 5,442
- Total interior livable area: 5,442 sqft
- Finished area above ground: 2,721
- Finished area below ground: 0
Property
Parking
- Total spaces: 3
- Parking features: Garage - Attached
- Attached garage spaces: 3
Features
- Levels: One
- Stories: 1
- Patio & porch: Covered, Front Porch
- Exterior features: Playground
- Fencing: Full
Lot
- Size: 1.15 Acres
- Features: Cul-De-Sac
Details
- Parcel number: R0153334
- Zoning: R-E
- Special conditions: Standard
Construction
Type & style
- Home type: SingleFamily
- Architectural style: Traditional
- Property subtype: Single Family Residence
Materials
- Brick, Frame
- Foundation: Concrete Perimeter
- Roof: Composition
Condition
- Year built: 2010
Utilities & green energy
- Electric: 110V, 220 Volts
- Water: Public
- Utilities for property: Cable Available, Electricity Connected, Internet Access (Wired), Natural Gas Connected, Phone Available
Community & HOA
Community
- Subdivision: Eagle Shadow South
HOA
- Has HOA: Yes
- Services included: Trash
- HOA fee: $35 monthly
- HOA name: Eagle Shadow South
- HOA phone: 303-280-0474
- Second HOA fee: $60 annually
- Second HOA name: Todd Creek Village Master Association
- Second HOA phone: 303-280-0474
Location
- Region: Brighton
Financial & listing details
- Price per square foot: $179/sqft
- Tax assessed value: $975,000
- Annual tax amount: $8,639
- Date on market: 1/30/2026
- Listing terms: Cash,Conventional,FHA,VA Loan
- Exclusions: Seller's Personal Property
- Ownership: Individual
- Electric utility on property: Yes
- Road surface type: Paved
Price history
| Date | Event | Price |
|---|---|---|
| 3/30/2026 | Sold | $974,900$179/sqft |
Source:  REcolorado as distributed by MLS GRID #3579910 Report a problem REcolorado as distributed by MLS GRID #3579910 Report a problem | ||
| 2/2/2026 | Pending sale | $974,900$179/sqft |
Source: REcolorado as distributed by MLS GRID #3579910 Report a problem | ||
| 1/30/2026 | Listed for sale | $974,900+134.9%$179/sqft |
Source: REcolorado as distributed by MLS GRID #3579910 Report a problem | ||
| 5/17/2011 | Sold | $415,000$76/sqft |
Source: Public Record Report a problem | ||
Public tax history
| Year | Property taxes | Tax assessment |
|---|---|---|
| 2025 | $8,639 +0.4% | $60,940 -16% |
| 2024 | $8,603 +30.4% | $72,520 -3.5% |
| 2023 | $6,599 +5% | $75,160 +50% |
| 2022 | $6,285 | $50,110 -2.8% |
| 2021 | -- | $51,550 -4.4% |
| 2020 | $5,985 | $53,930 -0.1% |
| 2019 | $5,985 +15.2% | $53,980 +31.9% |
| 2018 | $5,195 | $40,910 |
| 2017 | $5,195 | $40,910 -0.2% |
| 2016 | -- | $40,990 |
| 2015 | $5,214 | $40,990 +30.1% |
| 2014 | -- | $31,500 |
| 2013 | -- | $31,500 +0.4% |
| 2012 | -- | $31,380 +142.9% |
| 2011 | -- | $12,920 -38.8% |
| 2010 | -- | $21,120 |
| 2009 | -- | $21,120 +13.6% |
| 2008 | -- | $18,590 +5.4% |
| 2007 | -- | $17,630 +270.4% |
| 2006 | -- | $4,760 +42.9% |
| 2005 | -- | $3,330 |
| 2004 | -- | $3,330 |
Find assessor info on the county website
Neighborhood: 80602
Nearby homes
- $978,1004 bd3 ba4.6k sqft16012 Olive St, Brighton, CO 80602Off Market
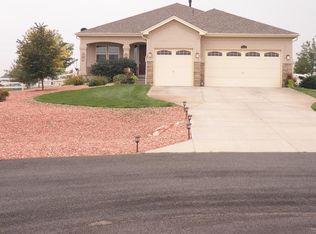
- $1,270,6004 bd4 ba5.5k sqft16045 Olive St, Brighton, CO 80602Off Market
- $1,047,5004 bd3 ba2.7k sqft16032 Olive St, Brighton, CO 80602Off Market
- $1,004,1003 bd4 ba4.1k sqft16075 Olive St, Brighton, CO 80602Off Market

- $1,120,4004 bd4 ba4.5k sqft16144 Oneida Ct, Brighton, CO 80602Off Market
- $1,118,4005 bd4 ba4.5k sqft16124 Oneida Ct, Brighton, CO 80602Off Market
- $963,5004 bd4 ba4.6k sqft16052 Olive St, Brighton, CO 80602Off Market
- $1,037,1004 bd3 ba5.4k sqft16095 Olive St, Brighton, CO 80602Off Market
Nearby schools
GreatSchools rating
- 5/10West Ridge Elementary SchoolGrades: PK-5Distance: 3.6 mi
- 4/10Rodger Quist Middle SchoolGrades: 6-8Distance: 3.4 mi
- 5/10Riverdale Ridge High SchoolGrades: 9-12Distance: 3.6 mi
Schools provided by the listing agent
- Elementary: West Ridge
- Middle: Roger Quist
- High: Riverdale Ridge
- District: School District 27-J
Source: REcolorado as distributed by MLS GRID. This data may not be complete. We recommend contacting the local school district to confirm school assignments for this home.
Get a cash offer in 3 minutes
Find out how much your home could sell for in as little as 3 minutes with a no-obligation cash offer.
Estimated market value
$957,300
Get a cash offer in 3 minutes
Find out how much your home could sell for in as little as 3 minutes with a no-obligation cash offer.
Estimated market value
$957,300
- Colorado
- Adams County
- Todd Creek
- 80602
- 16015 Olive Street
Nearby cities
Nearby zip codes
Other Todd Creek Topics
