Skip main navigation
Sold
  • Price Unknown

    16015 Parkside Ct, Baton Rouge, LA 70817

    4beds
    3,413sqft
    Single Family Residence
    Built in 2007
    0.33 Acres Lot
    $611,500 Zestimate®
    $--/sqft
    $2,956 Estimated rent

    Home value

    $611,500

    $563,000 - $667,000

    $2,956/mo

    Zestimate® history
    Loading
    Loading...

    Owner options

    List your home for rent

    $2,956/mo

    Rent Zestimate®

    Find your next renter with Zillow Rental Manager. Plus, with online applications, you can quickly screen prospective tenants – for free.

    Learn more

    $2,956/mo

    Rent Zestimate®

    Refinance and save

    $550/mo

    Est. payment

    Refinancing to a lower rate could help reduce your monthly payments and save thousands over the life of the loan.

    See today's rates

    $550/mo

    Est. payment

    Explore your selling options

    Work with a Zillow partner agent

    Leverage their expertise and Zillow's premium Showcase listings to get your home seen by more buyers.

    Get started

    List with your own agent

    Get your home in front of millions of buyers by listing it on Zillow.

    Learn how to do it

    Sell it yourself

    Take full control of how buyers see your home on Zillow by listing For Sale by Owner (FSBO).

    List your home

    What's special

    French doorsGourmet kitchenLarge covered patioBeautiful cypress woodworkCul-de-sac lotWalk-in closetsNew carpet
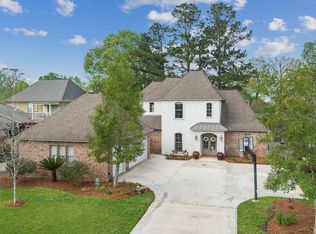
    Located on a quiet cul-de-sac in Green Trails, this exquisite house checks all the boxes of a true Southern home! It's warm and welcoming with wide-plank, heart of pine floors, exposed brick walls and archways, beautiful cypress woodwork, and an abundance of natural light throughout. Fresh interior paint! Just off of the foyer is a large office with built-in desks and cabinets and a dining room with stunning floor-to-ceiling windows. The wet bar leads you to the heart of the home, a gourmet kitchen with traditional brick flooring, wood-plank ceiling, 3cm granite countertops, 5-burner gas cooktop, and large island for gatherings. Around the corner is a cozy keeping room with mud room and half bath nearby. The living room offers more custom built-ins, brick fireplace, and alluring French doors that give access to the backyard. The master bedroom shows a cathedral ceiling, recessed lighting along with plenty of natural light, and an en suite bathroom with a stand-alone shower, soaking tub, his and her vanities and walk-in closets. An extra homework/creative space with a closet is located at the top of the stairs. The second floor also provides two additional bedrooms with NEW CARPET, two additional bathrooms, and a media room with panasonic projector and its own balcony! The backyard is fully fenced in with a large covered patio, perfect for entertaining. Tons of additional storage space! With its coziness, space for entertaining, media room, nearby access to community pool and activities ... this home offers ALL the bells and whistles! CUL-DE-SAC LOT - WHOLE HOUSE GENERATOR - FLOOD ZONE X - SOAC POOL ACCESS

    Zillow last checked:

    Listing updated:

    Listed by:

    Joanie Montelaro,

    RE/MAX Professional,

    Emily Eldridge,

    RE/MAX Professional

    Bought with:

    Terry Wilks, 995707066

    Redfin Corporation

    Source: ROAM MLS,MLS#: 2025003635MLS Logo

    Facts & features

    Interior

    Bedrooms & bathrooms
    • Bedrooms: 4
    • Bathrooms: 4
    • Full bathrooms: 3
    • 1/2 bathrooms: 1
    Primary bedroom
    • Level: First
    • Area: 288.91 Square Feet
    • Dimensions: 17.3 x 16.7
    Bedroom
    • Level: Second
    • Area: 139.52 Square Feet
    • Dimensions: 10.9 x 12.8
    Bedroom
    • Level: Second
    • Area: 191.62 Square Feet
    • Dimensions: 13.4 x 14.3
    Bedroom
    • Level: Second
    • Area: 229.5 Square Feet
    • Dimensions: 15 x 15.3
    Primary bathroom
    • Level: First
    • Area: 161.44 Square Feet
    • Dimensions: 10.25 x 15.75
    Breakfast
    • Level: First
    • Area: 206.7 Square Feet
    • Dimensions: 13.25 x 15.6
    Dining room
    • Level: First
    • Area: 225.56 Square Feet
    • Dimensions: 13.67 x 16.5
    Other
    • Level: First
    • Area: 211.05 Square Feet
    • Dimensions: 15.75 x 13.4
    Kitchen
    • Level: First
    • Area: 158.57 Square Feet
    • Dimensions: 10.1 x 15.7
    Living room
    • Level: First
    • Area: 387.6 Square Feet
    • Dimensions: 19 x 20.4
    Office
    • Level: First
    • Area: 99.44 Square Feet
    • Dimensions: 10.75 x 9.25
    Heating
    • Central, Multiple Units
    Cooling
    • Central Air, Ceiling Fan(s), Multi Units
    Appliances
    • Included: Disposal, Dishwasher, Gas Cooktop, Microwave, Range Hood, Stainless Steel Appliance(s), Cooktop, Oven
    Features
    • Double Vanity, Dual Closets, Kitchen Island, Pantry, Primary Downstairs, Wet Bar, Walk-In Closet(s), High Ceilings, Separate Shower, Varied Ceiling Heights, Cathedral Ceiling(s), Wired for Sound, Crown Molding, Built-in Features, Bookcases, Water Closet, En Suite
    • Flooring: Carpet, Wood, Brick
    Interior area
    • Total structure area: 4,574
    • Total interior livable area: 3,413 sqft

    Property

    Parking
    • Total spaces: 2
    • Parking features: Driveway
    • Has garage: Yes
    • Has uncovered spaces: Yes
    Features
    • Levels: Two
    • Stories: 2
    • Fencing: Full,Wood
    Lot
    • Size: 0.33 Acres
    • Dimensions: 152.2 x 46.01 x 34.1 x 168.7 x 22.2 x 80.1
    • Features: Cul-De-Sac
    Details
    • Parcel number: 2487489
    • Other equipment: Generator

    Construction

    Type & style
    • Home type: SingleFamily
    • Property subtype: Single Family Residence
    Materials
    • Brick, Frame, Stucco
    • Foundation: Slab
    • Roof: Shingle
    Condition
    • Year built: 2007

    Utilities & green energy

    • Sewer: Public Sewer
    • Water: Public
    • Utilities for property: Cable Available

    Community & HOA

    Community
    • Subdivision: Green Trails at Shenandoah
    HOA
    • Has HOA: Yes
    • Services included: Maintenance Grounds, Common Area, Maintenance of Subdivision Entry
    • HOA fee: $550 annually
    Location
    • Region: Baton Rouge

    Financial & listing details

    • Tax assessed value: $508,300
    • Annual tax amount: $32
    • Date on market: 2/28/2025
    • Listing terms: Cash,Conventional,FHA,VA Loan

    Price history

    DateEventPrice
    5/16/2025Sold--
    Source: ROAM MLS #2025003635 Report a problem
    4/13/2025Pending sale$610,500$179/sqft
    Source: ROAM MLS #2025003635 Report a problem
    2/28/2025Listed for sale$610,500+14.1%$179/sqft
    Source: ROAM MLS #2025003635 Report a problem
    8/26/2021Sold--
    Source: Public Record Report a problem
    7/27/2021Pending sale$535,000$157/sqft
    Source: Owner Report a problem
    7/16/2021Listed for sale$535,000+11.5%$157/sqft
    Source: Owner Report a problem
    2/10/2020Listing removed$480,000$141/sqft
    Source: eXp Realty #2020001521 Report a problem
    1/30/2020Pending sale$480,000$141/sqft
    Source: eXp Realty #2020001521 Report a problem
    1/30/2020Listed for sale$480,000-2.4%$141/sqft
    Source: eXp Realty #2020001521 Report a problem
    8/17/2019Listing removed$492,000$144/sqft
    Source: eXp Realty #2019001354 Report a problem
    6/13/2019Price change$492,000-1.4%$144/sqft
    Source: eXp Realty #2019001354 Report a problem
    4/10/2019Price change$499,000-3.1%$146/sqft
    Source: eXp Realty #2019001354 Report a problem
    3/14/2019Price change$515,000-1.5%$151/sqft
    Source: eXp Realty #2019001354 Report a problem
    1/25/2019Listed for sale$522,900$153/sqft
    Source: eXp Realty #2019001354 Report a problem

    Public tax history

    YearProperty taxesTax assessment
    2025$32 -99.4%$50,830
    2024$4,997 -1.1%$50,830
    2023$5,054 +3.3%$50,830
    2022$4,893 +12.9%$50,830 +9.1%
    2021$4,332 -1.3%$46,600
    2020$4,389 -27.8%$46,600 -10.6%
    2019$6,077 +1.3%$52,100
    2018$5,999 +16.7%$52,100
    2017$5,140 $52,100
    2016$5,140 +2.6%$52,100
    2015$5,008 +2.2%$52,100
    2014$4,898 $52,100
    2013$4,898 -14.3%$52,100
    2012$5,716 -1%$52,100
    2011$5,771 +1.1%$52,100
    2010$5,706 +17.5%$52,100
    2009$4,857 -0.6%$52,100
    2008$4,886 $52,100
    Find assessor info on the county website

    Neighborhood: Shenandoah

    Nearby schools

    GreatSchools rating
    Get a cash offer in 3 minutes
    Find out how much your home could sell for in as little as 3 minutes with a no-obligation cash offer.
    Estimated market value

    $611,500

    Get a cash offer in 3 minutes
    Find out how much your home could sell for in as little as 3 minutes with a no-obligation cash offer.
    Estimated market value

    $611,500